
7484 Norfolk Place, Castle Pines, CO 80108
Local realty services provided by:Better Homes and Gardens Real Estate Kenney & Company
7484 Norfolk Place,Castle Pines, CO 80108
$1,015,000
- 5 Beds
- 4 Baths
- - sq. ft.
- Single family
- Coming Soon
Listed by: sande hirsch
Office: the denver 100 llc.
MLS#:5532389
Source:ML
Price summary
- Price:$1,015,000
- Monthly HOA dues:$125
About this home
Nestled in the highly sought-after community of Castle Pines, this spacious 5-bedroom, 4-bathroom home offers an exceptional combination of comfort, flexibility, and outdoor living. Situated on a spectacular 0.40-acre park-like lot the backyard is truly the centerpiece of this property—offering mature landscaping, abundant space to entertain, play, garden, or simply relax in your own private retreat.
Inside, the thoughtfully designed floor plan blends timeless elegance with everyday functionality. Plantation shutters throughout add warmth and character, while the spacious layout provides room for both entertaining and comfortable family living. The inviting kitchen offers generous workspace, abundant cabinetry, and a seamless flow into the casual living areas, making it the perfect gathering place for family and friends.
For more formal occasions, enjoy a dedicated dining room ideal for holiday meals and special celebrations, along with a gracious formal living room that offers flexibility as a sitting room, music room, or elegant space to welcome guests. A private main-floor study provides the perfect work-from-home office or quiet retreat.
A standout feature is the home's two primary suites, each with its own ensuite bath, offering exceptional flexibility for multigenerational living, extended guests, or growing families. Spacious secondary bedrooms ensure everyone has room to spread out. The partially finished basement is ready for your vision. Already offering valuable finished space, it presents an outstanding opportunity to customize the home while building additional equity.
Completing the home is an oversized three-car garage with ample storage for vehicles, outdoor gear, and hobbies.
Sitting in the Scenic Castle Pines Community, this home is surrounded by parks, golf courses, and trails, just minutes from shops, dining, and top-rated Douglas County Schools*HOA Includes Pool, Park, Pickle Ball & Tennis Courts, Trash & Recycling*...
Contact an agent
Home facts
- Year built:2000
- Listing ID #:5532389
Rooms and interior
- Bedrooms:5
- Total bathrooms:4
- Full bathrooms:3
- Half bathrooms:1
- Flooring:Carpet, Wood
- Bathrooms Description:Five Piece Bath
- Kitchen Description:Cooktop, Double Oven, Eat-in Kitchen, Kitchen Island, Microwave, Refrigerator
- Basement:Yes
- Basement Description:Partial
Heating and cooling
- Cooling:Central Air
- Heating:Forced Air, Natural Gas
- Central air:Yes
Structure and exterior
- Roof:Composition
- Year built:2000
- Lot Features:Cul-De-Sac, Landscaped, Sprinklers In Front, Sprinklers In Rear
- Architectural Style:Traditional
- Construction Materials:Brick, Frame
- Exterior Features:Front Porch, Garden, Patio
- Levels:2 Story
Schools
- High school:Rock Canyon
- Middle school:Rocky Heights
- Elementary school:Buffalo Ridge
Utilities
- Water:Public
- Sewer:Public Sewer
Finances and disclosures
- Price:$1,015,000
- Tax amount:$5,915 (2025)
Features and amenities
- Laundry features:Dryer
- Amenities:Carbon Monoxide Detector(s), Smoke Detector(s), Video Doorbell, Window Coverings
Parking
- Total parking spaces:3
- Parking description:220 Volts, Tandem
- Garage:Yes
- Garage spaces:3
 Based on information submitted to the MLS GRID as of July 10, 2026 05:42 PM. All data is obtained from various sources and may not have been verified by broker or MLS GRID. Supplied Open House information is subject to change without notice. All information should be independently reviewed and verified for accuracy. Properties may or may not be listed by the office/agent presenting the information.
New listings near 7484 Norfolk Place
- New
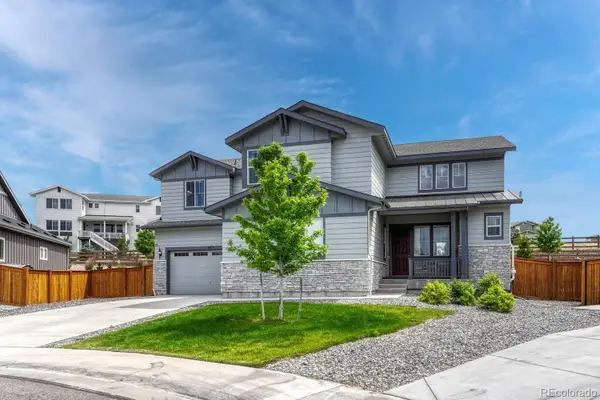 $1,089,000Active4 beds 4 baths5,434 sq. ft.
6475 Steuben Court, Castle Rock, CO 80108
MLS# 8059356Listed by: REALTY ONE GROUP PLATINUM ELITE - New
 $1,100,000Active4 beds 5 baths5,513 sq. ft.
7055 Winter Ridge Lane, Castle Rock, CO 80108
MLS# 5339379Listed by: COMPASS - DENVER - New
 $1,275,000Active6 beds 5 baths5,148 sq. ft.
7068 Turweston Lane, Castle Rock, CO 80108
MLS# 7481483Listed by: COLORADO FLAT FEE REALTY INC - New
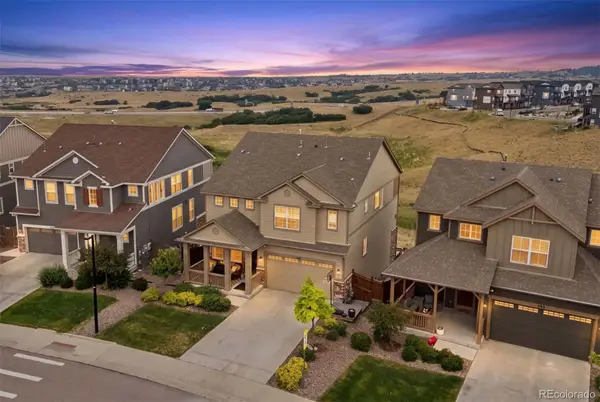 $775,000Active4 beds 4 baths3,579 sq. ft.
410 Hyde Park Circle, Castle Rock, CO 80108
MLS# 2613844Listed by: LIV SOTHEBY'S INTERNATIONAL REALTY - New
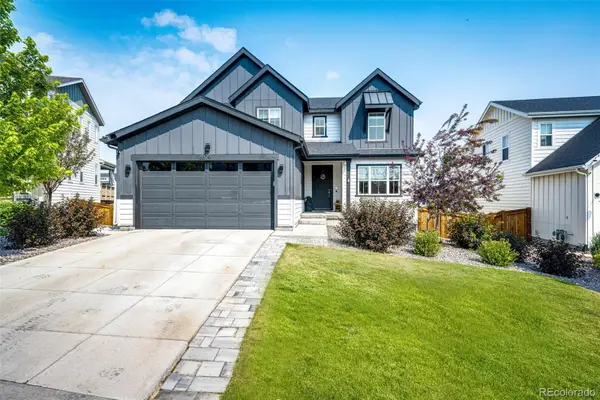 $875,000Active4 beds 4 baths3,821 sq. ft.
6579 Steuben Way, Castle Rock, CO 80108
MLS# 6667444Listed by: EXP REALTY, LLC - New
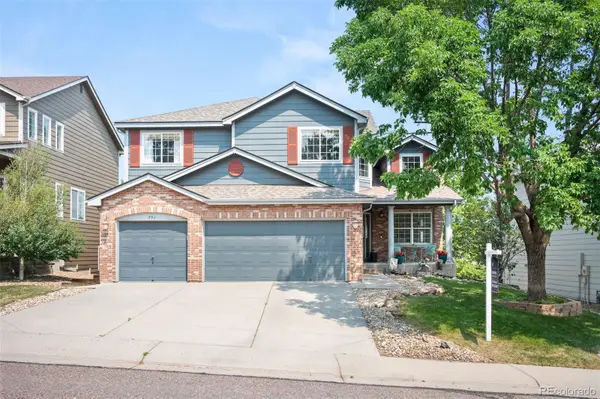 $885,000Active6 beds 5 baths3,997 sq. ft.
791 Deer Clover Circle, Castle Pines, CO 80108
MLS# 7505235Listed by: LIV SOTHEBY'S INTERNATIONAL REALTY - New
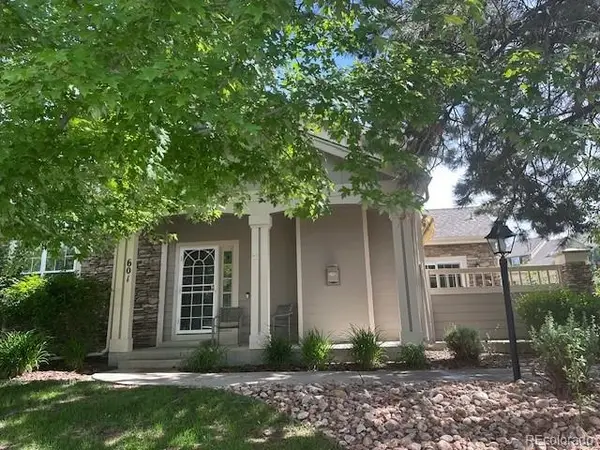 $589,000Active2 beds 3 baths2,557 sq. ft.
601 Clarendon Loop, Castle Pines, CO 80108
MLS# 5684057Listed by: HOMESMART REALTY - New
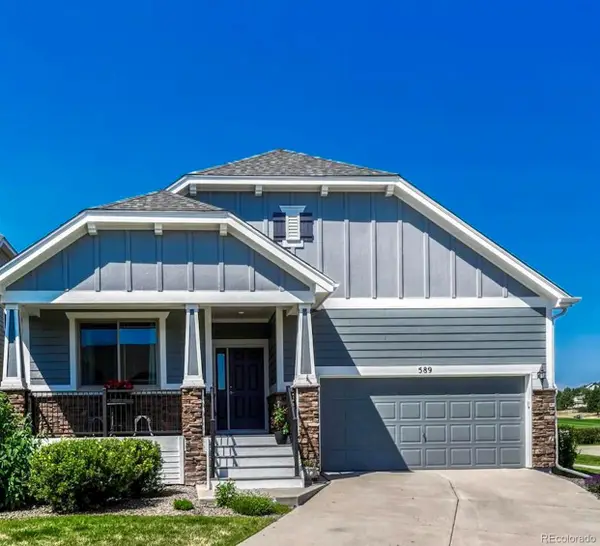 $800,000Active3 beds 3 baths3,070 sq. ft.
589 Bristolwood Lane, Castle Pines, CO 80108
MLS# 2591145Listed by: EXP REALTY, LLC - New
 $825,000Active4 beds 4 baths4,374 sq. ft.
225 Back Nine Drive, Castle Pines, CO 80108
MLS# 6954601Listed by: REDFIN CORPORATION


Protect your home and budget from life's surprises with an Assurant Home Warranty, backed by a partner that supports you through every step of homeownership. Explore Plans.
© 2026 Better Homes and Gardens Real Estate LLC. An Anywhere Real Estate company. All rights reserved. Better Homes and Gardens® Real Estate is a registered trademark owned by Meredith Operations Corporation, licensed to Better Homes and Gardens Real Estate LLC and used with permission. Better Homes and Gardens Real Estate LLC fully supports the principles of the Fair Housing Act and the Equal Opportunity Act. Listing information is deemed reliable but is not guaranteed accurate.
Each office is independently owned and operated.
Any services or products provided by third parties are not provided by, affiliated with or related to Better Homes and Gardens Real Estate LLC, or its affiliated companies.