
1016 Coal Bank, Castle Rock, CO 80104
Local realty services provided by:Better Homes and Gardens Real Estate Kenney & Company
1016 Coal Bank,Castle Rock, CO 80104
$931,519
- 4 Beds
- 4 Baths
- 4,554 sq. ft.
- Single family
- Active
Listed by: team front range
Office: keller williams dtc
MLS#:1514848
Source:ML
Price summary
- Price:$931,519
- Price per sq. ft.:$204.55
- Monthly HOA dues:$150
About this home
This move-in ready Crystal home plan at Montaine in Castle Rock offers spacious single-story living with 4 bedrooms, 3.5 baths, a 3-car garage, and a finished garden-level basement. Backing to open space, this single family home combines flexible living areas with a desirable homesite. For homebuyers exploring Castle Rock Colorado houses, this quick move-in opportunity delivers comfort, functionality, and room to grow. The thoughtfully designed main level features open living spaces ideal for everyday living and entertaining. The owner's suite is privately situated at the back of the home, creating a relaxing retreat separate from the secondary bedrooms. The finished garden-level basement expands the home's versatility with additional living space that can be used for recreation, guests, hobbies, or entertaining. Located within Montaine, a master-planned community, residents enjoy access to a clubhouse, fitness center, pool, and miles of trails across hundreds of acres of terrain. Students attend the highly rated Douglas County School District, and Downtown Castle Rock is just minutes away. For those searching for Castle Rock Colorado real estate, this home offers an exceptional opportunity to enjoy Colorado living in a sought-after community. **Photos are representational and not of actual home.**...
Contact an agent
Home facts
- Year built:2026
- Subdivision & Development:Montaine
- Listing ID #:1514848
Rooms and interior
- Bedrooms:4
- Total bathrooms:4
- Full bathrooms:3
- Half bathrooms:1
- Bathrooms Description:Five Piece Bath
- Kitchen Description:Convection Oven, Cooktop, Dishwasher, Disposal, Kitchen Island, Microwave, Pantry, Range Hood
- Basement Description:Daylight, Finished, Full
- Living area:4,554 sq. ft.
Heating and cooling
- Cooling:Central Air
- Heating:Natural Gas
Structure and exterior
- Roof:Shingle
- Year built:2026
- Building area:4,554 sq. ft.
- Lot Features:Corner, Landscaped
- Construction Materials:Frame
- Exterior Features:Covered, Deck, Front Porch, Garden
- Foundation Description:Slab
- Levels:1 Story
Schools
- High school:Douglas County
- Middle school:Mesa
- Elementary school:Flagstone
Utilities
- Sewer:Public Sewer
Finances and disclosures
- Price:$931,519
- Price per sq. ft.:$204.55
- Tax amount:$9,781
Features and amenities
- Amenities:Tankless Water Heater
Parking
- Garage spaces:3
 Based on information submitted to the MLS GRID as of November 7, 2026 01:46 AM. All data is obtained from various sources and may not have been verified by broker or MLS GRID. Supplied Open House information is subject to change without notice. All information should be independently reviewed and verified for accuracy. Properties may or may not be listed by the office/agent presenting the information.
New listings near 1016 Coal Bank
- Coming Soon
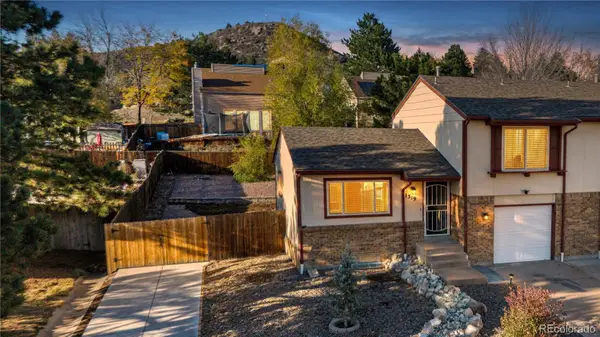 $428,750Coming Soon3 beds 2 baths1,556 sq. ft.
1319 S Columbine, Castle Rock, CO 80104
MLS# 8926867Listed by: YOU 1ST REALTY - New
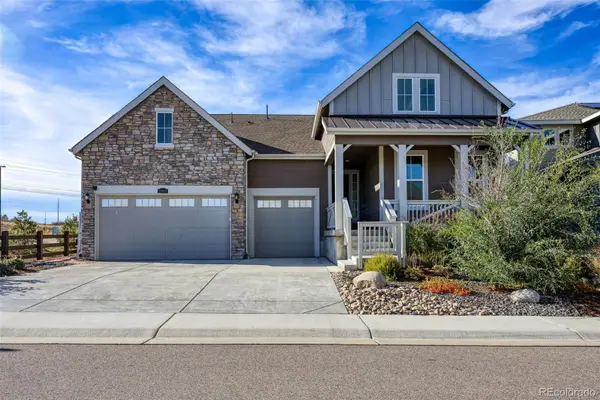 $875,000Active4 beds 3 baths2,500 sq. ft.
2863 Furthermore, Castle Rock, CO 80108
MLS# 2238754Listed by: GUERTIN HOMES - New
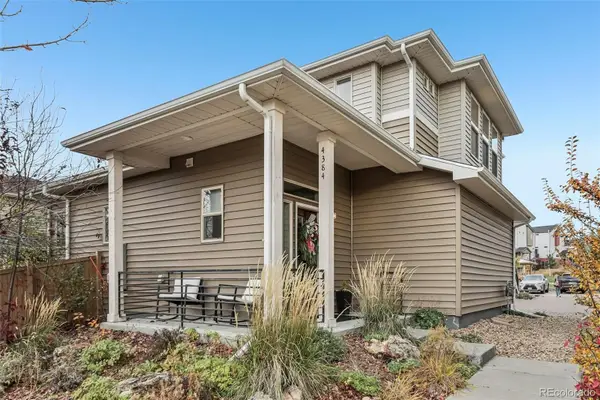 $474,900Active2 beds 3 baths1,198 sq. ft.
4384 Elegant, Castle Rock, CO 80109
MLS# 2262156Listed by: COMPASS - DENVER - New
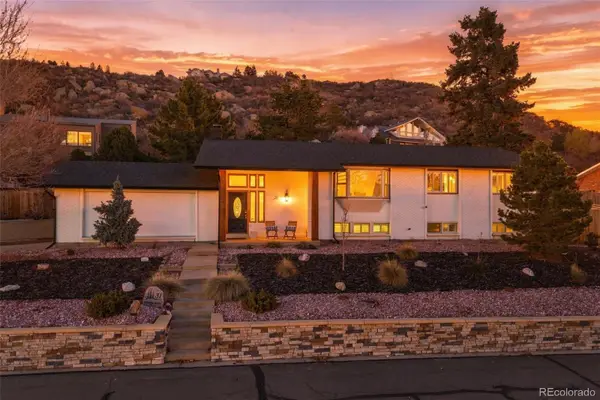 $750,000Active4 beds 3 baths3,304 sq. ft.
31 Oakridge, Castle Rock, CO 80104
MLS# 4473149Listed by: WEST AND MAIN HOMES INC - New
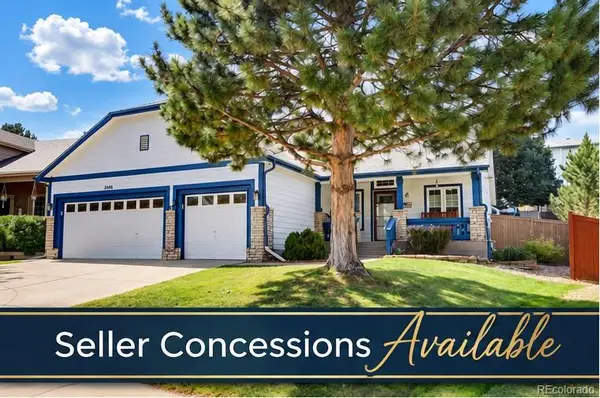 $615,000Active5 beds 3 baths2,709 sq. ft.
5006 Stonecrop, Castle Rock, CO 80109
MLS# 9332663Listed by: BERKSHIRE HATHAWAY HOMESERVICES COLORADO, LLC - HIGHLANDS RANCH REAL ESTATE - Open Sat, 11am to 1pmNew
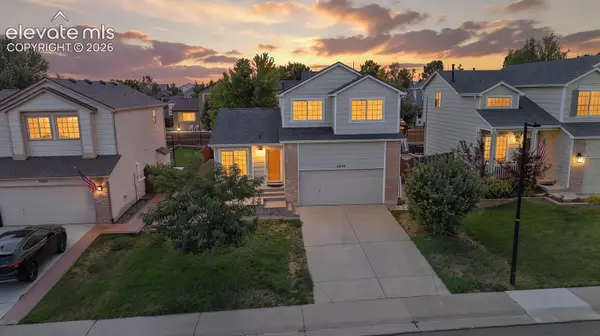 $499,900Active4 beds 3 baths2,082 sq. ft.
4948 Parsons Way, Castle Rock, CO 80104
MLS# 2312623Listed by: KELLER WILLIAMS ACTION REALTY, LLC - New
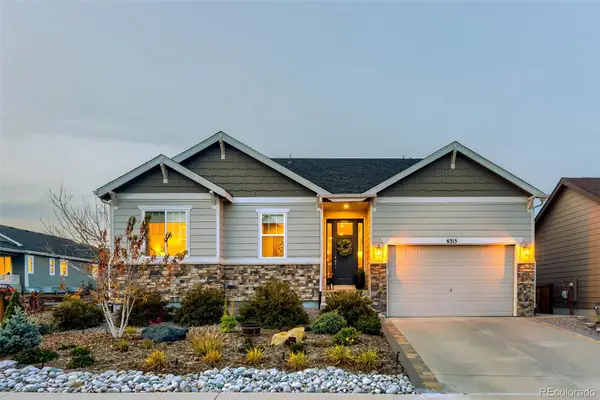 $698,888Active4 beds 4 baths3,899 sq. ft.
6315 Leilani, Castle Rock, CO 80108
MLS# 2349105Listed by: RE/MAX PROFESSIONALS - New
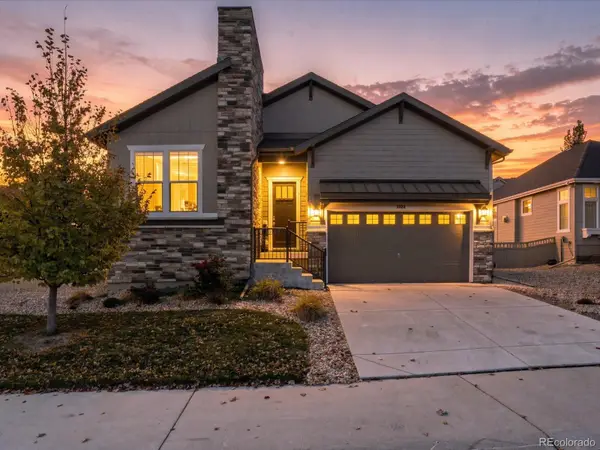 $649,995Active3 beds 3 baths2,119 sq. ft.
3388 Goodyear, Castle Rock, CO 80109
MLS# 3765442Listed by: EXP REALTY, LLC - New
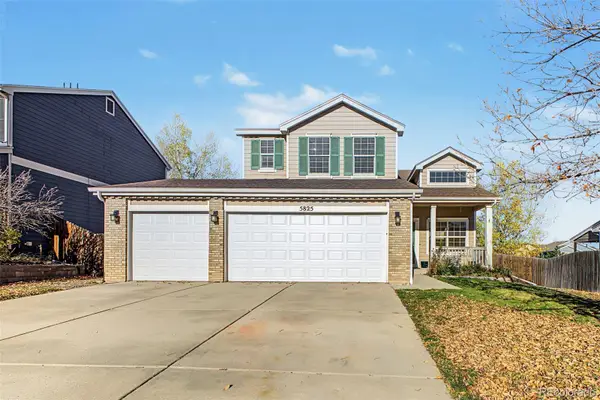 $575,000Active5 beds 3 baths2,099 sq. ft.
5825 Palmer, Castle Rock, CO 80104
MLS# 8636806Listed by: MB TEAM LASSEN


Protect your home and budget from life's surprises with an Assurant Home Warranty, backed by a partner that supports you through every step of homeownership. Explore Plans.
© 2026 Better Homes and Gardens Real Estate LLC. An Anywhere Real Estate company. All rights reserved. Better Homes and Gardens® Real Estate is a registered trademark owned by Meredith Operations Corporation, licensed to Better Homes and Gardens Real Estate LLC and used with permission. Better Homes and Gardens Real Estate LLC fully supports the principles of the Fair Housing Act and the Equal Opportunity Act. Listing information is deemed reliable but is not guaranteed accurate.
Each office is independently owned and operated.
Any services or products provided by third parties are not provided by, affiliated with or related to Better Homes and Gardens Real Estate LLC, or its affiliated companies.