
140 Leafy Aster Lane, Castle Rock, CO 80104
Local realty services provided by:Better Homes and Gardens Real Estate Kenney & Company
Upcoming open houses
- Sat, Aug 2911:00 am - 01:00 pm
Listed by: julianna wassell
Office: engel and volkers: castle rock & castle pines
MLS#:7294954
Source:ML
Price summary
- Price:$859,900
- Price per sq. ft.:$200.12
- Monthly HOA dues:$210
About this home
Better than new and beautifully positioned against private hillside open space, 140 Leafy Aster Ln offers exceptional ranch-style living in Castle Rock’s sought-after 55+ active adult community. Enjoy serene, private views from the spacious great room and outdoor living area, where oversized doors slide fully open to a peaceful hillside backdrop. The patio is wired for speakers, creating an ideal setting for morning coffee or evening entertaining.
This thoughtfully upgraded Toll Brothers ranch offers 2,493 SF on the main level—one of the larger ranch plans in this collection—plus 1,804 SF of unfinished basement space ready for your vision. Designer-appointed finishes include a stunning kitchen with a massive granite island, gas cooktop, KitchenAid appliances, soft-close cabinetry and pull-out drawers. A custom mudroom with sink and drop zone adds everyday function, while dramatic floor-to-ceiling windows fill the front room with natural light. The great room features a gas fireplace and seamless indoor-outdoor connection.
The spacious owner’s suite offers dual walk-in closets and a beautifully appointed bath with dual vanities. Additional upgrades include a tankless water heater, sump pump and pit, radon mitigation system, and oversized 2-car garage with tall ceilings. Impeccably maintained and thoughtfully finished, this home offers the ease of new construction without the wait.
Montaine residents enjoy a vibrant clubhouse with tennis and pickleball courts, seasonal pool, year-round hot tub, fitness center and activities designed to foster connection and community.
Private views, exceptional outdoor living, and thoughtful upgrades make 140 Leafy Aster truly turn key and better than new....
Contact an agent
Home facts
- Year built:2024
- Subdivision & Development:Lanterns
- Listing ID #:7294954
Rooms and interior
- Bedrooms:3
- Total bathrooms:2
- Full bathrooms:2
- Flooring:Carpet, Tile, Vinyl
- Kitchen Description:Convection Oven, Cooktop, Dishwasher, Microwave, Oven, Pantry, Refrigerator
- Basement:Yes
- Basement Description:Unfinished
- Living area:4,297 sq. ft.
Heating and cooling
- Cooling:Central Air
- Heating:Forced Air
- Central air:Yes
Structure and exterior
- Roof:Composition
- Year built:2024
- Building area:4,297 sq. ft.
- Lot area:0.16 Acres
- Construction Materials:Frame
- Exterior Features:Covered
- Levels:1 Story
Schools
- High school:Douglas County
- Middle school:Mesa
- Elementary school:South Ridge
Utilities
- Sewer:Public Sewer
Finances and disclosures
- Price:$859,900
- Price per sq. ft.:$200.12
- Tax amount:$8,406 (2025)
Features and amenities
- Laundry features:Dryer, Washer
- Amenities:Sump Pump, Tankless Water Heater
Parking
- Total parking spaces:2
- Garage:Yes
- Garage spaces:2
 Based on information submitted to the MLS GRID as of August 29, 2026 02:00 AM. All data is obtained from various sources and may not have been verified by broker or MLS GRID. Supplied Open House information is subject to change without notice. All information should be independently reviewed and verified for accuracy. Properties may or may not be listed by the office/agent presenting the information.
New listings near 140 Leafy Aster Lane
- Coming Soon
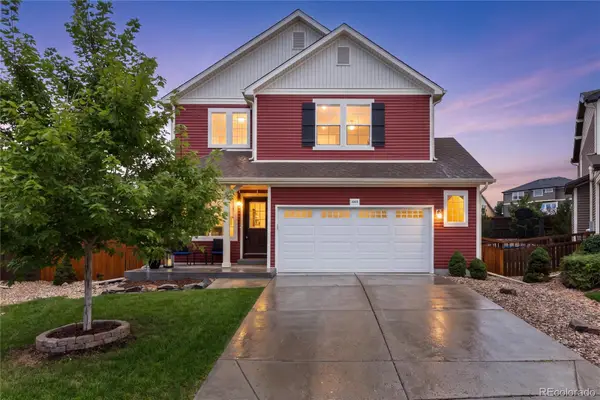 $650,000Coming Soon5 beds 4 baths2,947 sq. ft.
4068 Silver Swan Place, Castle Rock, CO 80109
MLS# 3585136Listed by: COMPASS - DENVER - Coming Soon
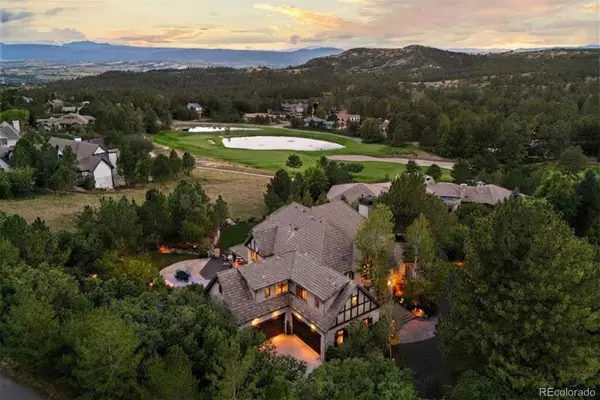 $4,750,000Coming Soon5 beds 7 baths7,328 sq. ft.
1054 Cypress Way, Castle Rock, CO 80108
MLS# 7902011Listed by: LIV SOTHEBY'S INTERNATIONAL REALTY - Coming SoonOpen Sun, 1 to 2:30pm
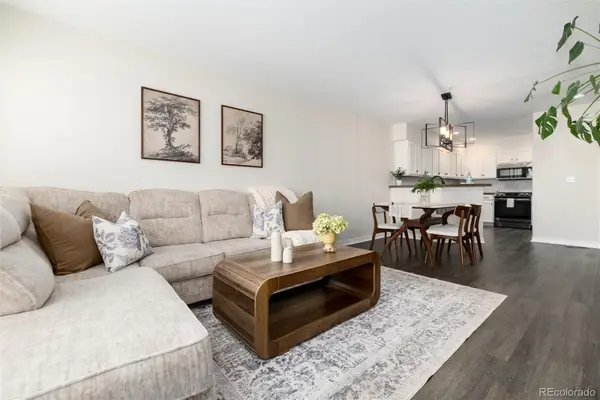 $405,000Coming Soon4 beds 2 baths2,387 sq. ft.
2423 Cutters Circle #102, Castle Rock, CO 80108
MLS# 8183461Listed by: COMPASS - DENVER - Coming Soon
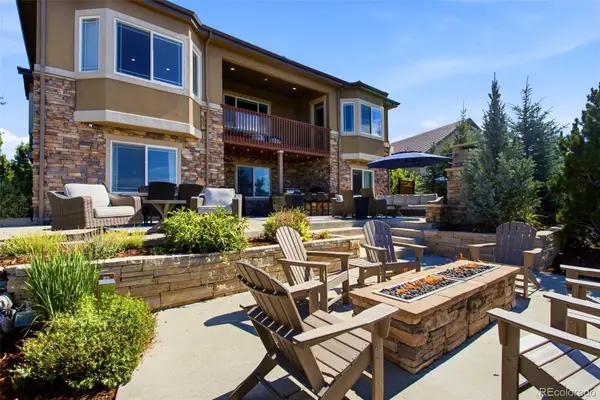 $1,675,000Coming Soon5 beds 6 baths5,523 sq. ft.
5466 Water Oak Circle, Castle Rock, CO 80108
MLS# 2480767Listed by: SIMPLY DENVER - Coming SoonOpen Sun, 1am to 3pm
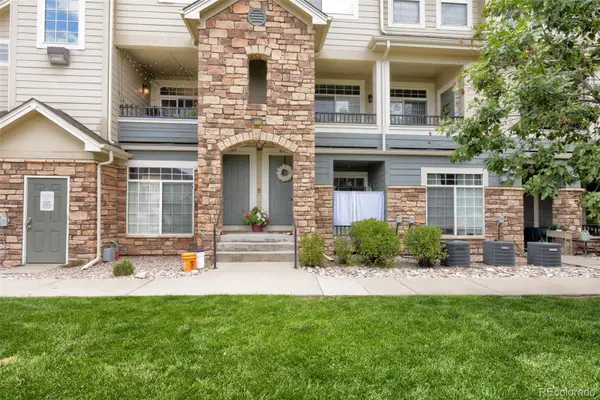 $385,000Coming Soon2 beds 3 baths1,357 sq. ft.
431 Black Feather Loop #820, Castle Rock, CO 80104
MLS# 1810887Listed by: ENGEL AND VOLKERS: CASTLE ROCK & CASTLE PINES - Coming Soon
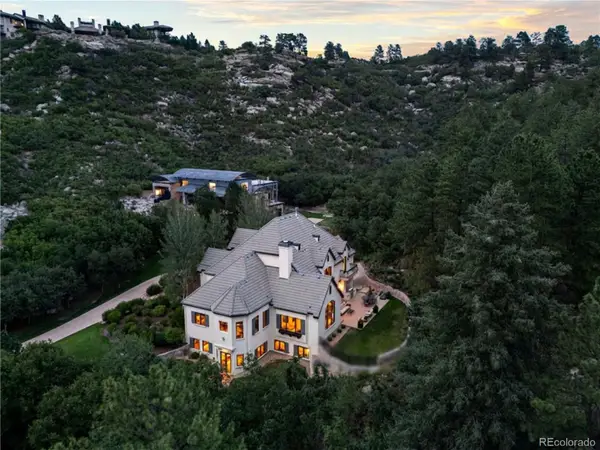 $2,775,000Coming Soon5 beds 7 baths7,072 sq. ft.
1043 Meteor Place, Castle Rock, CO 80108
MLS# 6378582Listed by: LIV SOTHEBY'S INTERNATIONAL REALTY - Coming Soon
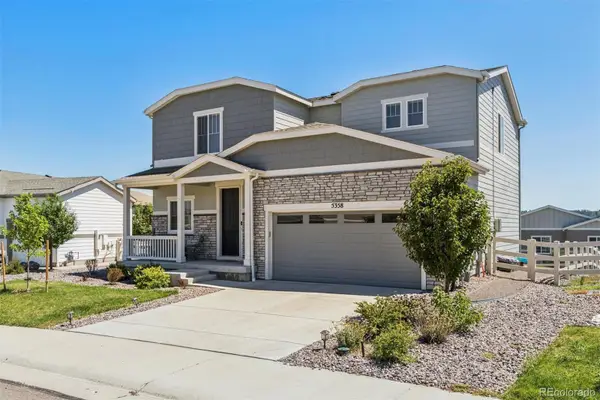 $600,000Coming Soon3 beds 3 baths2,678 sq. ft.
5358 Trails Edge Lane, Castle Rock, CO 80104
MLS# 3075828Listed by: LIV SOTHEBY'S INTERNATIONAL REALTY - New
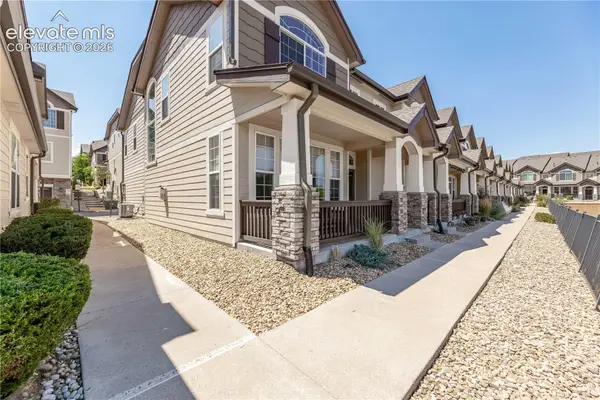 $399,000Active3 beds 3 baths1,537 sq. ft.
1431 Turnberry Drive, Castle Rock, CO 80104
MLS# 8610196Listed by: KELLER WILLIAMS ACTION REALTY, LLC - New
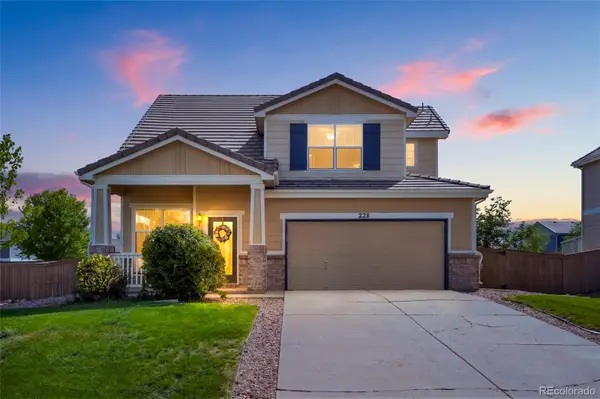 $515,000Active3 beds 3 baths1,674 sq. ft.
228 Peabody Street, Castle Rock, CO 80104
MLS# 1627474Listed by: RE/MAX ALLIANCE - Open Sat, 12 to 3pmNew
 $975,000Active4 beds 4 baths4,048 sq. ft.
4950 Saddle Iron Road, Castle Rock, CO 80104
MLS# 2994485Listed by: COLDWELL BANKER REALTY 24


Protect your home and budget from life's surprises with an Assurant Home Warranty, backed by a partner that supports you through every step of homeownership. Explore Plans.
© 2026 Better Homes and Gardens Real Estate LLC. An Anywhere Real Estate company. All rights reserved. Better Homes and Gardens® Real Estate is a registered trademark owned by Meredith Operations Corporation, licensed to Better Homes and Gardens Real Estate LLC and used with permission. Better Homes and Gardens Real Estate LLC fully supports the principles of the Fair Housing Act and the Equal Opportunity Act. Listing information is deemed reliable but is not guaranteed accurate.
Each office is independently owned and operated.
Any services or products provided by third parties are not provided by, affiliated with or related to Better Homes and Gardens Real Estate LLC, or its affiliated companies.