
1590 Castle Creek, Castle Rock, CO 80104
Local realty services provided by:Better Homes and Gardens Real Estate Kenney & Company
1590 Castle Creek,Castle Rock, CO 80104
$500,000
- 3 Beds
- 4 Baths
- 1,889 sq. ft.
- Single family
- Coming Soon
Upcoming open houses
- Sun, Nov 2212:00 pm - 02:00 pm
Listed by: liesja antieri, tracy carter
Office: realty one group premier
MLS#:2662432
Source:ML
Price summary
- Price:$500,000
- Price per sq. ft.:$264.69
- Monthly HOA dues:$180
About this home
Welcome home to this light-filled, beautifully maintained townhome offering the best of modern living & just a 15 min walk to downtown Castle Rock! Lightly lived in & better than new, this thoughtfully designed three-level residence features 4 bedrooms, 3.5 bathrooms, & a flexible floor plan that adapts beautifully to today's lifestyles.
The ground-level entry welcomes you with a beautiful foyer & a spacious bedroom with its own 1/2 bath, offering wonderful flexibility for guests, multigenerational living, a private home office, or an additional family room.
The main living level is designed for easy living & entertaining, with an open-concept kitchen, dining, & family room anchored by a cozy fireplace. The kitchen impresses with gorgeous 42-inch cabinetry, a breakfast bar with ample seating, a gas range, & a walk-in pantry. A dedicated office nook just off the kitchen provides a convenient work-from-home space without sacrificing a bedroom. Step outside to your private balcony overlooking a peaceful greenbelt—perfect for enjoying a little fresh air & outdoor relaxation.
The upper level offers a private primary suite featuring a walk-in shower, double vanities, & walk-in closet, along with two additional bedrooms & a full bathroom.
With four bedrooms, multiple living options, thoughtful storage, & a low-maintenance lifestyle, this home is an exceptional opportunity for first-time buyers, young professionals, or growing households looking for space, flexibility, & modern comfort in a convenient Castle Rock location. With this low maintenance living you'll have plenty of time to enjoy the trails, soccer & footballs fields, 2 dog parks, and all that Castle Rock has to offer... Outdoor concerts, great hiking, beer gardens, fine dining, and fantastic farmer's market, and bonus... just a 5 minute walk to the Douglas County Fairgrounds with a great event calendar...
Contact an agent
Home facts
- Year built:2019
- Subdivision & Development:Plum Creek Ridge
- Listing ID #:2662432
Rooms and interior
- Bedrooms:3
- Total bathrooms:4
- Full bathrooms:1
- Half bathrooms:2
- Flooring:Carpet, Laminate, Tile
- Kitchen Description:Cooktop, Dishwasher, Disposal, Eat-in Kitchen, Microwave, Oven, Pantry, Refrigerator, Self Cleaning Oven
- Living area:1,889 sq. ft.
Heating and cooling
- Cooling:Central Air
- Heating:Forced Air, Natural Gas
Structure and exterior
- Roof:Composition
- Year built:2019
- Building area:1,889 sq. ft.
- Lot Features:Greenbelt, Landscaped, Master Planned
- Architectural Style:Mountain Contemporary
- Construction Materials:Cement Siding, Frame, Stone
- Exterior Features:Balcony, Covered, Deck
- Foundation Description:Slab
Schools
- High school:Douglas County
- Middle school:Mesa
- Elementary school:South Ridge
Utilities
- Water:Public
- Sewer:Public Sewer
Finances and disclosures
- Price:$500,000
- Price per sq. ft.:$264.69
- Tax amount:$2,374
Features and amenities
- Laundry features:Dryer, In Unit, Washer
- Amenities:Double Pane Windows
Parking
- Garage spaces:2
 Based on information submitted to the MLS GRID as of November 17, 2026 01:43 AM. All data is obtained from various sources and may not have been verified by broker or MLS GRID. Supplied Open House information is subject to change without notice. All information should be independently reviewed and verified for accuracy. Properties may or may not be listed by the office/agent presenting the information.
New listings near 1590 Castle Creek
- Coming Soon
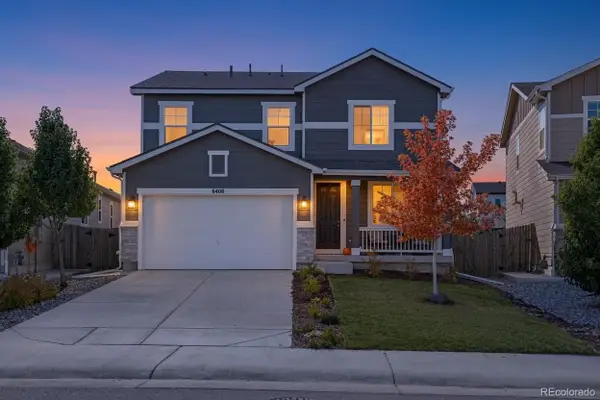 $600,000Coming Soon4 beds 3 baths2,255 sq. ft.
6408 Vista Cliff, Castle Rock, CO 80104
MLS# 4785827Listed by: COMPASS - DENVER - New
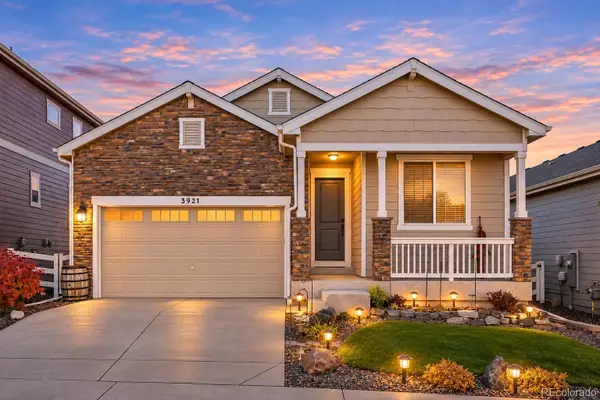 $545,000Active3 beds 3 baths1,763 sq. ft.
3921 John, Castle Rock, CO 80104
MLS# 8895862Listed by: RE/MAX ALLIANCE - New
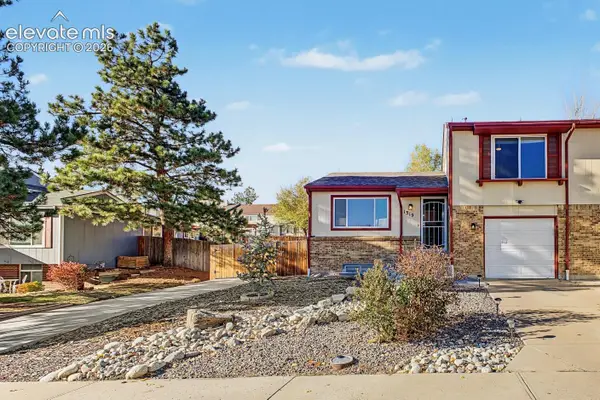 $428,750Active3 beds 2 baths1,566 sq. ft.
1319 S Columbine Drive, Castle Rock, CO 80104
MLS# 6383083Listed by: YOU 1ST REALTY - New
 $725,000Active3 beds 3 baths2,716 sq. ft.
2943 Black Canyon, Castle Rock, CO 80109
MLS# 2076731Listed by: SYMBIO DENVER CORP. - New
 $769,000Active6 beds 4 baths3,661 sq. ft.
4562 Addenbrooke, Castle Rock, CO 80109
MLS# 7126978Listed by: RE/MAX ALLIANCE - New
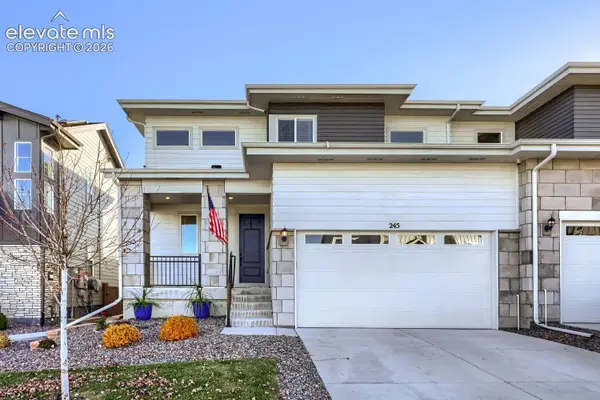 $575,000Active3 beds 3 baths2,772 sq. ft.
245 Silver Rock Trail, Castle Rock, CO 80104
MLS# 7719263Listed by: ZBELL, LLC - New
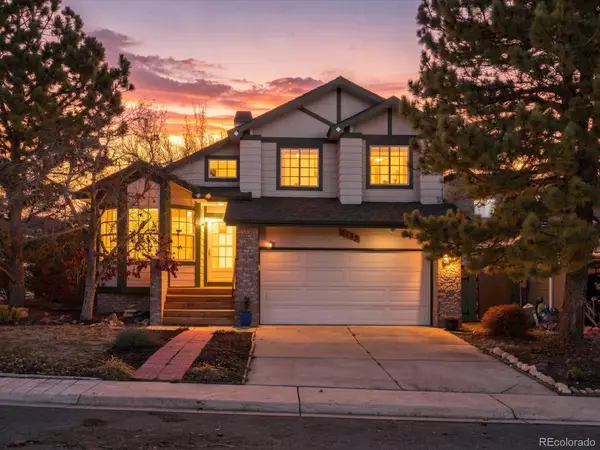 $498,900Active4 beds 4 baths2,237 sq. ft.
3199 W Calypso, Castle Rock, CO 80109
MLS# 3000449Listed by: EXP REALTY, LLC - New
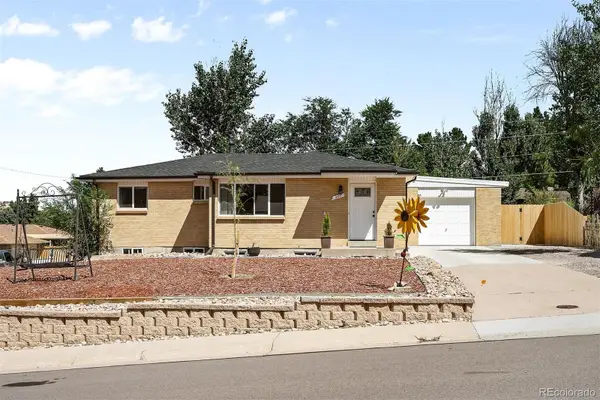 $575,000Active4 beds 2 baths2,065 sq. ft.
201 Birch, Castle Rock, CO 80104
MLS# 9820926Listed by: LIV SOTHEBY'S INTERNATIONAL REALTY - New
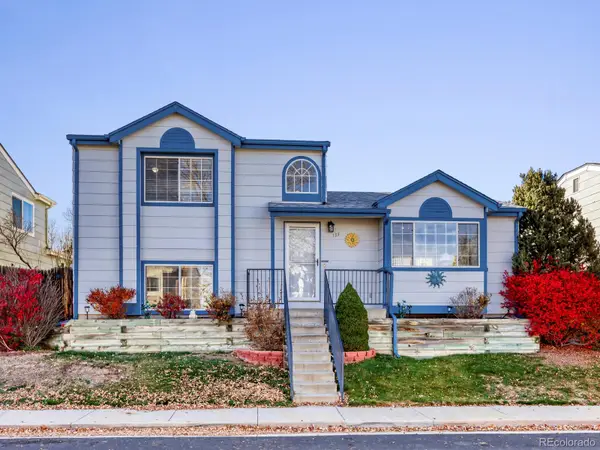 $470,000Active3 beds 3 baths1,655 sq. ft.
133 Rockaway, Castle Rock, CO 80104
MLS# 8423356Listed by: REALTY ONE GROUP PREMIER


Protect your home and budget from life's surprises with an Assurant Home Warranty, backed by a partner that supports you through every step of homeownership. Explore Plans.
© 2026 Better Homes and Gardens Real Estate LLC. An Anywhere Real Estate company. All rights reserved. Better Homes and Gardens® Real Estate is a registered trademark owned by Meredith Operations Corporation, licensed to Better Homes and Gardens Real Estate LLC and used with permission. Better Homes and Gardens Real Estate LLC fully supports the principles of the Fair Housing Act and the Equal Opportunity Act. Listing information is deemed reliable but is not guaranteed accurate.
Each office is independently owned and operated.
Any services or products provided by third parties are not provided by, affiliated with or related to Better Homes and Gardens Real Estate LLC, or its affiliated companies.