
1857 Peak View Drive, Castle Rock, CO 80109
Local realty services provided by:Better Homes and Gardens Real Estate Kenney & Company
Upcoming open houses
- Sat, Aug 1510:00 am - 01:00 pm
Listed by: katie gabriel
Office: exp realty, llc.
MLS#:6657469
Source:ML
Price summary
- Price:$1,700,000
- Price per sq. ft.:$321.91
About this home
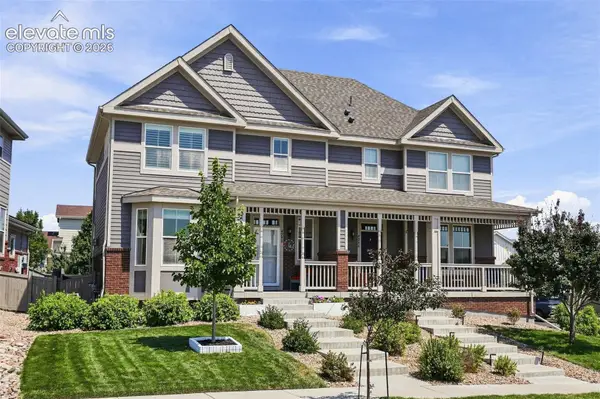
Welcome to Peak View, a one-of-a-kind Colorado estate where timeless French Country design meets modern luxury. Thoughtfully reimagined from top to bottom, every space has been intentionally crafted to create a home that looks even more unforgettable than it photographs. From the moment you arrive, the private setting, circular drive, mature trees, and beautifully curated landscaping set the tone. Inside, the home has been transformed with an open-concept floor plan designed for everyday living and entertaining. Rich honey oak flooring, custom millwork, elegant archways, designer lighting, and hand-selected finishes create warmth throughout. At the heart of the home is a chef's kitchen featuring an expansive round island, custom cabinetry, premium appliances, and seamless flow into the dining and living spaces. Oversized windows frame mountain views, while the stone backsplash, sconced lighting, and eat-in dining nook create a warm, inviting atmosphere. The main floor also features a dedicated office with picture frame molding, a mudroom, powder room with a floating marble sink, and a vaulted living room showcasing solid wood beams and a grand chandelier. The main floor primary suite offers a spa-inspired bath with Taj Mahal countertops, soaking tub, glass shower, heated tile floors, a walk-in closet, and private laundry. Upstairs are two additional bedrooms, each with a private ensuite. The walkout basement expands the living space with a custom gym, wine cellar, wet bar, two additional bedrooms, and a full bath. Outside, multiple entertaining areas, mature landscaping, fresh stucco and exterior paint, and the signature mesa fire pit create an atmosphere that feels both private and inviting. Whether hosting dinner under the lights or enjoying a quiet Colorado evening, this home was designed to bring people together. A rare opportunity to own one of Castle Rock's most distinctive luxury homes, where craftsmanship, character, and Colorado living meet....
Contact an agent
Home facts
- Year built:1986
- Subdivision & Development:Castle Mesa
- Listing ID #:6657469
Rooms and interior
- Bedrooms:5
- Total bathrooms:5
- Full bathrooms:2
- Half bathrooms:1
- Flooring:Carpet, Tile, Wood
- Bathrooms Description:Five Piece Bath
- Kitchen Description:Bar Fridge, Dishwasher, Disposal, Eat-in Kitchen, Kitchen Island, Microwave, Pantry, Range, Refrigerator, Self Cleaning Oven
- Basement:Yes
- Basement Description:Exterior Entry, Finished, Full, Walk-Out Access
- Living area:5,281 sq. ft.
Heating and cooling
- Cooling:Central Air
- Heating:Forced Air
- Central air:Yes
Structure and exterior
- Roof:Composition
- Year built:1986
- Building area:5,281 sq. ft.
- Lot area:10.38 Acres
- Lot Features:Corner, Landscaped, Level, Many Trees, Open Space
- Architectural Style:Traditional
- Construction Materials:Frame, Rock, Stucco
- Exterior Features:Deck, Front Porch, Patio, Private Yard
- Levels:2 Story
Schools
- High school:Castle View
- Middle school:Castle Rock
- Elementary school:Clear Sky
Utilities
- Water:Well
- Sewer:Septic Tank
Finances and disclosures
- Price:$1,700,000
- Price per sq. ft.:$321.91
- Tax amount:$5,667 (2025)
Features and amenities
- Amenities:Bar Fridge, Carbon Monoxide Detector(s), Double Pane Windows, Security System
Parking
- Total parking spaces:3
- Parking description:Circular Driveway
- Garage:Yes
- Garage spaces:3
 Based on information submitted to the MLS GRID as of August 14, 2026 02:22 PM. All data is obtained from various sources and may not have been verified by broker or MLS GRID. Supplied Open House information is subject to change without notice. All information should be independently reviewed and verified for accuracy. Properties may or may not be listed by the office/agent presenting the information.
New listings near 1857 Peak View Drive
- Open Sat, 11am to 1pmNew
 $510,000Active2 beds 3 baths2,173 sq. ft.
4298 N Meadows Drive, Castle Rock, CO 80109
MLS# 7754665Listed by: KELLER WILLIAMS ACTION REALTY, LLC - New
 $696,000Active4 beds 4 baths3,738 sq. ft.
181 Lullaby Lane, Castle Rock, CO 80109
MLS# 6025341Listed by: HOMES OF ROCKIES REALTY LLC - Coming SoonOpen Sun, 1 to 4pm
 $1,450,000Coming Soon3 beds 3 baths
5009 Vermillion Court, Castle Rock, CO 80108
MLS# 6480254Listed by: LIV SOTHEBY'S INTERNATIONAL REALTY - Open Sat, 1 to 3pmNew
 $1,225,000Active3 beds 3 baths6,614 sq. ft.
1058 Earmark Lane, Castle Rock, CO 80104
MLS# 7820702Listed by: KELLER WILLIAMS REAL ESTATE LLC - New
 $765,000Active5 beds 4 baths5,103 sq. ft.
7159 Oasis Drive, Castle Rock, CO 80108
MLS# 7897314Listed by: KELLER WILLIAMS REAL ESTATE LLC - Coming Soon
 $740,000Coming Soon4 beds 3 baths
4647 Gray Wolf Lane, Castle Rock, CO 80104
MLS# 8287051Listed by: KELLER WILLIAMS DTC - New
 $995,000Active4 beds 5 baths5,820 sq. ft.
1285 Melting Snow Way, Castle Rock, CO 80109
MLS# 6963784Listed by: RE/MAX ALLIANCE - New
 $917,900Active3 beds 4 baths3,898 sq. ft.
4040 Buttongrass Trail, Castle Rock, CO 80108
MLS# 2275005Listed by: RE/MAX PROFESSIONALS - New
 $750,000Active5 beds 5 baths3,698 sq. ft.
1704 Tall Tale Lane, Castle Rock, CO 80108
MLS# 7006585Listed by: ORCHARD BROKERAGE LLC - New
 $585,000Active4 beds 3 baths3,108 sq. ft.
2545 Villageview Lane, Castle Rock, CO 80104
MLS# IR1066392Listed by: COMPASS - BOULDER


Protect your home and budget from life's surprises with an Assurant Home Warranty, backed by a partner that supports you through every step of homeownership. Explore Plans.
© 2026 Better Homes and Gardens Real Estate LLC. An Anywhere Real Estate company. All rights reserved. Better Homes and Gardens® Real Estate is a registered trademark owned by Meredith Operations Corporation, licensed to Better Homes and Gardens Real Estate LLC and used with permission. Better Homes and Gardens Real Estate LLC fully supports the principles of the Fair Housing Act and the Equal Opportunity Act. Listing information is deemed reliable but is not guaranteed accurate.
Each office is independently owned and operated.
Any services or products provided by third parties are not provided by, affiliated with or related to Better Homes and Gardens Real Estate LLC, or its affiliated companies.