
188 Dunsinane, Castle Rock, CO 80104
Local realty services provided by:Better Homes and Gardens Real Estate Kenney & Company
Upcoming open houses
- Sat, Nov 2112:00 am - 02:00 pm
Listed by: karen kirn
Office: exit realty dtc, cherry creek, pikes peak.
MLS#:4558564
Source:ML
Price summary
- Price:$649,000
- Price per sq. ft.:$262.97
- Monthly HOA dues:$54
About this home
Welcome to this beautifully maintained home in desirable Crystal Valley, offering stunning mountain views, a peaceful open-space setting, and thoughtful upgrades throughout. Featuring 3 bedrooms, 2.5 baths, a spacious loft, dedicated main-floor office, and a full unfinished basement, this home combines comfort, style, and room to grow.
The bright, open-concept main level showcases hardwood floors, upgraded lighting, and an inviting living room with a cozy fireplace and surround sound. The well-appointed kitchen features slab granite countertops, stainless steel appliances, a large center island, and a generous pantry. A newly installed (November 2026) Samsung dishwasher, refrigerator, and gas range refresh the kitchen.
Step outside to the oversized Trex deck overlooking professionally landscaped grounds, expansive open space, and beautiful Colorado mountain views. Enjoy outdoor dining, entertaining, or simply relaxing in your own peaceful retreat.
Upstairs, the spacious primary suite offers a luxurious five-piece bath and walk-in closet. Two additional bedrooms, a full bathroom, versatile loft, and oversized laundry room complete the upper level. The full unfinished basement provides over 1,100 square feet of additional potential, ideal for a future recreation room, home gym, additional bedrooms, or generous storage.
Recent improvements include a Class 4 impact-resistant Owens Corning roof installed in November 2025, newer south-facing windows, fresh exterior paint, updated Trex deck railing, and a freshly stained fence. An oversized two-car garage offers additional storage and flexibility.
Located in the sought-after Crystal Valley community, residents enjoy access to a community pool, scenic trails, neighborhood parks, and abundant open spaces. With its beautiful setting, extensive improvements, and thoughtfully designed living spaces, this home offers an exceptional opportunity to enjoy the best of Colorado living....
Contact an agent
Home facts
- Year built:2012
- Subdivision & Development:Heckendorf Ranch
- Listing ID #:4558564
Rooms and interior
- Bedrooms:3
- Total bathrooms:3
- Full bathrooms:2
- Half bathrooms:1
- Flooring:Carpet, Vinyl
- Kitchen Description:Dishwasher, Disposal, Microwave, Oven, Range Hood, Refrigerator
- Basement Description:Unfinished
- Living area:2,468 sq. ft.
Heating and cooling
- Cooling:Central Air
- Heating:Forced Air
Structure and exterior
- Roof:Fiberglass
- Year built:2012
- Building area:2,468 sq. ft.
- Lot Features:Greenbelt, Landscaped, Sprinklers In Front, Sprinklers In Rear
- Construction Materials:Vinyl Siding
- Exterior Features:Deck, Rain Gutters
- Levels:2 Story
Schools
- High school:Douglas County
- Middle school:Mesa
- Elementary school:South Ridge
Utilities
- Sewer:Public Sewer
Finances and disclosures
- Price:$649,000
- Price per sq. ft.:$262.97
- Tax amount:$5,297
Features and amenities
- Laundry features:Dryer, Washer
- Amenities:Gas Water Heater, Sump Pump
Parking
- Parking description:Oversized, Tandem
- Garage spaces:3
 Based on information submitted to the MLS GRID as of November 13, 2026 10:53 PM. All data is obtained from various sources and may not have been verified by broker or MLS GRID. Supplied Open House information is subject to change without notice. All information should be independently reviewed and verified for accuracy. Properties may or may not be listed by the office/agent presenting the information.
New listings near 188 Dunsinane
- New
 $725,000Active3 beds 3 baths2,716 sq. ft.
2943 Black Canyon, Castle Rock, CO 80109
MLS# 2076731Listed by: SYMBIO DENVER CORP. - New
 $769,000Active6 beds 4 baths3,661 sq. ft.
4562 Addenbrooke, Castle Rock, CO 80109
MLS# 7126978Listed by: RE/MAX ALLIANCE - New
 $575,000Active3 beds 3 baths1,880 sq. ft.
245 Silver Rock, Castle Rock, CO 80104
MLS# 8455643Listed by: ZBELL, LLC - New
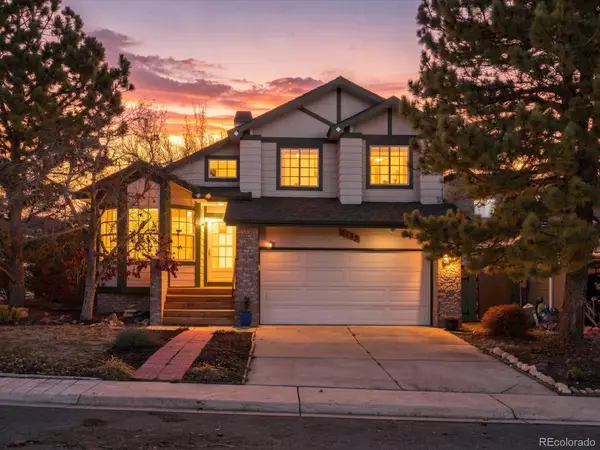 $498,900Active4 beds 4 baths2,237 sq. ft.
3199 W Calypso, Castle Rock, CO 80109
MLS# 3000449Listed by: EXP REALTY, LLC - Open Sun, 1 to 3pmNew
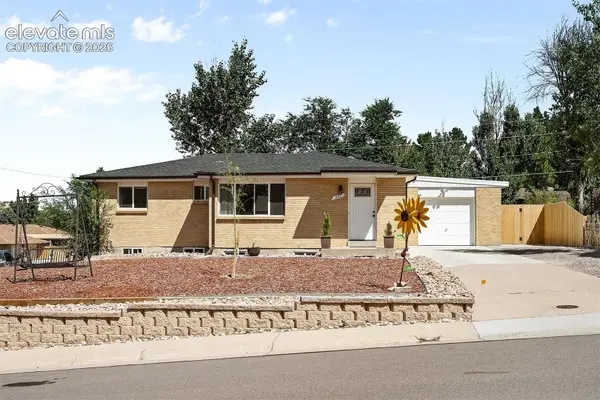 $575,000Active4 beds 2 baths2,076 sq. ft.
201 Birch Avenue, Castle Rock, CO 80104
MLS# 1419146Listed by: LIV SOTHEBY'S INTERNATIONAL REALTY CO SPRINGS - New
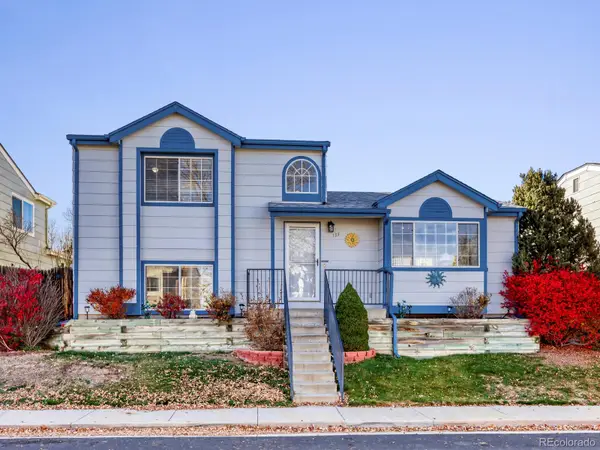 $470,000Active3 beds 3 baths1,655 sq. ft.
133 Rockaway, Castle Rock, CO 80104
MLS# 8423356Listed by: REALTY ONE GROUP PREMIER - New
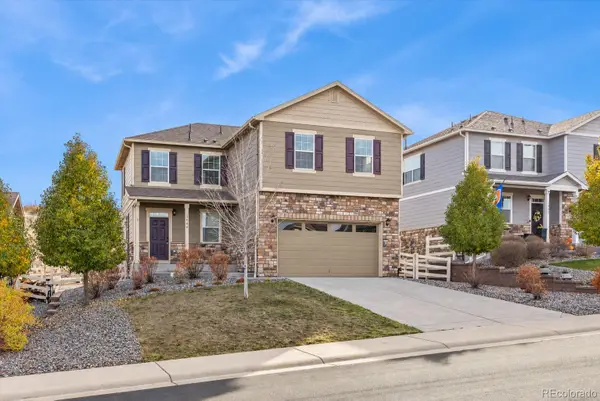 $579,900Active3 beds 3 baths2,183 sq. ft.
1944 Shadow Creek, Castle Rock, CO 80104
MLS# 9525654Listed by: RE/MAX NORTHWEST INC - New
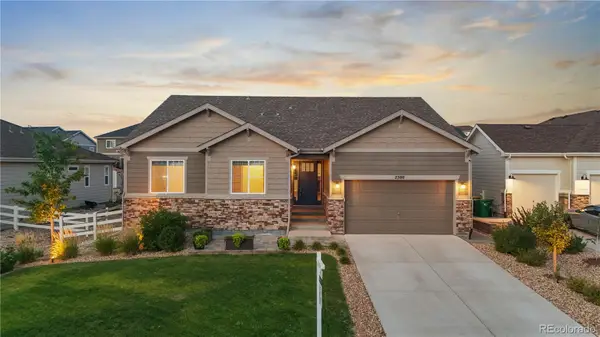 $784,900Active5 beds 4 baths3,692 sq. ft.
2500 Hillcroft, Castle Rock, CO 80104
MLS# 1876077Listed by: LIFESTYLE INTERNATIONAL REALTY - New
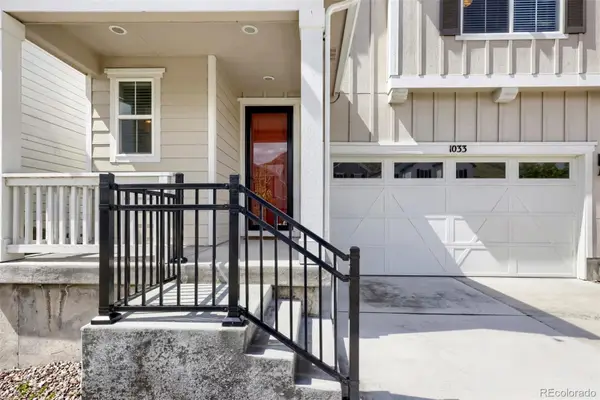 $669,000Active3 beds 3 baths2,184 sq. ft.
1033 Oleander, Castle Rock, CO 80109
MLS# 4297418Listed by: RE/MAX PROFESSIONALS - New
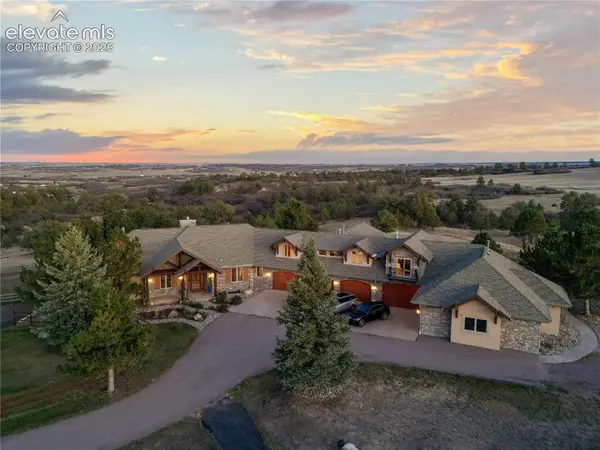 $5,485,000Active4 beds 9 baths11,585 sq. ft.
5029 Garton Road, Castle Rock, CO 80104
MLS# 2096939Listed by: EDGE REAL ESTATE SERVICES LLC


Protect your home and budget from life's surprises with an Assurant Home Warranty, backed by a partner that supports you through every step of homeownership. Explore Plans.
© 2026 Better Homes and Gardens Real Estate LLC. An Anywhere Real Estate company. All rights reserved. Better Homes and Gardens® Real Estate is a registered trademark owned by Meredith Operations Corporation, licensed to Better Homes and Gardens Real Estate LLC and used with permission. Better Homes and Gardens Real Estate LLC fully supports the principles of the Fair Housing Act and the Equal Opportunity Act. Listing information is deemed reliable but is not guaranteed accurate.
Each office is independently owned and operated.
Any services or products provided by third parties are not provided by, affiliated with or related to Better Homes and Gardens Real Estate LLC, or its affiliated companies.