
2023 Summerfield Drive, Castle Rock, CO 80104
Local realty services provided by:Better Homes and Gardens Real Estate Kenney & Company
2023 Summerfield Drive,Castle Rock, CO 80104
$535,000
- 3 Beds
- 2 Baths
- 1,646 sq. ft.
- Single family
- Active
Listed by: laura ostrom
Office: 58 real estate llc.
MLS#:7700089
Source:CO_PPAR
Price summary
- Price:$535,000
- Price per sq. ft.:$325.03
About this home
Welcome to this inviting split-level home in the heart of Castle Rock, offering a functional layout, comfortable living spaces, and a beautifully maintained outdoor retreat. The upper level is designed for everyday living, featuring a bright kitchen that flows into the living room, creating an open and welcoming atmosphere. The spacious primary suite provides a private escape with a beautifully updated five-piece bathroom, complete with a tiled walk-in shower for a spa-like feel. Downstairs, you'll find a cozy family room centered around a warm fireplace, making it the perfect place to relax or gather with friends and family. Two additional bedrooms and a three-quarter bathroom with a convenient shared laundry area provide flexibility for guests, family members, or a home office. Step outside to enjoy the fully fenced backyard, thoughtfully landscaped with a low-maintenance dry river bed, a flagstone patio for outdoor entertaining, and a storage shed for tools and outdoor equipment. An attached one-car garage adds convenience and additional storage. Conveniently located near parks, schools, shopping, dining, and with easy access to I-25, this home offers the perfect combination of comfort, functionality, and Colorado living. Whether you're a first-time buyer, looking to downsize, or searching for a home with flexible living space, this Castle Rock property is ready to welcome you home....
Contact an agent
Home facts
- Year built:1984
- Listing ID #:7700089
- Added:44 day(s) ago
- Updated:September 19, 2026 at 03:07 PM
Rooms and interior
- Bedrooms:3
- Total bathrooms:2
- Full bathrooms:1
- Flooring:Wood
- Kitchen Description:Dishwasher, Oven
- Living area:1,646 sq. ft.
Heating and cooling
- Cooling:Central Air
- Heating:Forced Air
- Central air:Yes
Structure and exterior
- Roof:Composite Shingle
- Year built:1984
- Building area:1,646 sq. ft.
- Lot area:0.14 Acres
Utilities
- Water:Municipal
- Sewer:Sewer
Finances and disclosures
- Price:$535,000
- Price per sq. ft.:$325.03
- Tax amount:$1,710 (2025)
Features and amenities
- Laundry features:Dryer, Lower, Washer
 The information being provided by Pikes Peak REALTOR® Services Corp. is for the consumer's personal, non-commercial use and may not be used for any purpose other than to identify prospective properties consumer may be interested in purchasing. Any information relating to real estate for sale referenced on this web site comes from the Internet Data Exchange (IDX) program of the Pikes Peak REALTOR® Services Corp.. Better Homes and Gardens Real Estate Kenney & Company is not a Multiple Listing Service (MLS), nor does it offer MLS access. This website is a service of Better Homes and Gardens Real Estate Kenney & Company, a broker participant of Pikes Peak REALTOR® Services Corp.. This web site may reference real estate listing(s) held by a brokerage firm other than the broker and/or agent who owns this web site.
The accuracy of all information, regardless of source, including but not limited to open house information, square footages and lot sizes, is deemed reliable but not guaranteed and should be personally verified through personal inspection by and/or with the appropriate professionals. The data contained herein is copyrighted by Pikes Peak REALTOR® Services Corp. and is protected by all applicable copyright laws. Any unauthorized dissemination of this information is in violation of copyright laws and is strictly prohibited.
The real estate listing information and related content displayed on this site is provided exclusively for consumers' personal, non-commercial use and may not be used for any purpose other than to identify prospective properties consumers may be interested in purchasing. This information and related content is deemed reliable but is not guaranteed accurate by the Pikes Peak REALTOR® Services Corp.
Copyright 2026 Pikes Peak REALTOR® Services Corp. All rights reserved.
The information being provided by Pikes Peak REALTOR® Services Corp. is for the consumer's personal, non-commercial use and may not be used for any purpose other than to identify prospective properties consumer may be interested in purchasing. Any information relating to real estate for sale referenced on this web site comes from the Internet Data Exchange (IDX) program of the Pikes Peak REALTOR® Services Corp.. Better Homes and Gardens Real Estate Kenney & Company is not a Multiple Listing Service (MLS), nor does it offer MLS access. This website is a service of Better Homes and Gardens Real Estate Kenney & Company, a broker participant of Pikes Peak REALTOR® Services Corp.. This web site may reference real estate listing(s) held by a brokerage firm other than the broker and/or agent who owns this web site.
The accuracy of all information, regardless of source, including but not limited to open house information, square footages and lot sizes, is deemed reliable but not guaranteed and should be personally verified through personal inspection by and/or with the appropriate professionals. The data contained herein is copyrighted by Pikes Peak REALTOR® Services Corp. and is protected by all applicable copyright laws. Any unauthorized dissemination of this information is in violation of copyright laws and is strictly prohibited.
The real estate listing information and related content displayed on this site is provided exclusively for consumers' personal, non-commercial use and may not be used for any purpose other than to identify prospective properties consumers may be interested in purchasing. This information and related content is deemed reliable but is not guaranteed accurate by the Pikes Peak REALTOR® Services Corp.
Copyright 2026 Pikes Peak REALTOR® Services Corp. All rights reserved.New listings near 2023 Summerfield Drive
- Open Sat, 11am to 2pmNew
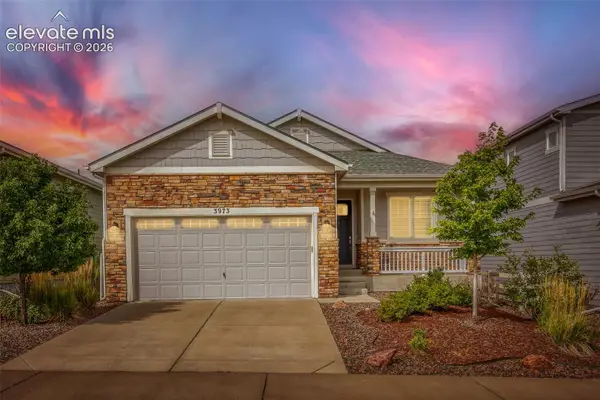 $559,900Active3 beds 2 baths3,508 sq. ft.
3973 John Court, Castle Rock, CO 80104
MLS# 6212767Listed by: THRIVE REAL ESTATE GROUP - New
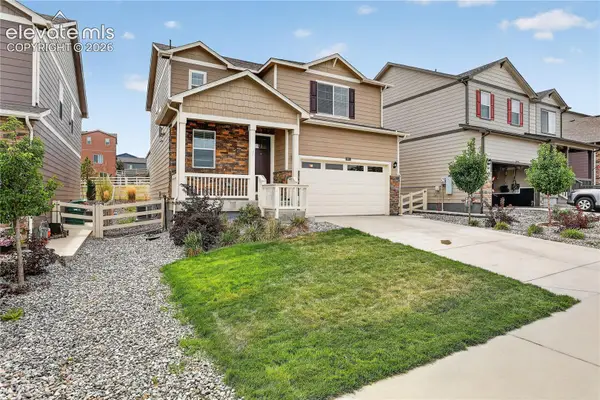 $585,000Active3 beds 3 baths1,908 sq. ft.
2051 Rosette Lane, Castle Rock, CO 80104
MLS# 7325995Listed by: COLDWELL BANKER REALTY - New
 $549,900Active2 beds 3 baths1,921 sq. ft.
3562 Cerf Way, Castle Rock, CO 80109
MLS# 3175348Listed by: EXP REALTY LLC 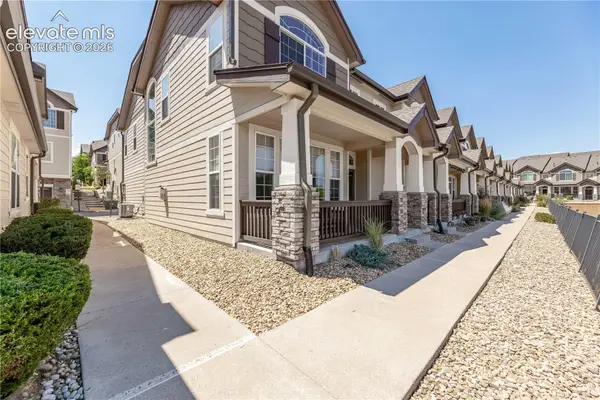 $399,000Active3 beds 3 baths1,537 sq. ft.
1431 Turnberry Drive, Castle Rock, CO 80104
MLS# 8610196Listed by: KELLER WILLIAMS ACTION REALTY, LLC- Open Sat, 10am to 12pm
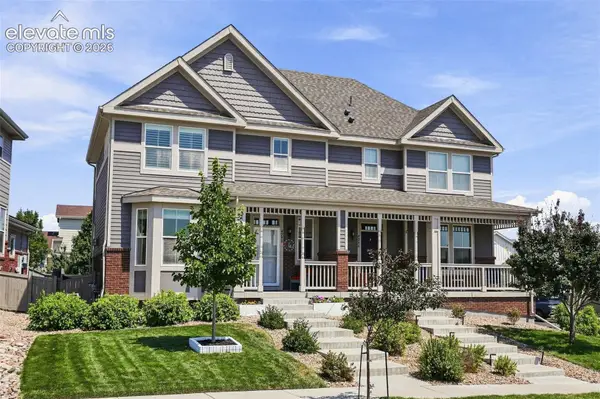 $480,000Active2 beds 3 baths2,173 sq. ft.
4298 N Meadows Drive, Castle Rock, CO 80109
MLS# 7754665Listed by: KELLER WILLIAMS ACTION REALTY, LLC 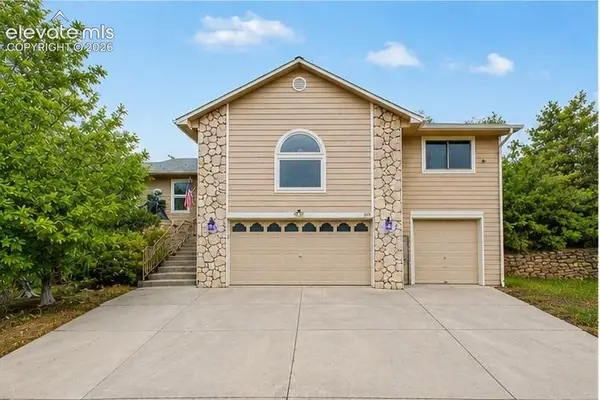 $799,999Active6 beds 3 baths4,103 sq. ft.
395 Dawson Court, Castle Rock, CO 80104
MLS# 9589074Listed by: LOKATION $710,000Active6 beds 4 baths4,255 sq. ft.
4465 Charing Drive, Castle Rock, CO 80109
MLS# 5098534Listed by: KELLER WILLIAMS CLIENTS CHOICE REALTY $739,900Active4 beds 3 baths4,098 sq. ft.
460 High Plains Street, Castle Rock, CO 80104
MLS# 7035085Listed by: EXP REALTY LLC $895,000Active5 beds 5 baths5,214 sq. ft.
5728 Clover Ridge Circle, Castle Rock, CO 80104
MLS# 9554562Listed by: RE/MAX ALLIANCE


Protect your home and budget from life's surprises with an Assurant Home Warranty, backed by a partner that supports you through every step of homeownership. Explore Plans.
© 2026 Better Homes and Gardens Real Estate LLC. An Anywhere Real Estate company. All rights reserved. Better Homes and Gardens® Real Estate is a registered trademark owned by Meredith Operations Corporation, licensed to Better Homes and Gardens Real Estate LLC and used with permission. Better Homes and Gardens Real Estate LLC fully supports the principles of the Fair Housing Act and the Equal Opportunity Act. Listing information is deemed reliable but is not guaranteed accurate.
Each office is independently owned and operated.
Any services or products provided by third parties are not provided by, affiliated with or related to Better Homes and Gardens Real Estate LLC, or its affiliated companies.