
2056 Baguette Drive, Castle Rock, CO 80108
Local realty services provided by:Better Homes and Gardens Real Estate Kenney & Company
2056 Baguette Drive,Castle Rock, CO 80108
$770,000
- 3 Beds
- 2 Baths
- 3,422 sq. ft.
- Single family
- Active
Listed by: kevin kestenbaum
Office: redfin corporation
MLS#:7277254
Source:ML
Price summary
- Price:$770,000
- Price per sq. ft.:$225.01
- Monthly HOA dues:$105
About this home
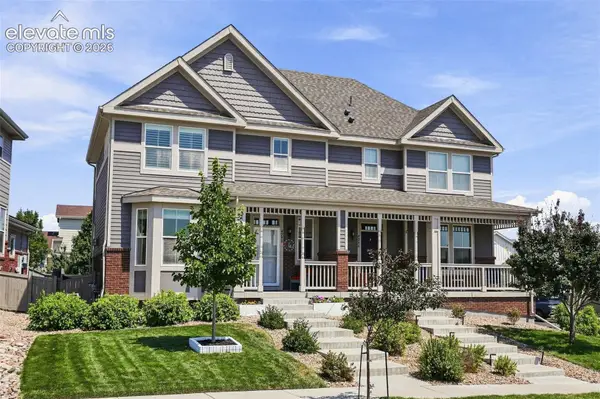
Welcome to this meticulously maintained, move-in-ready ranch home, which sits on a beatiful lot, offering a rare combination of space, privacy, and thoughtfully curated landscaping. Upon entering this home you will find approximately 2,400 square feet of finished living space, showcasing many updates throughout the past several years; including new interior paint, carpet, hot water heater, HVAC system, updates to front and back landscaping, and more. The floor plan features 10-foot ceilings, luxury vinyl plank flooring, and many large floor-to-ceiling windows. The kitchen includes quartz countertops, a gas cooktop, double ovens, and a large walk-in pantry. Adjacent to the kitchen is the great room, centered around a floor-to-ceiling-tiled fireplace, seamlessly flowing into the dining and living areas. The primary suite is located on the main floor and includes double doors, transom window, picture window, five-piece bath, and a spacious walk-in closet. Also located on the main floor are two additional bedrooms and a study, with French doors and a transom window. The approximately 1,000-square-foot unfinished basement provides ample storage and potential for future expansion. Outside, the yard features mature trees, vibrant flowerbeds, raised vegetable gardens, and ornamental trees, creating a lush and serene outdoor oasis. The covered back patio spans 24x10 and includes an electric patio shade, gas grill hookup, and is perfect for entertaining or relaxing. Additional highlights include a three-car garage with 8-foot doors, a Ring doorbell, wired for ADT home security, and front and backyard sprinklers. This home sits in a welcoming community with walking trails, a pool and clubhouse, all just minutes from shopping, dining, and local amenities....
Contact an agent
Home facts
- Year built:2004
- Subdivision & Development:Sapphire Pointe
- Listing ID #:7277254
Rooms and interior
- Bedrooms:3
- Total bathrooms:2
- Full bathrooms:2
- Flooring:Carpet, Vinyl
- Bathrooms Description:Five Piece Bath
- Kitchen Description:Dishwasher, Eat-in Kitchen, Kitchen Island, Microwave, Oven, Pantry, Range, Refrigerator
- Basement:Yes
- Basement Description:Crawl Space, Full, Sump Pump, Unfinished
- Living area:3,422 sq. ft.
Heating and cooling
- Cooling:Central Air
- Heating:Natural Gas
- Central air:Yes
Structure and exterior
- Roof:Composition
- Year built:2004
- Building area:3,422 sq. ft.
- Lot area:0.29 Acres
- Lot Features:Landscaped, Many Trees, Sprinklers In Front, Sprinklers In Rear
- Construction Materials:Brick, Wood Siding
- Exterior Features:Covered, Front Porch, Garden, Gas Valve, Lighting, Patio, Private Yard, Rain Gutters, Smart Irrigation
- Levels:1 Story
Schools
- High school:Douglas County
- Middle school:Mesa
- Elementary school:Sage Canyon
Utilities
- Water:Public
- Sewer:Public Sewer
Finances and disclosures
- Price:$770,000
- Price per sq. ft.:$225.01
- Tax amount:$4,480 (2025)
Features and amenities
- Amenities:Carbon Monoxide Detector(s), Double Pane Windows, Smoke Detector(s), Window Coverings
Parking
- Total parking spaces:3
- Parking description:Concrete Driveway, Dry Walled, Exterior Access Door, Floor Coating, Lighted, Oversized Door
- Garage:Yes
- Garage spaces:3
 Based on information submitted to the MLS GRID as of August 14, 2026 06:38 PM. All data is obtained from various sources and may not have been verified by broker or MLS GRID. Supplied Open House information is subject to change without notice. All information should be independently reviewed and verified for accuracy. Properties may or may not be listed by the office/agent presenting the information.
New listings near 2056 Baguette Drive
- New
 $1,434,950Active5 beds 5 baths6,739 sq. ft.
1300 Oleander Street, Castle Rock, CO 80109
MLS# 7674587Listed by: RICHMOND REALTY INC - Open Sat, 11am to 1pmNew
 $510,000Active2 beds 3 baths2,173 sq. ft.
4298 N Meadows Drive, Castle Rock, CO 80109
MLS# 7754665Listed by: KELLER WILLIAMS ACTION REALTY, LLC - New
 $696,000Active4 beds 4 baths3,738 sq. ft.
181 Lullaby Lane, Castle Rock, CO 80109
MLS# 6025341Listed by: HOMES OF ROCKIES REALTY LLC - Coming SoonOpen Sun, 1 to 4pm
 $1,450,000Coming Soon3 beds 3 baths
5009 Vermillion Court, Castle Rock, CO 80108
MLS# 6480254Listed by: LIV SOTHEBY'S INTERNATIONAL REALTY - Open Sat, 1 to 3pmNew
 $1,225,000Active3 beds 3 baths6,614 sq. ft.
1058 Earmark Lane, Castle Rock, CO 80104
MLS# 7820702Listed by: KELLER WILLIAMS REAL ESTATE LLC - New
 $765,000Active5 beds 4 baths5,103 sq. ft.
7159 Oasis Drive, Castle Rock, CO 80108
MLS# 7897314Listed by: KELLER WILLIAMS REAL ESTATE LLC - Coming Soon
 $740,000Coming Soon4 beds 3 baths
4647 Gray Wolf Lane, Castle Rock, CO 80104
MLS# 8287051Listed by: KELLER WILLIAMS DTC - New
 $995,000Active4 beds 5 baths5,820 sq. ft.
1285 Melting Snow Way, Castle Rock, CO 80109
MLS# 6963784Listed by: RE/MAX ALLIANCE - Open Sat, 11am to 2pmNew
 $834,900Active3 beds 4 baths3,898 sq. ft.
4040 Buttongrass Trail, Castle Rock, CO 80108
MLS# 2275005Listed by: RE/MAX PROFESSIONALS


Protect your home and budget from life's surprises with an Assurant Home Warranty, backed by a partner that supports you through every step of homeownership. Explore Plans.
© 2026 Better Homes and Gardens Real Estate LLC. An Anywhere Real Estate company. All rights reserved. Better Homes and Gardens® Real Estate is a registered trademark owned by Meredith Operations Corporation, licensed to Better Homes and Gardens Real Estate LLC and used with permission. Better Homes and Gardens Real Estate LLC fully supports the principles of the Fair Housing Act and the Equal Opportunity Act. Listing information is deemed reliable but is not guaranteed accurate.
Each office is independently owned and operated.
Any services or products provided by third parties are not provided by, affiliated with or related to Better Homes and Gardens Real Estate LLC, or its affiliated companies.