
209 Felicity, Castle Rock, CO 80109
Local realty services provided by:Better Homes and Gardens Real Estate Kenney & Company
Listed by: lori evans
Office: lg's realty group dba the home selling concierge
MLS#:1963598
Source:ML
Price summary
- Price:$599,000
- Price per sq. ft.:$248.44
- Monthly HOA dues:$61
About this home
A standout kitchen, abundant natural light, and a private backyard define this beautifully upgraded paired home in Azure at The Meadows. Built in 2022 and backing to Philip S. Miller Park, this home puts walking and biking trails just outside your door while offering approximately 2,400 square feet of thoughtfully designed living space.
With 3 bedrooms, 2.5 bathrooms, a dedicated main-floor office, and an upstairs loft, the layout offers space to gather and room to retreat. The bright, open main level connects the kitchen, dining area, and living room, creating an inviting setting for everyday living and entertaining.
At the heart of the home, the kitchen features a generous island with seating, white quartz countertops, 42-inch painted maple cabinetry, stainless steel appliances, a gas range, and matte black accents. An exceptionally large walk-in pantry with wraparound shelving, along with soft-close cabinetry and pull-out shelves, provides outstanding storage. Warm wood-look flooring flows throughout the main living areas.
The spacious primary suite includes two separate walk-in closets and a large bathroom with dual sinks, quartz countertops, and a glass-enclosed shower with ceiling-height tile. Two additional bedrooms and the upstairs loft provide flexible space for a second living area, playroom, or hobbies. Additional features include solar panels, a separate main-floor laundry room, and an attached two-car garage.
Enjoy morning coffee on the covered front porch or unwind in the secluded backyard, featuring newly installed sod and six-foot privacy fencing. Philip S. Miller Park is approximately a five-minute walk away, offering easy access to outdoor recreation. Residents also enjoy access to two Meadows community pools and snow removal through the Azure HOA....
Contact an agent
Home facts
- Year built:2022
- Subdivision & Development:The Meadows
- Listing ID #:1963598
Rooms and interior
- Bedrooms:3
- Total bathrooms:3
- Full bathrooms:2
- Half bathrooms:1
- Flooring:Carpet, Laminate
- Kitchen Description:Cooktop, Dishwasher, Disposal, Eat-in Kitchen, Microwave, Oven, Range, Refrigerator, Self Cleaning Oven
- Basement Description:Crawl Space
- Living area:2,411 sq. ft.
Heating and cooling
- Cooling:Central Air
- Heating:Forced Air, Natural Gas
Structure and exterior
- Roof:Composition
- Year built:2022
- Building area:2,411 sq. ft.
- Lot Features:Foothills, Greenbelt, Landscaped, Level
- Architectural Style:Urban Contemporary
- Construction Materials:Wood Siding
- Exterior Features:Covered, Front Porch
- Foundation Description:Concrete Perimeter
- Levels:2 Story
Schools
- High school:Castle View
- Middle school:Castle Rock
- Elementary school:Clear Sky
Utilities
- Water:Public
- Sewer:Public Sewer
Finances and disclosures
- Price:$599,000
- Price per sq. ft.:$248.44
- Tax amount:$4,371
Features and amenities
- Laundry features:Dryer, Washer
- Amenities:Double Pane Windows, Gas Water Heater, Sump Pump, Window Coverings
Parking
- Garage spaces:2
 Based on information submitted to the MLS GRID as of November 11, 2026 05:54 PM. All data is obtained from various sources and may not have been verified by broker or MLS GRID. Supplied Open House information is subject to change without notice. All information should be independently reviewed and verified for accuracy. Properties may or may not be listed by the office/agent presenting the information.
New listings near 209 Felicity
- Coming Soon
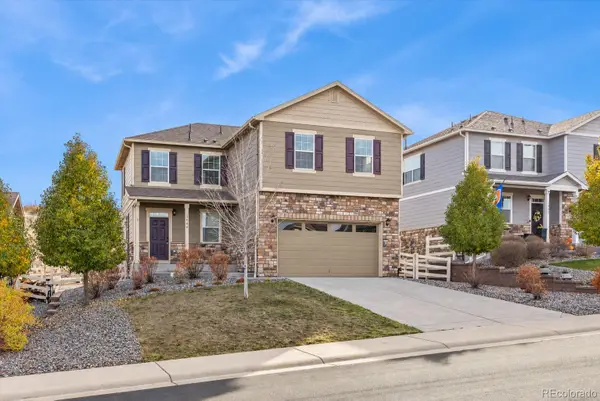 $579,900Coming Soon3 beds 3 baths2,183 sq. ft.
1944 Shadow Creek, Castle Rock, CO 80104
MLS# 9525654Listed by: RE/MAX NORTHWEST INC - New
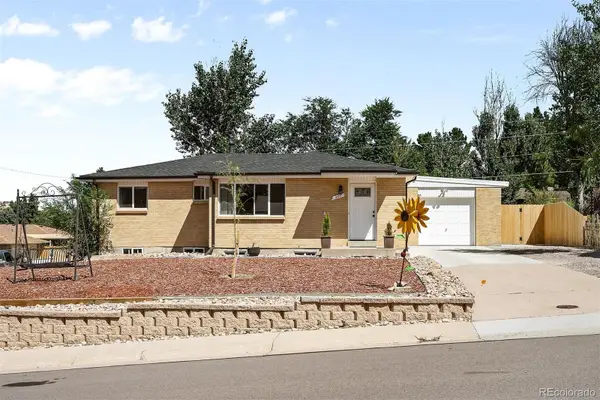 $575,000Active4 beds 2 baths2,065 sq. ft.
201 Birch, Castle Rock, CO 80104
MLS# 9820926Listed by: LIV SOTHEBY'S INTERNATIONAL REALTY - New
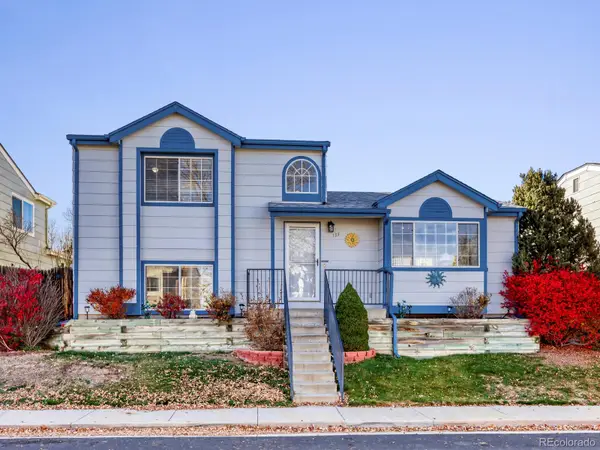 $470,000Active3 beds 3 baths1,655 sq. ft.
133 Rockaway, Castle Rock, CO 80104
MLS# 8423356Listed by: REALTY ONE GROUP PREMIER - New
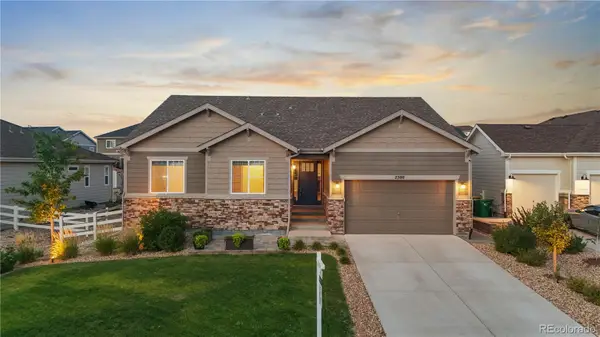 $784,900Active5 beds 4 baths3,692 sq. ft.
2500 Hillcroft, Castle Rock, CO 80104
MLS# 1876077Listed by: LIFESTYLE INTERNATIONAL REALTY - New
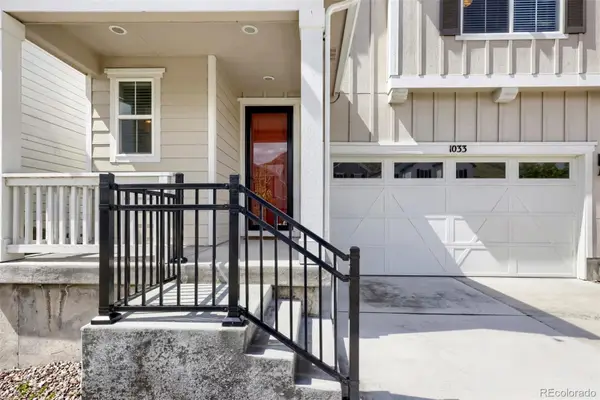 $669,000Active3 beds 3 baths2,184 sq. ft.
1033 Oleander, Castle Rock, CO 80109
MLS# 4297418Listed by: RE/MAX PROFESSIONALS - New
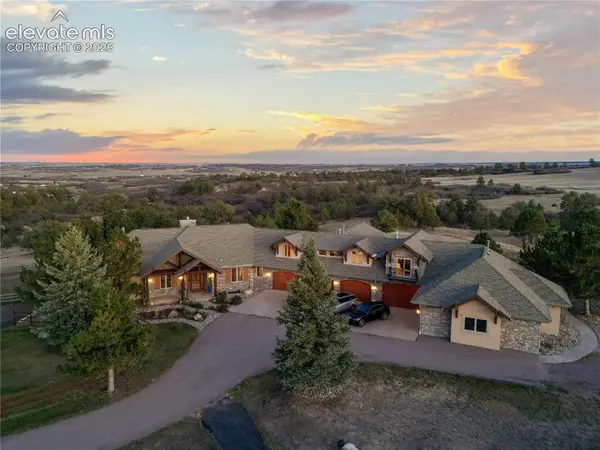 $5,485,000Active4 beds 9 baths11,585 sq. ft.
5029 Garton Road, Castle Rock, CO 80104
MLS# 2096939Listed by: EDGE REAL ESTATE SERVICES LLC - New
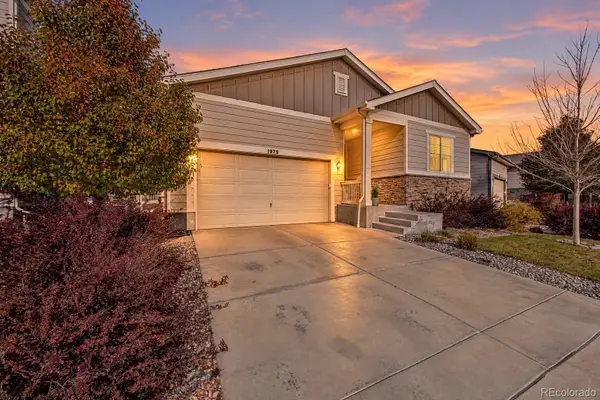 $525,000Active3 beds 2 baths1,572 sq. ft.
1979 Cade, Castle Rock, CO 80104
MLS# 8896635Listed by: BLUE PICKET REALTY - New
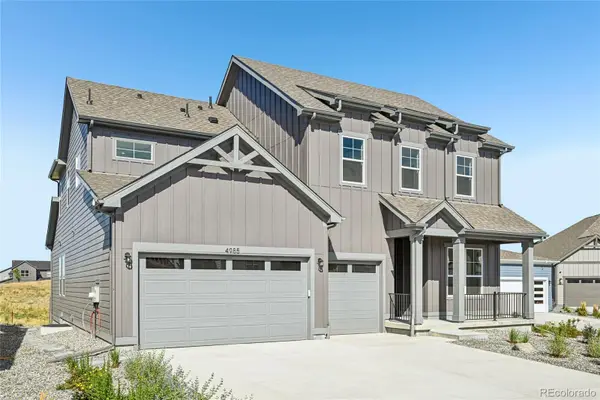 $950,000Active5 beds 5 baths4,636 sq. ft.
5060 Jolity, Castle Rock, CO 80104
MLS# 8442013Listed by: KELLER WILLIAMS DTC - New
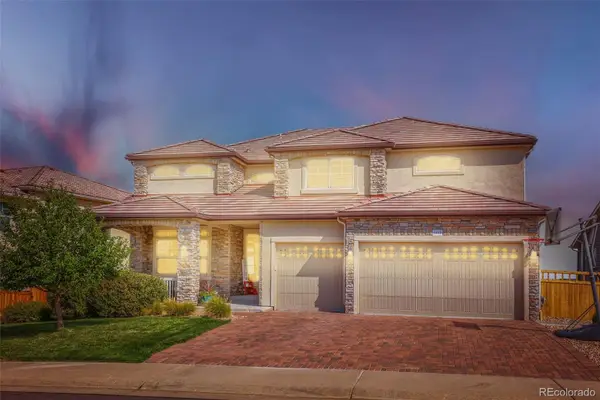 $975,000Active5 beds 4 baths4,295 sq. ft.
1812 Avery, Castle Rock, CO 80109
MLS# 7610153Listed by: THE CREED GROUP - New
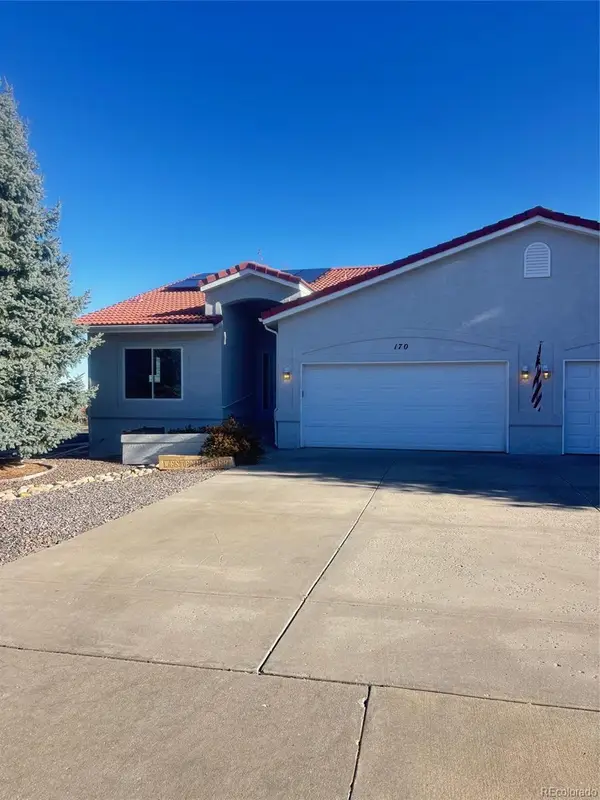 $539,000Active3 beds 3 baths2,947 sq. ft.
170 Las Lunas, Castle Rock, CO 80104
MLS# 4076044Listed by: TIMANI REALTY INC


Protect your home and budget from life's surprises with an Assurant Home Warranty, backed by a partner that supports you through every step of homeownership. Explore Plans.
© 2026 Better Homes and Gardens Real Estate LLC. An Anywhere Real Estate company. All rights reserved. Better Homes and Gardens® Real Estate is a registered trademark owned by Meredith Operations Corporation, licensed to Better Homes and Gardens Real Estate LLC and used with permission. Better Homes and Gardens Real Estate LLC fully supports the principles of the Fair Housing Act and the Equal Opportunity Act. Listing information is deemed reliable but is not guaranteed accurate.
Each office is independently owned and operated.
Any services or products provided by third parties are not provided by, affiliated with or related to Better Homes and Gardens Real Estate LLC, or its affiliated companies.