
225 Back Nine Drive, Castle Rock, CO 80108
Local realty services provided by:Better Homes and Gardens Real Estate Kenney & Company
225 Back Nine Drive,Castle Rock, CO 80108
$825,000
- 4 Beds
- 4 Baths
- 4,374 sq. ft.
- Single family
- Active
Listed by: kevin kestenbaum
Office: redfin corporation
MLS#:6954601
Source:ML
Price summary
- Price:$825,000
- Price per sq. ft.:$188.61
About this home
This single-owner Lennar Huntington floor plan in Castle Pines is thoughtfully maintained and sits less than half a mile from both American Academy and DCS Montessori Charter School. Built in 2018, this home stands out with a southeast-facing driveway for easier winters, an inviting front porch, and refreshed low-maintenance front flower beds with stone accents, boulders, edging, and layered plantings. The open main level is bright and functional, with upgraded light fixtures, expansive windows, wood flooring, and a comfortable flow between the living room, dining areas, and kitchen. The kitchen features granite counters, stainless steel appliances, a large island, butler's pantry, and eat-in space, while the living room features a corner fireplace. A stylish main-level office adds a true work-from-home or study option, with custom board-and-batten-style wall paneling and smart lighting. The four bedrooms are located on the upper level, along with a spacious loft that's perfectly suited for movie nights, games, or a second gathering area. The primary suite includes a five-piece bath and walk-in closet, while two of the secondary bedrooms offer practical separation with a jack-and-jill bathroom. The unfinished basement provides over 1,200 square feet of additional space, with future flexibility for storage, fitness, hobbies, or expansion. The three-car tandem garage adds another bonus: the third bay is currently set up as a functional workshop and hobby area with custom built-in shelving and a tool pegboard, while still offering potential use for a third vehicle. The backyard is low-maintenance, with a maple tree that adds summer shade and often draws visits from local deer. Nearby Elk Ridge Park, neighborhood trails, Castle Pines conveniences, and quick I-25 access round out a home that is polished, practical, and ready to enjoy. Additional features include a radon mitigation system installed in May 2022....
Contact an agent
Home facts
- Year built:2018
- Listing ID #:6954601
Rooms and interior
- Bedrooms:4
- Total bathrooms:4
- Full bathrooms:3
- Half bathrooms:1
- Flooring:Carpet, Concrete, Tile, Wood
- Bathrooms Description:Five Piece Bath, Jack & Jill Bathroom
- Kitchen Description:Dishwasher, Eat-in Kitchen, Kitchen Island, Microwave, Oven, Pantry, Range, Refrigerator
- Basement:Yes
- Basement Description:Bath/Stubbed, Daylight, Full, Interior Entry, Sump Pump, Unfinished
- Living area:4,374 sq. ft.
Heating and cooling
- Cooling:Central Air
- Heating:Forced Air, Natural Gas
- Central air:Yes
Structure and exterior
- Roof:Shingle
- Year built:2018
- Building area:4,374 sq. ft.
- Lot area:0.13 Acres
- Lot Features:Landscaped, Open Space, Sprinklers In Front, Sprinklers In Rear
- Architectural Style:Traditional
- Construction Materials:Concrete, Frame, Stone, Wood Siding
- Exterior Features:Covered, Front Porch, Lighting, Private Yard, Rain Gutters
- Levels:2 Story
Schools
- High school:Rock Canyon
- Middle school:Rocky Heights
- Elementary school:Buffalo Ridge
Utilities
- Water:Public
- Sewer:Public Sewer
Finances and disclosures
- Price:$825,000
- Price per sq. ft.:$188.61
- Tax amount:$9,130 (2025)
Features and amenities
- Laundry features:Laundry Closet
- Amenities:Carbon Monoxide Detector(s), Double Pane Windows, Gas Water Heater, Smoke Detector(s), Sump Pump, Video Doorbell, Window Coverings, Window Treatments
Parking
- Total parking spaces:5
- Parking description:Concrete Driveway, Dry Walled, Exterior Access Door, Insulated Garage, Lighted, Oversized, Tandem
- Garage:Yes
- Garage spaces:3
 Based on information submitted to the MLS GRID as of July 8, 2026 08:04 PM. All data is obtained from various sources and may not have been verified by broker or MLS GRID. Supplied Open House information is subject to change without notice. All information should be independently reviewed and verified for accuracy. Properties may or may not be listed by the office/agent presenting the information.
New listings near 225 Back Nine Drive
- New
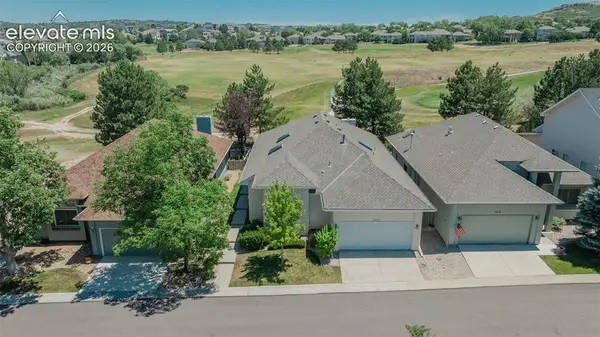 $689,000Active3 beds 4 baths4,085 sq. ft.
1914 Five Iron Drive, Castle Rock, CO 80104
MLS# 1767241Listed by: KELLER WILLIAMS ACTION REALTY, LLC - Coming Soon
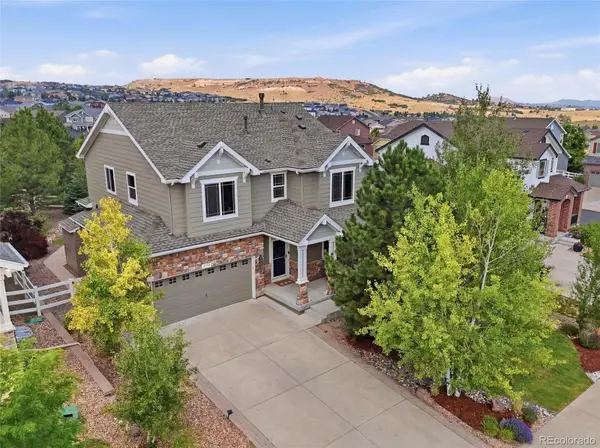 $625,000Coming Soon4 beds 3 baths
3955 Heatherglenn Lane, Castle Rock, CO 80104
MLS# 1505593Listed by: EXP REALTY, LLC - New
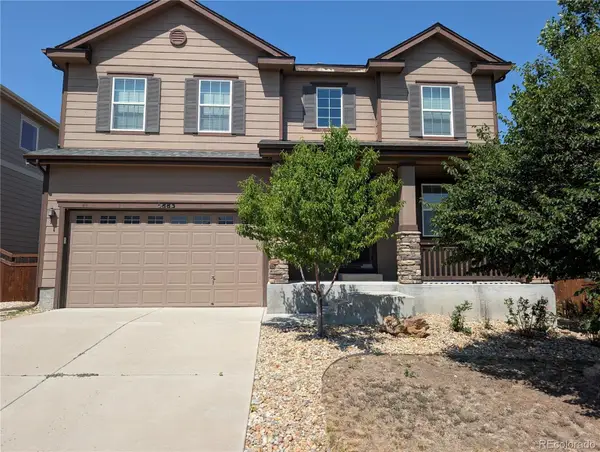 $586,500Active4 beds 3 baths3,141 sq. ft.
5883 Littlehouse Lane, Castle Rock, CO 80108
MLS# 4913513Listed by: KEY REAL ESTATE GROUP LLC - New
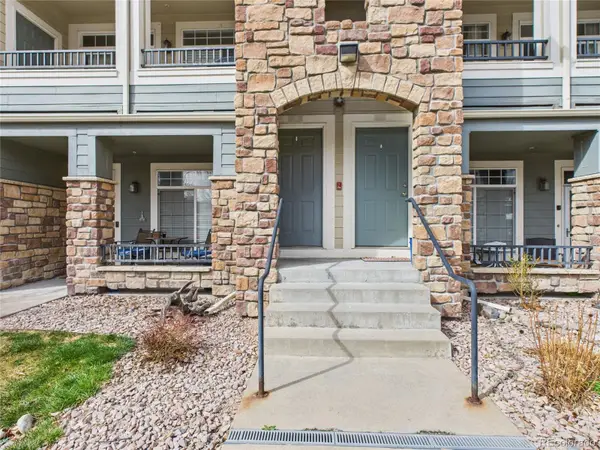 $369,900Active2 beds 2 baths1,320 sq. ft.
474 Black Feather Loop #412, Castle Rock, CO 80104
MLS# 5110438Listed by: REAL BROKER, LLC DBA REAL - New
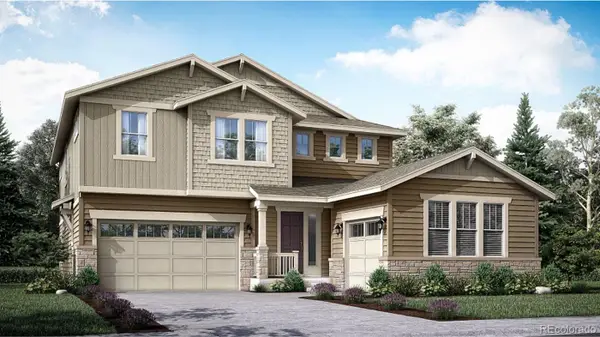 $906,100Active5 beds 4 baths4,266 sq. ft.
4061 Buttongrass Trail, Castle Rock, CO 80108
MLS# 6967453Listed by: RE/MAX PROFESSIONALS - New
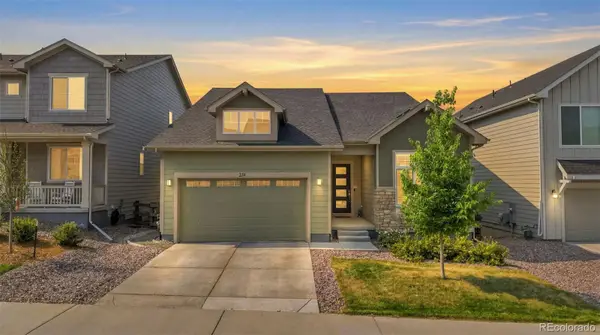 $759,000Active3 beds 2 baths4,264 sq. ft.
214 Simmental Loop, Castle Rock, CO 80104
MLS# 8308724Listed by: LPT REALTY - New
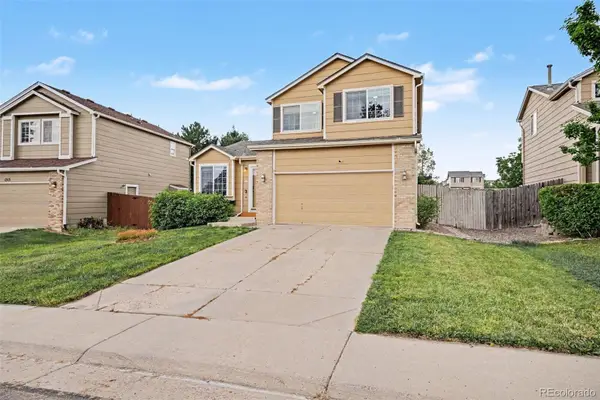 $560,000Active4 beds 4 baths2,071 sq. ft.
1309 Parsons Avenue, Castle Rock, CO 80104
MLS# 9995647Listed by: REDFIN CORPORATION - Coming Soon
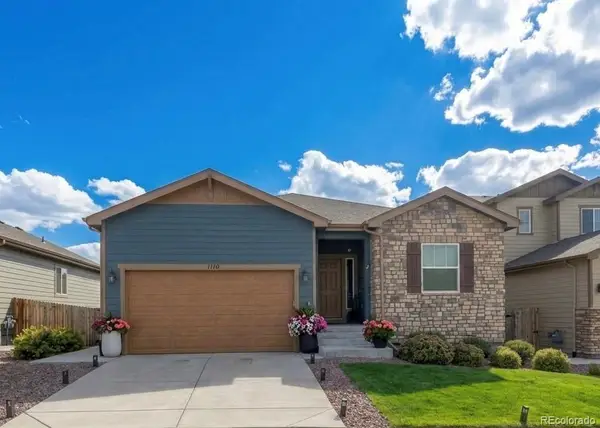 $699,000Coming Soon5 beds 3 baths
1170 Mcmurdo Circle, Castle Rock, CO 80108
MLS# 2501381Listed by: HEARTH & HOME REALTY AND MANAGEMENT LLC - New
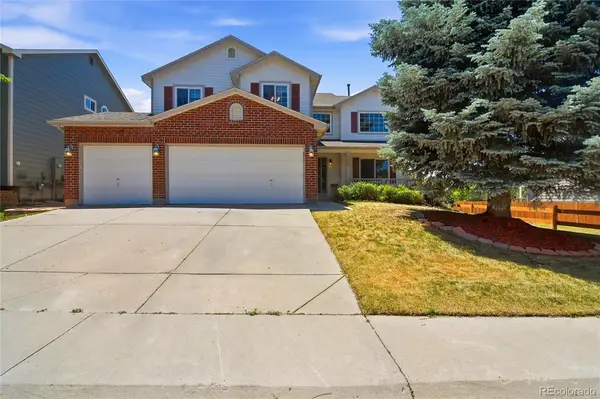 $600,000Active4 beds 3 baths3,520 sq. ft.
990 Quarterhorse Trail, Castle Rock, CO 80104
MLS# 4336464Listed by: TITAN ONE REALTY GROUP - Coming Soon
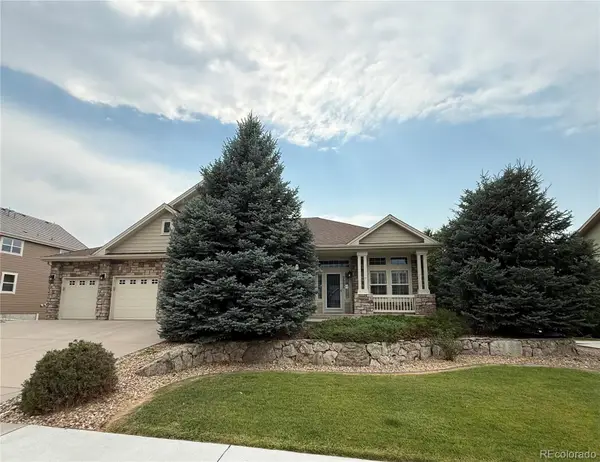 $1,199,950Coming Soon6 beds 5 baths
3807 Running Deer Drive, Castle Rock, CO 80109
MLS# 5476364Listed by: RE/MAX PROFESSIONALS


Protect your home and budget from life's surprises with an Assurant Home Warranty, backed by a partner that supports you through every step of homeownership. Explore Plans.
© 2026 Better Homes and Gardens Real Estate LLC. An Anywhere Real Estate company. All rights reserved. Better Homes and Gardens® Real Estate is a registered trademark owned by Meredith Operations Corporation, licensed to Better Homes and Gardens Real Estate LLC and used with permission. Better Homes and Gardens Real Estate LLC fully supports the principles of the Fair Housing Act and the Equal Opportunity Act. Listing information is deemed reliable but is not guaranteed accurate.
Each office is independently owned and operated.
Any services or products provided by third parties are not provided by, affiliated with or related to Better Homes and Gardens Real Estate LLC, or its affiliated companies.