
227 Scrubjay Lane, Castle Rock, CO 80104
Local realty services provided by:Better Homes and Gardens Real Estate Kenney & Company
227 Scrubjay Lane,Castle Rock, CO 80104
$1,350,000
- 2 Beds
- 3 Baths
- 5,519 sq. ft.
- Single family
- Active
Listed by: debbie carroll
Office: debbie carroll
MLS#:9808372
Source:ML
Price summary
- Price:$1,350,000
- Price per sq. ft.:$244.61
- Monthly HOA dues:$221
About this home
Impeccably customized and thoughtfully designed, this exceptional single-level residence is perfectly positioned on a coveted open space homesite, where breathtaking, unobstructed panoramic views create an extraordinary backdrop of mountains, open space, and abundant Colorado wildlife. Located in the premier community of Montaine, this active adult neighborhood offers an exceptional lifestyle with resort-inspired amenities, that include a clubhouse, pool, pickle ball courts, and endless opportunities for recreation and connection with friends and neighbors. Only two years old, this home has been extensively enhanced with high-end custom finishes throughout. Wide-plank hardwood flooring, solid-core interior doors, and thoughtfully selected upgrades create a timeless elegance. The beautifully appointed kitchen features an abundance of rich cherry wood cabinetry, designer tile backsplash, quartz countertops, a spacious island, and a walk-in pantry. Every window has been replaced to maximize the spectacular views while improving energy efficiency, comfort, and overall quality. The inviting great room is anchored by a striking floor-to-ceiling stone fireplace, flanked by custom built-in cabinetry, creating the perfect space for entertaining or relaxing. The dedicated office is equally impressive, featuring custom built-in cabinetry and shelving that provide both style and practicality. Even the garage has been elevated beyond expectations with epoxy flooring, insulated and finished walls, custom cabinetry, an electric vehicle charging station, and a thoughtfully designed wall organization system. Beyond the remarkable craftsmanship you can immediately see are countless hidden upgrades that further distinguish this home Be sure to review the comprehensive features list during your tour so you can fully appreciate every thoughtful detail that makes this home truly one of a kind. Why wait to build when an exceptional, fully upgraded home is ready to welcome you home!...
Contact an agent
Home facts
- Year built:2024
- Subdivision & Development:Regency at Montaine
- Listing ID #:9808372
Rooms and interior
- Bedrooms:2
- Total bathrooms:3
- Full bathrooms:2
- Half bathrooms:1
- Flooring:Wood
- Bathrooms Description:Five Piece Bath
- Kitchen Description:Cooktop, Dishwasher, Disposal, Double Oven, Kitchen Island, Microwave, Pantry, Refrigerator
- Basement:Yes
- Basement Description:Bath/Stubbed, Full, Unfinished
- Living area:5,519 sq. ft.
Heating and cooling
- Cooling:Central Air
- Heating:Forced Air
- Central air:Yes
Structure and exterior
- Roof:Composition
- Year built:2024
- Building area:5,519 sq. ft.
- Lot area:0.19 Acres
- Lot Features:Borders Public Land, Landscaped, Open Space, Sprinklers In Front, Sprinklers In Rear
- Construction Materials:Stone, Wood Siding
- Exterior Features:Covered, Lighting, Patio, Private Yard, Rain Gutters
- Foundation Description:Concrete Perimeter
- Levels:1 Story
Schools
- High school:Douglas County
- Middle school:Mesa
- Elementary school:South Ridge
Utilities
- Water:Public
- Sewer:Public Sewer
Finances and disclosures
- Price:$1,350,000
- Price per sq. ft.:$244.61
- Tax amount:$9,547 (2025)
Features and amenities
- Amenities:Carbon Monoxide Detector(s), Double Pane Windows, Humidifier, Smart Cameras, Smoke Detector(s), Tankless Water Heater, Video Doorbell, Window Coverings, Window Treatments
Parking
- Total parking spaces:3
- Parking description:Concrete Driveway, Dry Walled, Floor Coating, Insulated Garage
- Garage:Yes
- Garage spaces:3
 Based on information submitted to the MLS GRID as of September 16, 2026 02:39 PM. All data is obtained from various sources and may not have been verified by broker or MLS GRID. Supplied Open House information is subject to change without notice. All information should be independently reviewed and verified for accuracy. Properties may or may not be listed by the office/agent presenting the information.
New listings near 227 Scrubjay Lane
- Coming Soon
 $550,000Coming Soon3 beds 3 baths1,768 sq. ft.
2402 Quartz Street, Castle Rock, CO 80109
MLS# 7834284Listed by: EMBLEM REAL ESTATE, INC. - Coming Soon
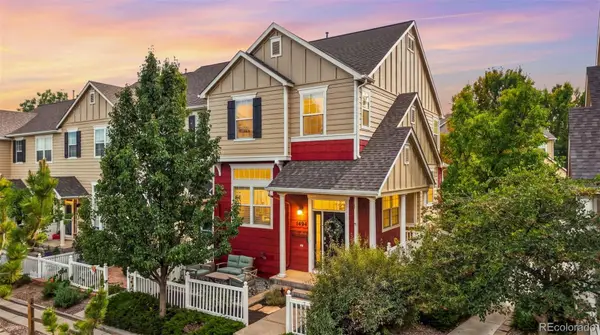 $400,000Coming Soon3 beds 3 baths1,493 sq. ft.
1494 Nemrick Place, Castle Rock, CO 80109
MLS# 2329708Listed by: LPT REALTY - Coming Soon
 $650,000Coming Soon5 beds 4 baths2,748 sq. ft.
1081 Kingsfield Street, Castle Rock, CO 80104
MLS# 3502660Listed by: COMPASS - DENVER - Coming Soon
 $825,000Coming Soon5 beds 4 baths4,062 sq. ft.
3285 Springbriar Drive, Castle Rock, CO 80109
MLS# 1506821Listed by: MADISON & COMPANY PROPERTIES - Coming Soon
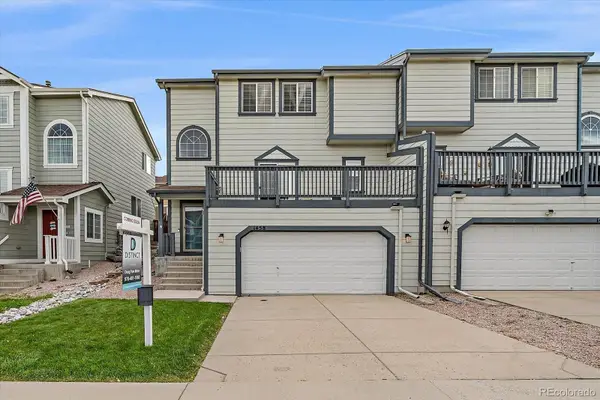 $525,999Coming Soon3 beds 4 baths2,887 sq. ft.
1458 Willow Oak Road, Castle Rock, CO 80104
MLS# 9174877Listed by: DISTINCT REAL ESTATE LLC - Coming SoonOpen Sat, 11am to 2pm
 $610,000Coming Soon4 beds 3 baths3,056 sq. ft.
5849 Point Rider Circle, Castle Rock, CO 80104
MLS# 4047948Listed by: HOMESMART - New
 $432,000Active3 beds 3 baths1,539 sq. ft.
4008 Nordland Trail, Castle Rock, CO 80109
MLS# 4978932Listed by: EVERYTHING ESTATE LLC - New
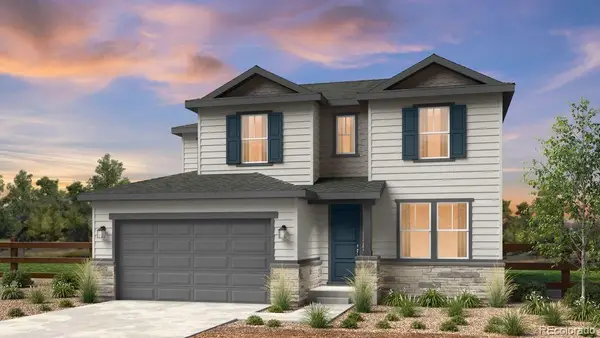 $894,689Active5 beds 5 baths3,683 sq. ft.
3360 Fervid Street, Castle Rock, CO 80108
MLS# 6193696Listed by: RE/MAX PROFESSIONALS - New
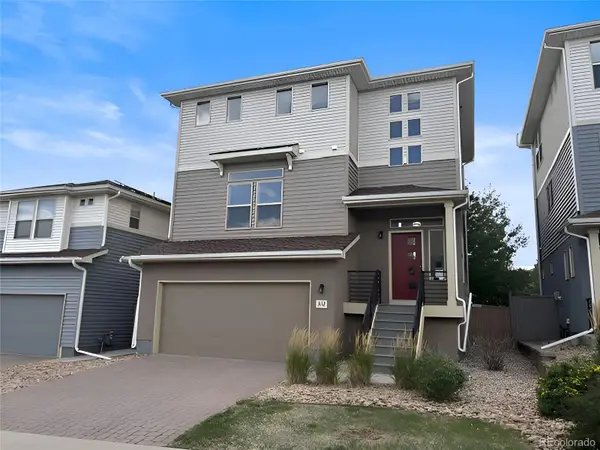 $560,000Active4 beds 4 baths2,293 sq. ft.
3112 Jonquil Street, Castle Rock, CO 80109
MLS# 2266851Listed by: DUBROVA AND ASSOCIATE LLC - New
 $540,000Active4 beds 3 baths1,966 sq. ft.
5355 Blue Lunar Lane, Castle Rock, CO 80104
MLS# 6549942Listed by: KELLER WILLIAMS DTC


Protect your home and budget from life's surprises with an Assurant Home Warranty, backed by a partner that supports you through every step of homeownership. Explore Plans.
© 2026 Better Homes and Gardens Real Estate LLC. An Anywhere Real Estate company. All rights reserved. Better Homes and Gardens® Real Estate is a registered trademark owned by Meredith Operations Corporation, licensed to Better Homes and Gardens Real Estate LLC and used with permission. Better Homes and Gardens Real Estate LLC fully supports the principles of the Fair Housing Act and the Equal Opportunity Act. Listing information is deemed reliable but is not guaranteed accurate.
Each office is independently owned and operated.
Any services or products provided by third parties are not provided by, affiliated with or related to Better Homes and Gardens Real Estate LLC, or its affiliated companies.