
2318 Fairway Wood Circle, Castle Rock, CO 80109
Local realty services provided by:Better Homes and Gardens Real Estate Kenney & Company
2318 Fairway Wood Circle,Castle Rock, CO 80109
$850,000
- 5 Beds
- 5 Baths
- 4,234 sq. ft.
- Single family
- Active
Listed by: jim titus
Office: redfin corporation
MLS#:8451238
Source:ML
Price summary
- Price:$850,000
- Price per sq. ft.:$200.76
- Monthly HOA dues:$63.33
About this home
Welcome home to this striking Castle Rock Red Hawk gem! Situated just a 2-minute walk to Red Hawk Ridge Golf Course and only a 5-minute drive to downtown Castle Rock, this move-in-ready home offers an unbeatable location, beautiful views, and an easy-to-love Colorado lifestyle. Step inside to a bright, open floor plan featuring gorgeous new wide-plank hardwood floors installed in 2024 and a spacious layout designed for comfortable living and entertaining. The chef’s kitchen impresses with abundant cabinetry, generous counter space, gas cooktop, and eat-in island, all seamlessly connected to the main living areas. A main-level office provides a private work-from-home space, while a main-level bedroom with a nearby full bath is ideal for guests. Upstairs, find four generously sized bedrooms, including a luxurious primary retreat with vaulted ceilings, extra space, and a spa-like 5-piece en-suite bath. One secondary bedroom also has an attached bath! The recently finished walk-out basement creates an incredible additional entertaining space complete with wet bar. Enjoy Colorado sunsets from the classic covered front porch while taking in peaceful surroundings and stunning views. A 3-car garage provides plenty of room for vehicles, storage, and outdoor gear. With a low HOA and exceptional proximity to golf, downtown Castle Rock, shopping, dining, and outdoor recreation, this Red Hawk home is a rare opportunity to enjoy Colorado living at its best!...
Contact an agent
Home facts
- Year built:2012
- Subdivision & Development:Red Hawk
- Listing ID #:8451238
Rooms and interior
- Bedrooms:5
- Total bathrooms:5
- Full bathrooms:4
- Half bathrooms:1
- Flooring:Carpet, Tile, Wood
- Kitchen Description:Bar Fridge, Convection Oven, Dishwasher, Disposal, Double Oven, Eat-in Kitchen, Freezer, Kitchen Island, Microwave, Pantry, Range, Range Hood, Refrigerator, Self Cleaning Oven
- Basement:Yes
- Basement Description:Exterior Entry, Finished, Full, Interior Entry, Sump Pump, Walk-Out Access
- Living area:4,234 sq. ft.
Heating and cooling
- Cooling:Central Air
- Heating:Electric, Natural Gas
- Central air:Yes
Structure and exterior
- Roof:Composition
- Year built:2012
- Building area:4,234 sq. ft.
- Lot area:0.17 Acres
- Lot Features:Irrigated, Landscaped, Master Planned, Sprinklers In Front, Sprinklers In Rear
- Architectural Style:Traditional
- Construction Materials:Frame, Rock, Wood Siding
- Exterior Features:Balcony, Deck, Front Porch, Gas Grill, Lighting, Private Yard, Rain Gutters
- Levels:2 Story
Schools
- High school:Castle View
- Middle school:Castle Rock
- Elementary school:Clear Sky
Utilities
- Water:Public
- Sewer:Public Sewer
Finances and disclosures
- Price:$850,000
- Price per sq. ft.:$200.76
- Tax amount:$3,409 (2025)
Features and amenities
- Laundry features:Dryer, Washer
- Amenities:Bar Fridge, Carbon Monoxide Detector(s), Double Pane Windows, Smoke Detector(s), Sump Pump, Window Treatments
Parking
- Total parking spaces:6
- Parking description:Concrete Driveway, Floor Coating, Oversized Door, Smart Garage Door
- Garage:Yes
- Garage spaces:3
 Based on information submitted to the MLS GRID as of August 15, 2026 03:46 AM. All data is obtained from various sources and may not have been verified by broker or MLS GRID. Supplied Open House information is subject to change without notice. All information should be independently reviewed and verified for accuracy. Properties may or may not be listed by the office/agent presenting the information.
New listings near 2318 Fairway Wood Circle
- Open Sat, 11am to 2:30pmNew
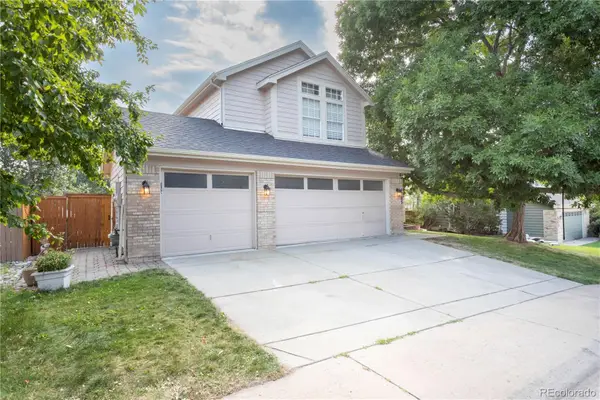 $725,000Active5 beds 4 baths3,525 sq. ft.
4703 N Wildflowers Way, Castle Rock, CO 80109
MLS# 3864030Listed by: DEN-CO REALTY LLC - New
 $534,000Active3 beds 3 baths2,499 sq. ft.
4354 N Meadows Drive, Castle Rock, CO 80109
MLS# 6049865Listed by: KELLER WILLIAMS DTC - Open Sun, 11am to 2pmNew
 $3,600,000Active5 beds 8 baths7,726 sq. ft.
958 Westchester Circle, Castle Rock, CO 80108
MLS# 7526953Listed by: LIV SOTHEBY'S INTERNATIONAL REALTY - Open Sat, 11am to 2pmNew
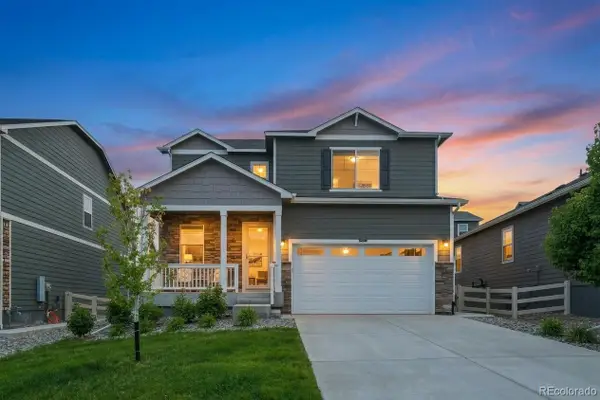 $549,900Active3 beds 3 baths1,908 sq. ft.
4830 Fiadore Lane, Castle Rock, CO 80104
MLS# 2183368Listed by: COMPASS - DENVER - New
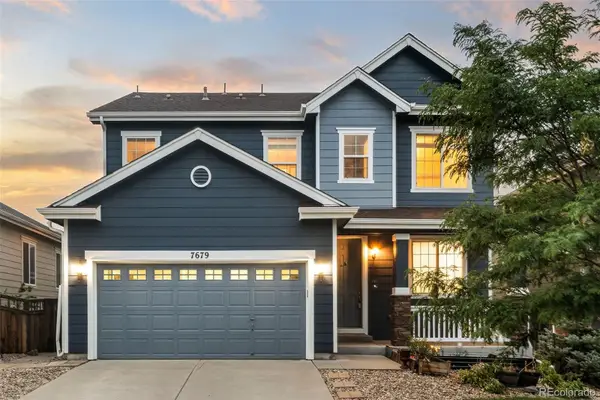 $600,000Active5 beds 4 baths3,109 sq. ft.
7679 Blue Water Drive, Castle Rock, CO 80108
MLS# 2509523Listed by: KELLER WILLIAMS REAL ESTATE LLC - New
 $770,000Active3 beds 2 baths3,422 sq. ft.
2056 Baguette Drive, Castle Rock, CO 80108
MLS# 7277254Listed by: REDFIN CORPORATION - New
 $1,434,950Active5 beds 5 baths6,739 sq. ft.
1300 Oleander Street, Castle Rock, CO 80109
MLS# 7674587Listed by: RICHMOND REALTY INC - Open Sat, 11am to 1pmNew
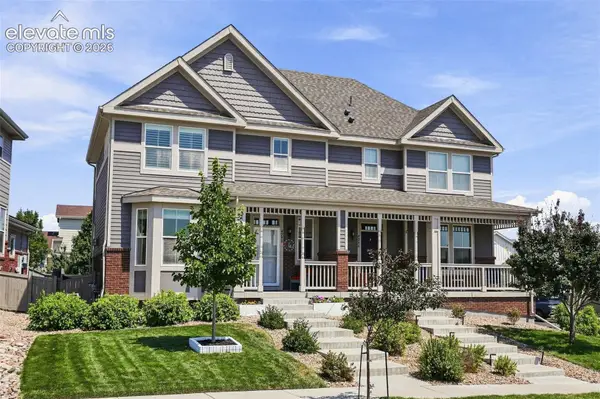 $510,000Active2 beds 3 baths2,173 sq. ft.
4298 N Meadows Drive, Castle Rock, CO 80109
MLS# 7754665Listed by: KELLER WILLIAMS ACTION REALTY, LLC - New
 $696,000Active4 beds 4 baths3,738 sq. ft.
181 Lullaby Lane, Castle Rock, CO 80109
MLS# 6025341Listed by: HOMES OF ROCKIES REALTY LLC


Protect your home and budget from life's surprises with an Assurant Home Warranty, backed by a partner that supports you through every step of homeownership. Explore Plans.
© 2026 Better Homes and Gardens Real Estate LLC. An Anywhere Real Estate company. All rights reserved. Better Homes and Gardens® Real Estate is a registered trademark owned by Meredith Operations Corporation, licensed to Better Homes and Gardens Real Estate LLC and used with permission. Better Homes and Gardens Real Estate LLC fully supports the principles of the Fair Housing Act and the Equal Opportunity Act. Listing information is deemed reliable but is not guaranteed accurate.
Each office is independently owned and operated.
Any services or products provided by third parties are not provided by, affiliated with or related to Better Homes and Gardens Real Estate LLC, or its affiliated companies.