
2548 Valley Oak Road, Castle Rock, CO 80104
Local realty services provided by:Better Homes and Gardens Real Estate Kenney & Company
2548 Valley Oak Road,Castle Rock, CO 80104
$610,000
- 3 Beds
- 3 Baths
- 2,453 sq. ft.
- Townhouse
- Active
Listed by: trelora realty team, sequeeta robinson
Office: trelora realty, inc.
MLS#:8726191
Source:ML
Price summary
- Price:$610,000
- Price per sq. ft.:$248.68
- Monthly HOA dues:$48.33
About this home
Welcome to this beautiful 3-bedroom, 3-bathroom townhouse located at 2548 Valley Oak Road in the highly sought-after community of Castle Rock, CO 80104. Spanning 2,451 square feet of thoughtfully designed living space, this home perfectly blends modern comfort with low-maintenance suburban living.
As you step inside, you are greeted by an inviting open-concept floor plan illuminated by abundant natural light. The spacious living area flows seamlessly into a well-appointed kitchen, creating an ideal setting for both daily living and entertaining. The upper level features a peaceful primary suite complete with an attached private bathroom, alongside two additional generously sized bedrooms and another full bath.
A standout feature of this property is the versatile walk-out basement, which provides excellent potential for a recreation room, home gym, or ample extra storage space. Step outside to enjoy the Colorado sunshine from your private deck, overlooking a fully fenced yard that offers an ideal space for outdoor relaxation or pets. The property also includes a convenient 2-car attached garage to keep your vehicles protected from the winter snow.
Situated in a quiet, sidewalk-lined neighborhood, this home offers quick access to the historic charm of Downtown Castle Rock, premier shopping at the Outlets at Castle Rock, and beautiful outdoor trails. Families will also appreciate the close proximity to top-rated Douglas County schools, including South Ridge Elementary, Mesa Middle School, and Douglas County High School.
Don't miss your chance to make this beautiful property yours!...
Contact an agent
Home facts
- Year built:2016
- Listing ID #:8726191
Rooms and interior
- Bedrooms:3
- Total bathrooms:3
- Full bathrooms:2
- Half bathrooms:1
- Flooring:Carpet, Wood
- Kitchen Description:Dishwasher, Kitchen Island, Microwave, Oven, Refrigerator
- Basement:Yes
- Basement Description:Walk-Out Access
- Living area:2,453 sq. ft.
Heating and cooling
- Cooling:Central Air
- Heating:Forced Air
- Central air:Yes
Structure and exterior
- Roof:Composition
- Year built:2016
- Building area:2,453 sq. ft.
- Architectural Style:Contemporary
- Construction Materials:Vinyl Siding
- Levels:2 Story
Schools
- High school:Douglas County
- Middle school:Mesa
- Elementary school:South Ridge
Utilities
- Water:Public
- Sewer:Public Sewer
Finances and disclosures
- Price:$610,000
- Price per sq. ft.:$248.68
- Tax amount:$2,386 (2025)
Features and amenities
- Laundry features:Dryer, In Unit, Washer
Parking
- Total parking spaces:2
- Garage:Yes
- Garage spaces:2
 Based on information submitted to the MLS GRID as of May 26, 2026 03:51 AM. All data is obtained from various sources and may not have been verified by broker or MLS GRID. Supplied Open House information is subject to change without notice. All information should be independently reviewed and verified for accuracy. Properties may or may not be listed by the office/agent presenting the information.
New listings near 2548 Valley Oak Road
- Coming SoonOpen Sat, 11am to 2pm
 $1,399,000Coming Soon5 beds 4 baths
6014 Missoula Trail, Castle Rock, CO 80108
MLS# 5209838Listed by: RE/MAX PROFESSIONALS - Coming Soon
 $1,275,000Coming Soon4 beds 4 baths
3359 Carabiner Street, Castle Rock, CO 80108
MLS# 3622675Listed by: COMPASS - DENVER - New
 $620,000Active3 beds 3 baths3,157 sq. ft.
3921 John Court, Castle Rock, CO 80104
MLS# 3367351Listed by: PORCH & WILLOW LLC - New
 $523,000Active4 beds 4 baths2,678 sq. ft.
1378 Willow Oak Road, Castle Rock, CO 80104
MLS# 6944578Listed by: REALTY ONE GROUP PREMIER - New
 $614,000Active4 beds 4 baths2,255 sq. ft.
956 Mountain View Drive, Castle Rock, CO 80104
MLS# 3235938Listed by: RE/MAX PROFESSIONALS - New
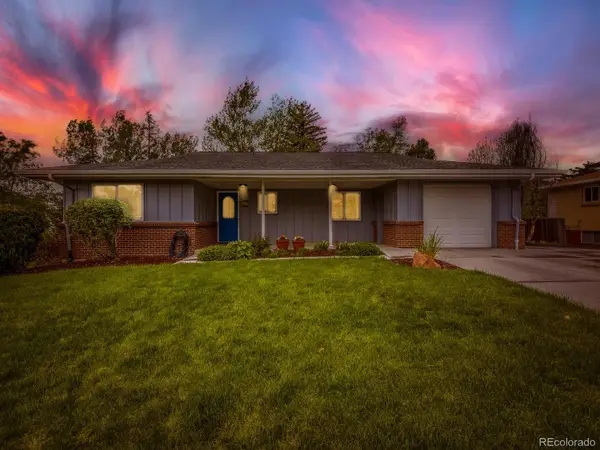 $749,999Active4 beds 3 baths2,532 sq. ft.
471 High Drive, Castle Rock, CO 80104
MLS# 7640997Listed by: REALTY ONE GROUP PREMIER - Coming Soon
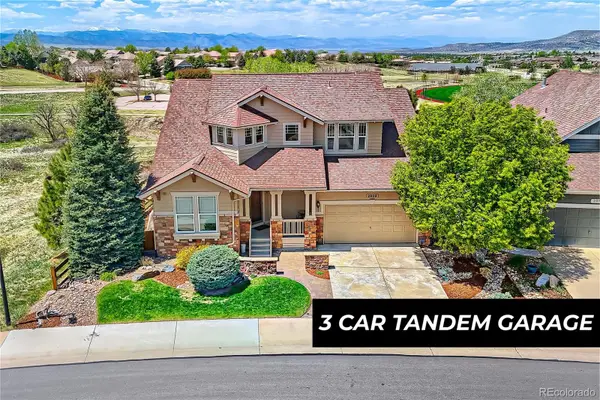 $825,000Coming Soon3 beds 2 baths
2909 Dreamcatcher Loop, Castle Rock, CO 80109
MLS# 8422458Listed by: EXP REALTY, LLC - New
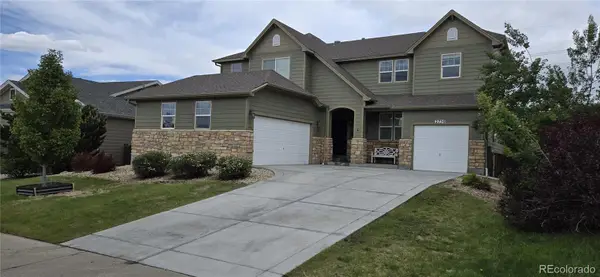 $825,000Active5 beds 4 baths3,979 sq. ft.
2750 Brush Court, Castle Rock, CO 80108
MLS# 4822033Listed by: HOMESMART REALTY - New
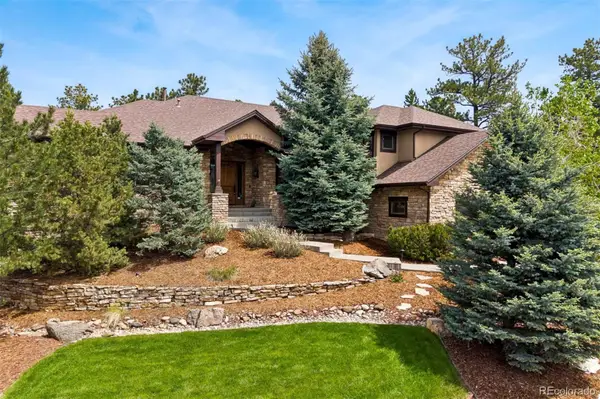 $2,100,000Active5 beds 6 baths7,057 sq. ft.
2573 Oak Vista Court, Castle Rock, CO 80104
MLS# 6537547Listed by: RE/MAX PROFESSIONALS


Protect your home and budget from life's surprises with an Assurant Home Warranty, backed by a partner that supports you through every step of homeownership. Explore Plans.
© 2026 Better Homes and Gardens Real Estate LLC. An Anywhere Real Estate company. All rights reserved. Better Homes and Gardens® Real Estate is a registered trademark owned by Meredith Operations Corporation, licensed to Better Homes and Gardens Real Estate LLC and used with permission. Better Homes and Gardens Real Estate LLC fully supports the principles of the Fair Housing Act and the Equal Opportunity Act. Listing information is deemed reliable but is not guaranteed accurate.
Each office is independently owned and operated.
Any services or products provided by third parties are not provided by, affiliated with or related to Better Homes and Gardens Real Estate LLC, or its affiliated companies.