
2579 Palau Way, Castle Rock, CO 80109
Local realty services provided by:Better Homes and Gardens Real Estate Kenney & Company
2579 Palau Way,Castle Rock, CO 80109
$579,000
- 3 Beds
- 3 Baths
- 2,071 sq. ft.
- Single family
- Active
Listed by: ryan j mulstay
Office: liv sotheby's international realty
MLS#:7118303
Source:ML
Price summary
- Price:$579,000
- Price per sq. ft.:$279.58
- Monthly HOA dues:$108
About this home
Welcome to 2579 Palau Way, an extraordinary Devon-model CityScape residence in the sought-after Meadows community, boasting 3 spacious bedrooms and 3 modern bathrooms. This home is full of upgrades, featuring a bright, open floor plan featuring chic upgraded LVP flooring, stylish Hunter Douglas window coverings, elegant modern designer hand railings and custom lighting throughout. The gourmet kitchen is a dream for any chef, showcasing an expanded island with seating, sleek quartz countertops, a designer backsplash, a 5-burner gas cooktop, a double oven, a large pantry, upgraded stainless-steel appliances, and plenty of cabinet space, while the seamless transition to the dining and living areas makes entertaining a breeze. The primary suite includes a generous walk-in closet and a luxurious ensuite with dual sinks and a walk-in shower, with two additional bedrooms, a full bath, and convenient laundry facilities on the upper level. The main level offers a powder room, a private office, and ample storage options, including thoughtful storagexnooks in the attached garage and on the patio. Enjoy the expansive rooftop terrace, exceeding 500 square feet, perfect for unwinding or hosting gatherings, featuring upgraded tile pavers, a gas line for grilling, and sweeping mountain views. This home sits on a $25,000 lot premium adjacent to a serene greenbelt, providing easy access to dining, highly-rated schools, parks, shopping, medical facilities, and I-25. Additionally, residents have access to impressive master-planned amenities, including The Grange and Taft House community centers with pools, water slides, and fitness options, over 1,000 acres of open space, 20+ miles of scenic trails, and proximity to Philip S. Miller Park. Seize the opportunity to make this exceptional property your new home!...
Contact an agent
Home facts
- Year built:2021
- Subdivision & Development:Cityscapes at The Meadows
- Listing ID #:7118303
Rooms and interior
- Bedrooms:3
- Total bathrooms:3
- Full bathrooms:2
- Half bathrooms:1
- Flooring:Carpet, Tile, Wood
- Kitchen Description:Cooktop, Dishwasher, Disposal, Double Oven, Eat-in Kitchen, Kitchen Island, Microwave, Pantry
- Living area:2,071 sq. ft.
Heating and cooling
- Cooling:Central Air
- Heating:Forced Air
- Central air:Yes
Structure and exterior
- Roof:Composition, Shingle
- Year built:2021
- Building area:2,071 sq. ft.
- Lot area:0.04 Acres
- Lot Features:Greenbelt, Sprinklers In Front
- Construction Materials:Frame
- Exterior Features:Balcony, Deck, Rooftop
- Levels:3 or More Stories
Schools
- High school:Castle View
- Middle school:Castle Rock
- Elementary school:Meadow View
Utilities
- Sewer:Public Sewer
Finances and disclosures
- Price:$579,000
- Price per sq. ft.:$279.58
- Tax amount:$4,166 (2025)
Features and amenities
- Amenities:Sump Pump
Parking
- Total parking spaces:2
- Parking description:2 Carport Space(s), Dry Walled
- Carport spaces:2
 Based on information submitted to the MLS GRID as of September 3, 2026 02:43 PM. All data is obtained from various sources and may not have been verified by broker or MLS GRID. Supplied Open House information is subject to change without notice. All information should be independently reviewed and verified for accuracy. Properties may or may not be listed by the office/agent presenting the information.
New listings near 2579 Palau Way
- Coming Soon
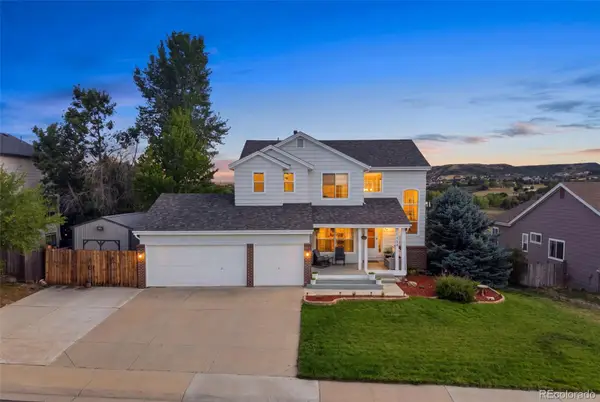 $550,000Coming Soon4 beds 4 baths2,693 sq. ft.
1830 Baldwin Park Road, Castle Rock, CO 80104
MLS# 5557399Listed by: KELLER WILLIAMS REALTY DOWNTOWN LLC - Coming Soon
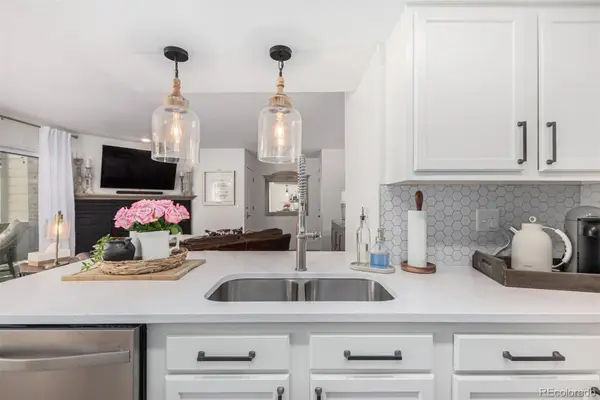 $350,000Coming Soon2 beds 2 baths1,028 sq. ft.
749 Canyon Drive, Castle Rock, CO 80104
MLS# 5591130Listed by: KELLER WILLIAMS ACTION REALTY LLC - Coming Soon
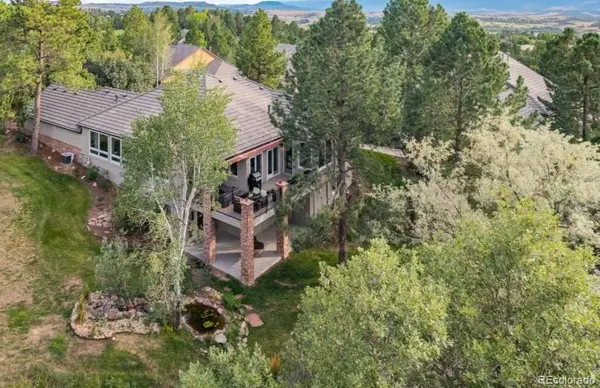 $1,395,000Coming Soon3 beds 3 baths3,904 sq. ft.
3252 Country Club Parkway, Castle Rock, CO 80108
MLS# 3251017Listed by: LIV SOTHEBY'S INTERNATIONAL REALTY - Coming Soon
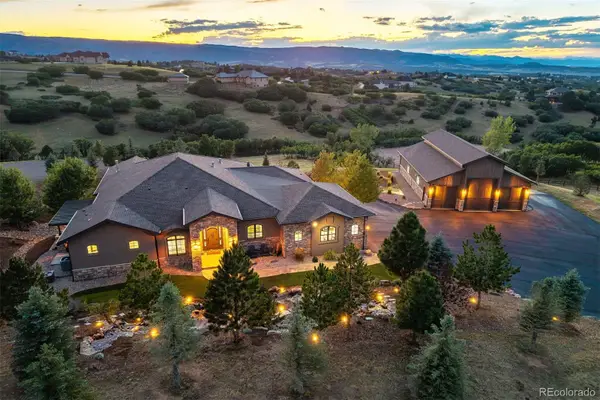 $3,200,000Coming Soon4 beds 7 baths5,891 sq. ft.
2607 Hawken Drive, Castle Rock, CO 80109
MLS# 4596841Listed by: LIV SOTHEBY'S INTERNATIONAL REALTY - Coming Soon
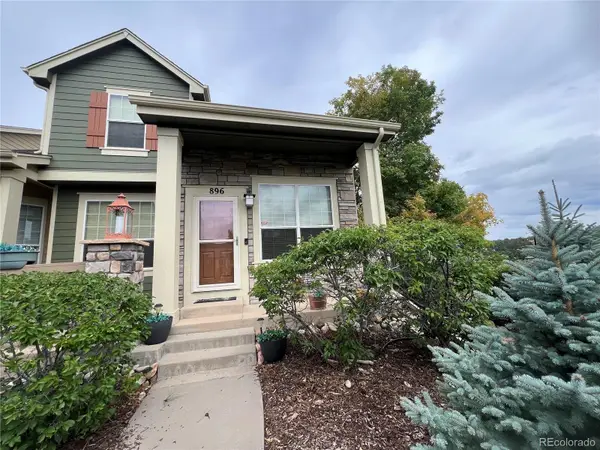 $599,000Coming Soon3 beds 3 baths2,761 sq. ft.
896 Ironspur Court, Castle Rock, CO 80108
MLS# 6956938Listed by: HOMESMART - Coming Soon
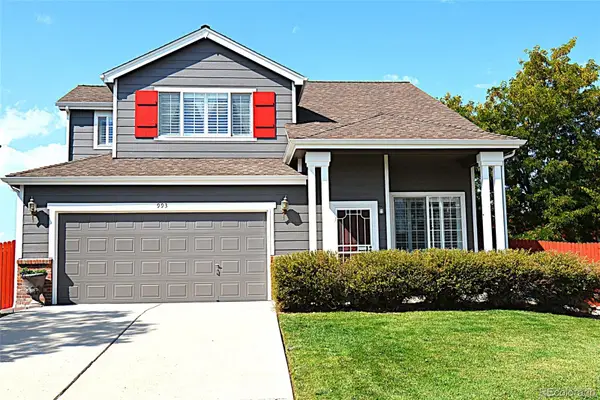 $549,900Coming Soon3 beds 3 baths1,615 sq. ft.
993 Parsons Avenue, Castle Rock, CO 80104
MLS# 2477031Listed by: CC REALTY - New
 $599,999Active4 beds 3 baths3,150 sq. ft.
3903 Starry Night Loop, Castle Rock, CO 80109
MLS# 6077054Listed by: LEAP OF FAITH REAL ESTATE COMPANY LLC - New
 $600,000Active4 beds 2 baths3,386 sq. ft.
4664 Cattle Cross Trail, Castle Rock, CO 80104
MLS# 3750802Listed by: THE PLATINUM GROUP - New
 $634,900Active2 beds 2 baths1,656 sq. ft.
2345 Drummle Drive, Castle Rock, CO 80104
MLS# 3826280Listed by: REALTY ONE GROUP PREMIER - New
 $500,000Active3 beds 3 baths2,910 sq. ft.
488 Whisper Wind Lane, Castle Rock, CO 80104
MLS# 7914000Listed by: RE/MAX SYNERGY


Protect your home and budget from life's surprises with an Assurant Home Warranty, backed by a partner that supports you through every step of homeownership. Explore Plans.
© 2026 Better Homes and Gardens Real Estate LLC. An Anywhere Real Estate company. All rights reserved. Better Homes and Gardens® Real Estate is a registered trademark owned by Meredith Operations Corporation, licensed to Better Homes and Gardens Real Estate LLC and used with permission. Better Homes and Gardens Real Estate LLC fully supports the principles of the Fair Housing Act and the Equal Opportunity Act. Listing information is deemed reliable but is not guaranteed accurate.
Each office is independently owned and operated.
Any services or products provided by third parties are not provided by, affiliated with or related to Better Homes and Gardens Real Estate LLC, or its affiliated companies.