
2943 Mount Royal Drive, Castle Rock, CO 80104
Local realty services provided by:Better Homes and Gardens Real Estate Kenney & Company
Listed by: ty quirk
Office: thrive real estate group
MLS#:2278180
Source:ML
Price summary
- Price:$586,900
- Price per sq. ft.:$211.72
- Monthly HOA dues:$520
About this home
Welcome to luxury townhome living in the heart of Castle Rock. This beautifully upgraded and remodeled 3-bedroom, 4-bathroom home combines modern elegance, low-maintenance convenience, and stunning Colorado views in one exceptional package.
Step inside to an open and inviting floor plan filled with natural light and designer touches throughout. The gourmet kitchen serves as the heart of the home, featuring premium finishes, abundant storage, and an ideal layout for entertaining and everyday living. Custom accent walls, stylish lighting, and thoughtful upgrades create a warm yet sophisticated atmosphere.
The spacious primary suite offers a private retreat with vaulted ceilings and a spa-inspired bathroom designed for relaxation. Two additional bedrooms and multiple flexible living spaces provide plenty of room for guests, family, or a home office.
Additional highlights include a fully finished two-car garage featuring a professionally coated garage floor, providing both durability and a polished appearance. Enjoy peaceful evenings on the private balcony, where breathtaking mountain views and Colorado sunsets provide the perfect backdrop.
Nestled within a beautiful golf course community, residents enjoy scenic surroundings and access to exceptional neighborhood amenities, including a community pool and clubhouse, offering the perfect place to relax, socialize, and enjoy Colorado's beautiful seasons.
Meticulously maintained and loaded with upgrades, this home is truly one of the finest townhomes in the community. Ideally located just minutes from downtown Castle Rock, I-25, parks, trails, shopping, dining, and the Douglas County Fairgrounds, you'll enjoy both convenience and an exceptional lifestyle.
Don't miss this rare opportunity to own a move-in-ready home in one of Castle Rock's most desirable neighborhoods....
Contact an agent
Home facts
- Year built:2000
- Listing ID #:2278180
Rooms and interior
- Bedrooms:3
- Total bathrooms:4
- Full bathrooms:2
- Half bathrooms:2
- Kitchen Description:Dishwasher, Microwave, Oven, Range, Refrigerator
- Basement:Yes
- Basement Description:Walk-Out Access
- Living area:2,772 sq. ft.
Heating and cooling
- Cooling:Central Air
- Heating:Forced Air
- Central air:Yes
Structure and exterior
- Roof:Composition
- Year built:2000
- Building area:2,772 sq. ft.
- Construction Materials:Frame
- Exterior Features:Covered, Deck, Patio
- Levels:3 or More Stories
Schools
- High school:Douglas County
- Middle school:Mesa
- Elementary school:South Ridge
Utilities
- Water:Public
- Sewer:Public Sewer
Finances and disclosures
- Price:$586,900
- Price per sq. ft.:$211.72
- Tax amount:$2,598 (2025)
Features and amenities
- Laundry features:Dryer, Washer
Parking
- Total parking spaces:2
- Garage:Yes
- Garage spaces:2
 Based on information submitted to the MLS GRID as of June 25, 2026 04:37 PM. All data is obtained from various sources and may not have been verified by broker or MLS GRID. Supplied Open House information is subject to change without notice. All information should be independently reviewed and verified for accuracy. Properties may or may not be listed by the office/agent presenting the information.
New listings near 2943 Mount Royal Drive
- New
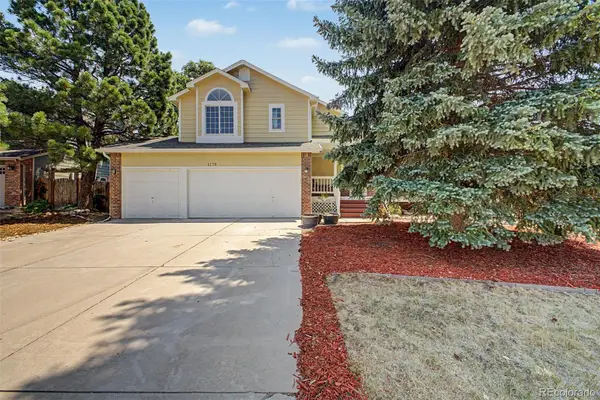 $525,000Active3 beds 3 baths1,686 sq. ft.
1178 N Deckers Place, Castle Rock, CO 80104
MLS# 7674897Listed by: COMPASS - DENVER - New
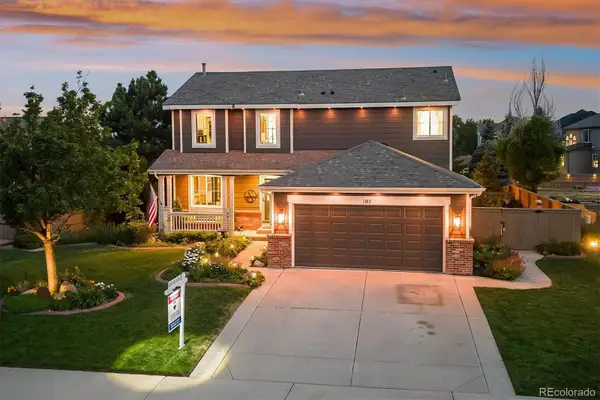 $675,000Active4 beds 4 baths3,360 sq. ft.
1282 Kittery Street, Castle Rock, CO 80104
MLS# 7959031Listed by: RE/MAX ALLIANCE - New
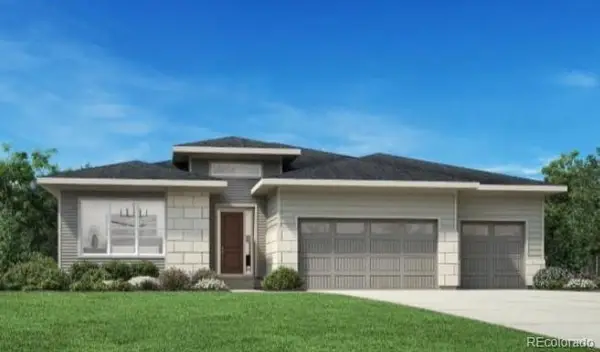 $900,000Active2 beds 3 baths4,421 sq. ft.
398 Agoseris Way, Castle Rock, CO 80104
MLS# 6374578Listed by: COLDWELL BANKER REALTY 56 - New
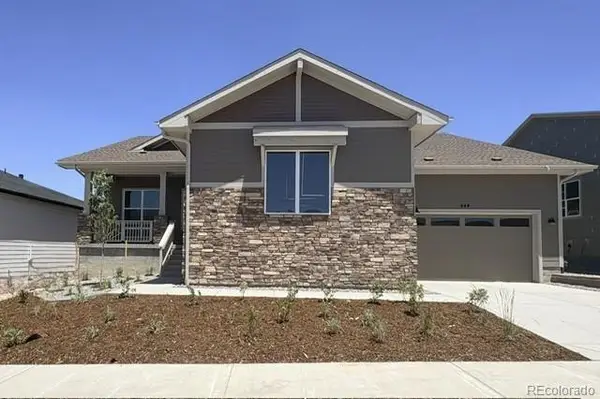 $985,000Active2 beds 3 baths4,278 sq. ft.
444 Agoseris Way, Castle Rock, CO 80104
MLS# 7073992Listed by: COLDWELL BANKER REALTY 56 - Coming Soon
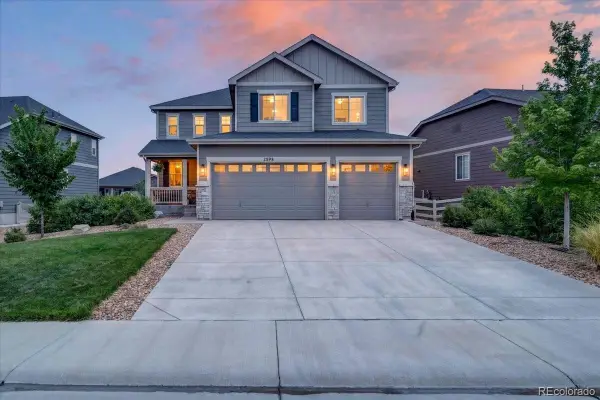 $794,900Coming Soon5 beds 3 baths
2598 Hillcroft Lane, Castle Rock, CO 80104
MLS# 3123445Listed by: REALTY ONE GROUP PREMIER - New
 $620,000Active2 beds 2 baths1,266 sq. ft.
20 Wilcox Street #317, Castle Rock, CO 80104
MLS# 1601871Listed by: LIV SOTHEBY'S INTERNATIONAL REALTY - New
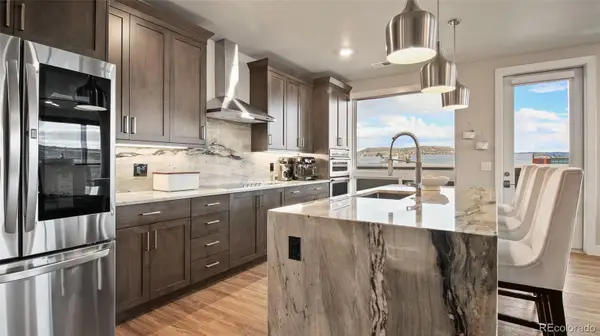 $1,125,000Active3 beds 2 baths1,503 sq. ft.
20 Wilcox Street #302, Castle Rock, CO 80104
MLS# 3350123Listed by: RE/MAX SYNERGY - New
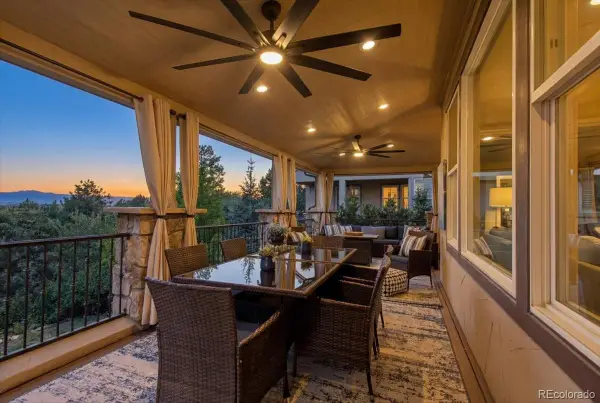 $1,550,000Active4 beds 4 baths4,584 sq. ft.
5083 Hidden Pond Place, Castle Rock, CO 80108
MLS# 2784228Listed by: KENTWOOD REAL ESTATE CHERRY CREEK - Coming SoonOpen Sat, 11am to 2pm
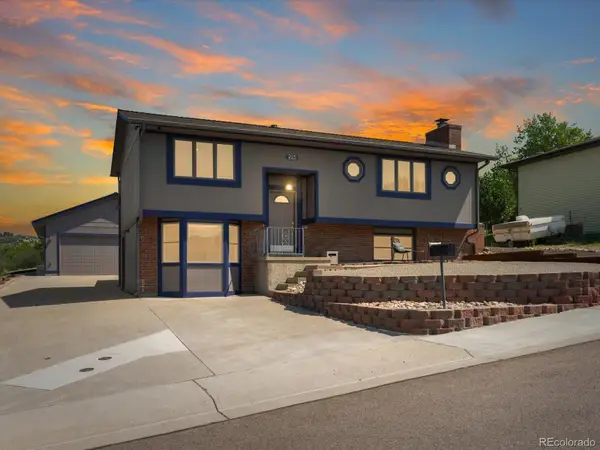 $550,000Coming Soon4 beds 2 baths
225 Ash Avenue, Castle Rock, CO 80104
MLS# 3442785Listed by: EXP REALTY, LLC - New
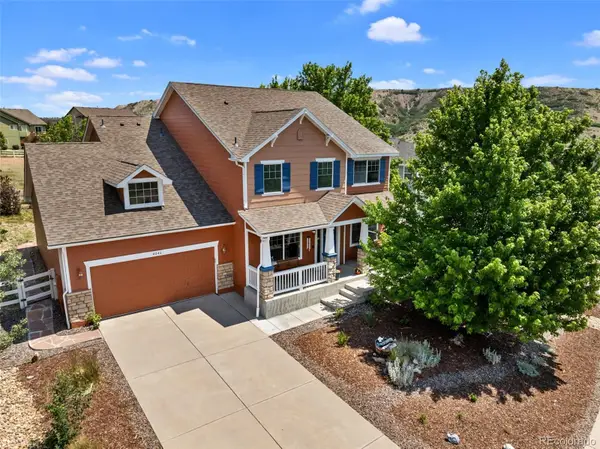 $750,000Active6 beds 4 baths4,094 sq. ft.
4046 Deer Valley Drive, Castle Rock, CO 80104
MLS# 6770725Listed by: KELLER WILLIAMS CLIENTS CHOICE REALTY


Protect your home and budget from life's surprises with an Assurant Home Warranty, backed by a partner that supports you through every step of homeownership. Explore Plans.
© 2026 Better Homes and Gardens Real Estate LLC. An Anywhere Real Estate company. All rights reserved. Better Homes and Gardens® Real Estate is a registered trademark owned by Meredith Operations Corporation, licensed to Better Homes and Gardens Real Estate LLC and used with permission. Better Homes and Gardens Real Estate LLC fully supports the principles of the Fair Housing Act and the Equal Opportunity Act. Listing information is deemed reliable but is not guaranteed accurate.
Each office is independently owned and operated.
Any services or products provided by third parties are not provided by, affiliated with or related to Better Homes and Gardens Real Estate LLC, or its affiliated companies.