
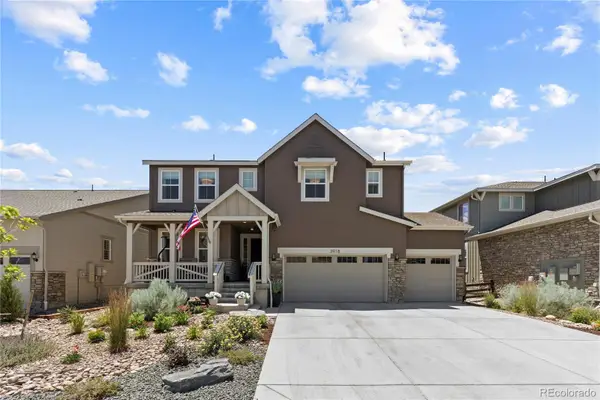
3364 Spruce Dell Court, Castle Rock, CO 80109
Local realty services provided by:Better Homes and Gardens Real Estate Kenney & Company
Listed by: louis royston
Office: re/max professionals
MLS#:5189264
Source:ML
Price summary
- Price:$660,000
- Price per sq. ft.:$173.09
- Monthly HOA dues:$95.33
About this home
Welcome home to this beautifully appointed two-story residence in the highly desirable Meadows community, offering more than 3,300 finished square feet, SIX BEDROOMS, and an incredibly versatile floor plan designed for today's lifestyle. The heart of the home is the expansive kitchen, featuring rich granite countertops, a stylish tile backsplash, a large center island, convenient bar seating, abundant cabinetry, and stainless steel appliances. The kitchen flows seamlessly into the dining room and warm and welcoming family room, highlighted by custom accent walls, built-in speakers and gas see-through fireplace. The desirable MAIN FLOOR PRIMARY SUITE provides a peaceful retreat with 10x6 walkin closet and a luxurious five-piece bath, while a SECOND MAIN FLOOR BEDROOM, with walkin closet, and adjacent full bathroom create the perfect setup for guests or multi-generational living. Upstairs, you'll find two additional generously sized bedrooms that share a full bathroom. The finished basement significantly expands the living space with a spacious bonus room ideal for a media room, game room, fitness area, or playroom. Two additional bedrooms and a convenient three-quarter Jack-and-Jill bathroom complete the lower level, providing exceptional flexibility for growing households or overnight guests. Outdoor living is just as inviting with a stamped concrete patio, creating the perfect setting for summer barbecues, morning coffee, or relaxing evenings. Additional highlights include a main-floor laundry room with a utility sink, a finished two-car garage, and ample storage throughout. Located in the sought-after Meadows neighborhood, this exceptional home combines generous living spaces, flexible accommodations, and timeless finishes in one of the area's most popular communities. With six bedrooms, multiple gathering spaces, and an ideal layout for a variety of living arrangements, this home is ready to welcome its next owners....
Contact an agent
Home facts
- Year built:2001
- Subdivision & Development:The Meadows
- Listing ID #:5189264
Rooms and interior
- Bedrooms:6
- Total bathrooms:4
- Full bathrooms:3
- Flooring:Carpet, Laminate, Tile, Wood
- Bathrooms Description:Five Piece Bath, Jack & Jill Bathroom
- Kitchen Description:Bar Fridge, Dishwasher, Disposal, Kitchen Island, Microwave, Oven, Range, Refrigerator, Self Cleaning Oven
- Basement:Yes
- Basement Description:Cellar, Finished, Interior Entry, Partial, Sump Pump
- Living area:3,813 sq. ft.
Heating and cooling
- Cooling:Air Conditioning-Room, Attic Fan, Central Air
- Heating:Forced Air, Natural Gas
- Central air:Yes
Structure and exterior
- Roof:Composition
- Year built:2001
- Building area:3,813 sq. ft.
- Lot area:0.16 Acres
- Lot Features:Corner, Cul-De-Sac, Greenbelt, Sprinklers In Front, Sprinklers In Rear
- Construction Materials:Frame, Wood Siding
- Exterior Features:Covered, Front Porch, Patio, Private Yard, Rain Gutters, Wrap Around
- Levels:2 Story
Schools
- High school:Castle View
- Middle school:Castle Rock
- Elementary school:Soaring Hawk
Utilities
- Water:Public
- Sewer:Public Sewer
Finances and disclosures
- Price:$660,000
- Price per sq. ft.:$173.09
- Tax amount:$4,569 (2025)
Features and amenities
- Amenities:Bar Fridge, Carbon Monoxide Detector(s), Double Pane Windows, Gas Water Heater, Humidifier, Security System, Skylight(s), Smoke Detector(s), Sump Pump, Window Coverings
Parking
- Total parking spaces:4
- Parking description:Concrete Driveway, Dry Walled, Exterior Access Door
- Garage:Yes
- Garage spaces:2
 Based on information submitted to the MLS GRID as of August 12, 2026 02:31 PM. All data is obtained from various sources and may not have been verified by broker or MLS GRID. Supplied Open House information is subject to change without notice. All information should be independently reviewed and verified for accuracy. Properties may or may not be listed by the office/agent presenting the information.
New listings near 3364 Spruce Dell Court
- New
 $769,900Active3 beds 3 baths2,520 sq. ft.
5302 Danvers Court, Castle Rock, CO 80104
MLS# 2944109Listed by: RE/MAX PROFESSIONALS - New
 $1,150,000Active4 beds 4 baths6,740 sq. ft.
5528 Renbarger Street, Castle Rock, CO 80104
MLS# 7840839Listed by: COLDWELL BANKER REALTY 56 - New
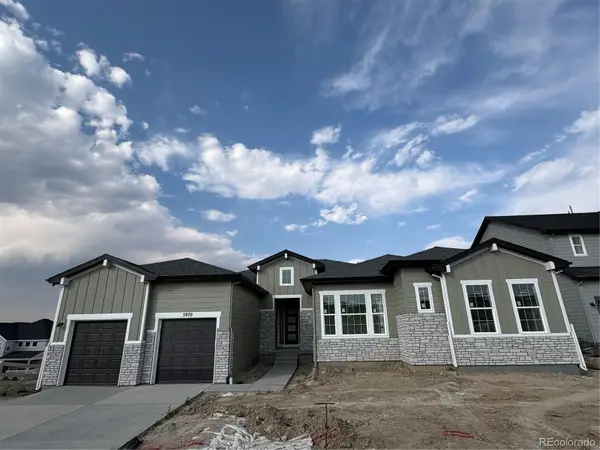 $1,090,000Active3 beds 4 baths6,332 sq. ft.
5970 Riesberg Lane, Castle Rock, CO 80104
MLS# 7228993Listed by: COLDWELL BANKER REALTY 56 - Coming SoonOpen Sat, 11am to 1pm
 $510,000Coming Soon2 beds 3 baths
4298 N Meadows Drive, Castle Rock, CO 80109
MLS# 6746391Listed by: KELLER WILLIAMS ACTION REALTY LLC - Coming Soon
 $925,000Coming Soon5 beds 4 baths
1650 Bent Wedge Point, Castle Rock, CO 80109
MLS# 6158038Listed by: KELLER WILLIAMS ACTION REALTY LLC - New
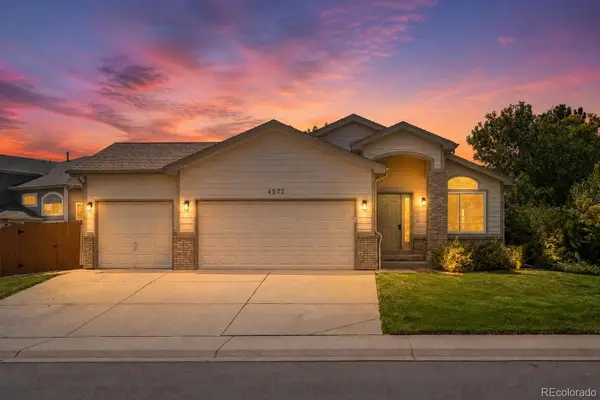 $549,500Active4 beds 3 baths2,614 sq. ft.
4572 Campden Court, Castle Rock, CO 80104
MLS# 8288171Listed by: RE/MAX ALLIANCE - New
 $925,000Active4 beds 4 baths3,814 sq. ft.
92 Welded Tuff Trail, Castle Rock, CO 80104
MLS# 4945987Listed by: COLDWELL BANKER REALTY 56 - New
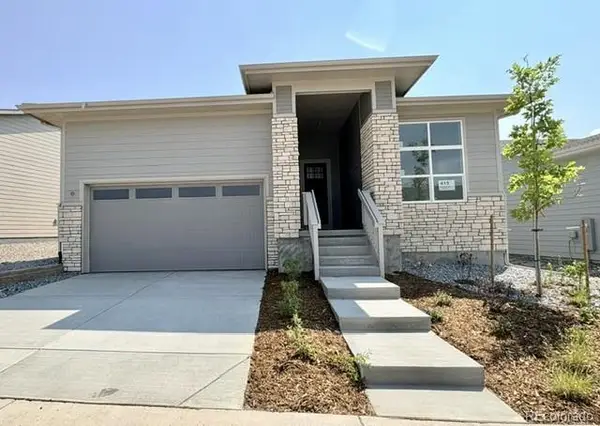 $825,000Active2 beds 2 baths3,995 sq. ft.
415 Basin Daisy Street, Castle Rock, CO 80104
MLS# 3068520Listed by: COLDWELL BANKER REALTY 56 - New
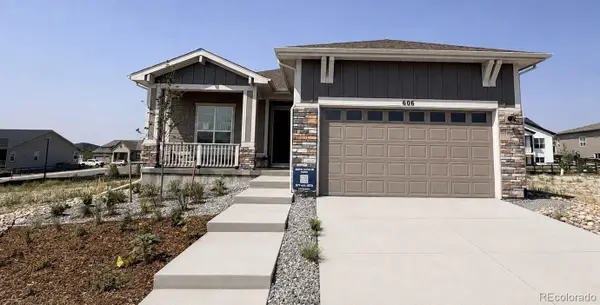 $750,000Active2 beds 2 baths3,055 sq. ft.
606 Stickseed Drive, Castle Rock, CO 80104
MLS# 3077002Listed by: COLDWELL BANKER REALTY 56 - New
 $899,999Active4 beds 4 baths4,096 sq. ft.
3918 Doubletrack Lane, Castle Rock, CO 80108
MLS# 5351749Listed by: SERHANT COLORADO LLC


Protect your home and budget from life's surprises with an Assurant Home Warranty, backed by a partner that supports you through every step of homeownership. Explore Plans.
© 2026 Better Homes and Gardens Real Estate LLC. An Anywhere Real Estate company. All rights reserved. Better Homes and Gardens® Real Estate is a registered trademark owned by Meredith Operations Corporation, licensed to Better Homes and Gardens Real Estate LLC and used with permission. Better Homes and Gardens Real Estate LLC fully supports the principles of the Fair Housing Act and the Equal Opportunity Act. Listing information is deemed reliable but is not guaranteed accurate.
Each office is independently owned and operated.
Any services or products provided by third parties are not provided by, affiliated with or related to Better Homes and Gardens Real Estate LLC, or its affiliated companies.