
3397 Bittern, Castle Rock, CO 80104
Local realty services provided by:Better Homes and Gardens Real Estate Kenney & Company
Listed by: seshu velpuri
Office: homes of rockies realty llc.
MLS#:5034087
Source:ML
Price summary
- Price:$675,000
- Price per sq. ft.:$268.82
- Monthly HOA dues:$84
About this home
Spectacular two story home with a free flowing floor plan, open concept Gourmet kitchen with gas stove top,wall mount range hood,double convection oven/microwave with stainless steel appliances,custom glass backsplash, that opens up to the family room with extended living space which has a gas fireplace with an awesome sunroom/dining area. With an extra large size Kitchen Island for eating and entertaining, Quartz countertops and Shaker Java cabinets throughout the home. LVT floors with upgraded carpeting, private office with private French doors. Upper level has 3 bedrooms with a nice Spacious loft, Master bedroom has a five piece bathroom, master shower has Euro glass/brushed stainless steel hardware,Double sinks,soaker tub, walk in closets.LED lighting throughout the home,window blinds,smart thermostat,central A/C.Corner lot which backs to open space with beautiful sunset views and occasional Deer visits, covered front and back patios,full irrigations system, landscaped front and back yard with solar walkway lighting. 9ft ceiling unfinished basement with plumbing for bathroom. Very close to Rhyolite regional Park and MBX trails for the kids and family to have fun. This home has it all !!!!...
Contact an agent
Home facts
- Year built:2019
- Subdivision & Development:Crystal Valley Ranch
- Listing ID #:5034087
Rooms and interior
- Bedrooms:3
- Total bathrooms:3
- Full bathrooms:2
- Flooring:Carpet, Wood
- Bathrooms Description:Five Piece Bath
- Kitchen Description:Convection Oven, Cooktop, Double Oven, Eat-in Kitchen, Kitchen Island, Microwave, Range Hood, Refrigerator
- Basement Description:Unfinished
- Living area:2,511 sq. ft.
Heating and cooling
- Cooling:Air Conditioning-Room
- Heating:Forced Air
Structure and exterior
- Roof:Composition
- Year built:2019
- Building area:2,511 sq. ft.
- Lot Features:Corner, Sprinklers In Front, Sprinklers In Rear
- Architectural Style:Contemporary
- Construction Materials:Brick, Frame, Stone, Wood Siding
- Exterior Features:Covered, Front Porch
- Levels:2 Story
Schools
- High school:Douglas County
- Middle school:Mesa
- Elementary school:South Ridge
Utilities
- Water:Public
- Sewer:Public Sewer
Finances and disclosures
- Price:$675,000
- Price per sq. ft.:$268.82
- Tax amount:$4,023
Features and amenities
- Amenities:Double Pane Windows
Parking
- Garage spaces:2
 Based on information submitted to the MLS GRID as of November 11, 2026 09:53 PM. All data is obtained from various sources and may not have been verified by broker or MLS GRID. Supplied Open House information is subject to change without notice. All information should be independently reviewed and verified for accuracy. Properties may or may not be listed by the office/agent presenting the information.
New listings near 3397 Bittern
- Coming Soon
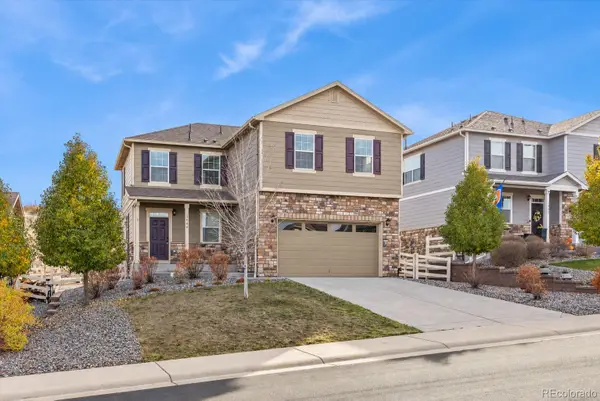 $579,900Coming Soon3 beds 3 baths2,183 sq. ft.
1944 Shadow Creek, Castle Rock, CO 80104
MLS# 9525654Listed by: RE/MAX NORTHWEST INC - New
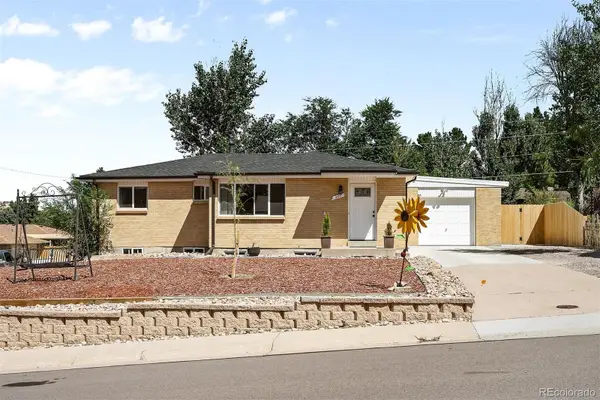 $575,000Active4 beds 2 baths2,065 sq. ft.
201 Birch, Castle Rock, CO 80104
MLS# 9820926Listed by: LIV SOTHEBY'S INTERNATIONAL REALTY - New
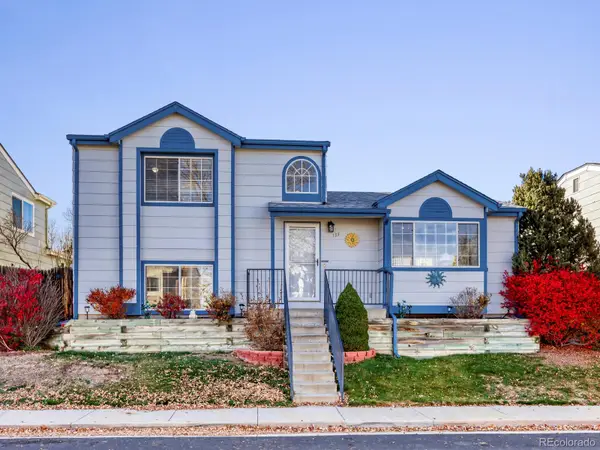 $470,000Active3 beds 3 baths1,655 sq. ft.
133 Rockaway, Castle Rock, CO 80104
MLS# 8423356Listed by: REALTY ONE GROUP PREMIER - New
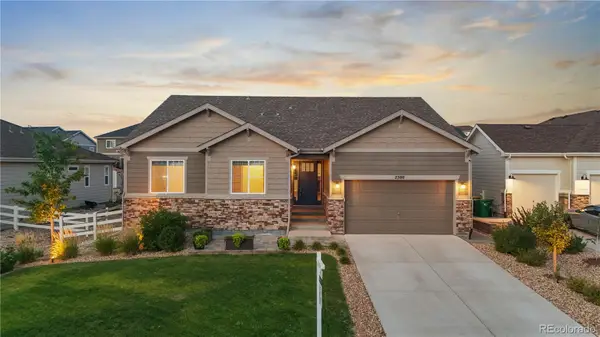 $784,900Active5 beds 4 baths3,692 sq. ft.
2500 Hillcroft, Castle Rock, CO 80104
MLS# 1876077Listed by: LIFESTYLE INTERNATIONAL REALTY - New
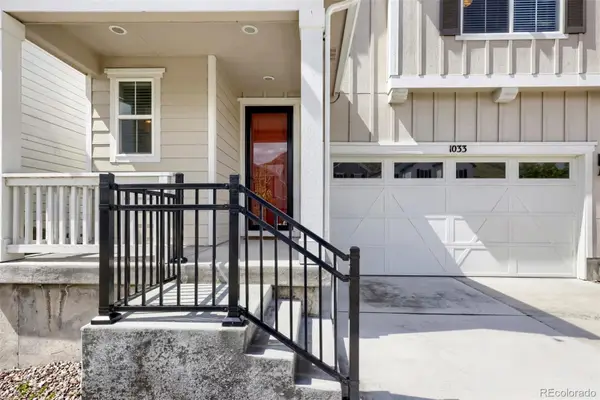 $669,000Active3 beds 3 baths2,184 sq. ft.
1033 Oleander, Castle Rock, CO 80109
MLS# 4297418Listed by: RE/MAX PROFESSIONALS - New
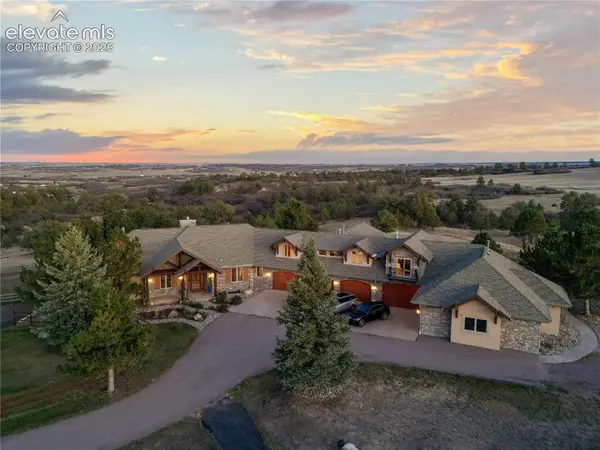 $5,485,000Active4 beds 9 baths11,585 sq. ft.
5029 Garton Road, Castle Rock, CO 80104
MLS# 2096939Listed by: EDGE REAL ESTATE SERVICES LLC - New
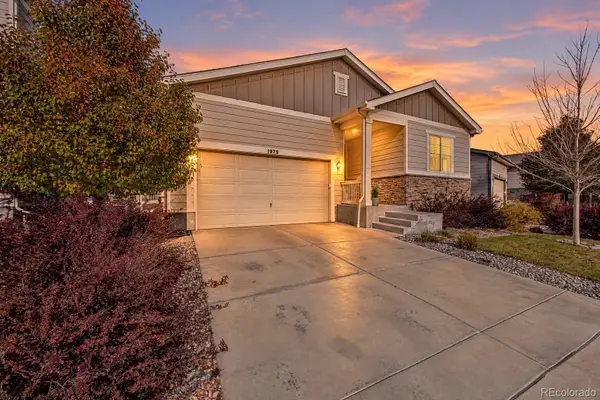 $525,000Active3 beds 2 baths1,572 sq. ft.
1979 Cade, Castle Rock, CO 80104
MLS# 8896635Listed by: BLUE PICKET REALTY - New
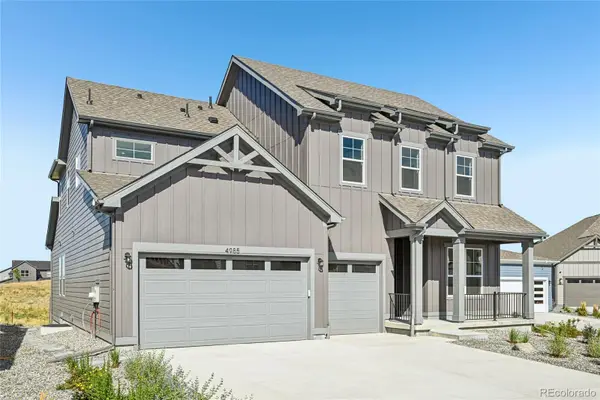 $950,000Active5 beds 5 baths4,636 sq. ft.
5060 Jolity, Castle Rock, CO 80104
MLS# 8442013Listed by: KELLER WILLIAMS DTC - New
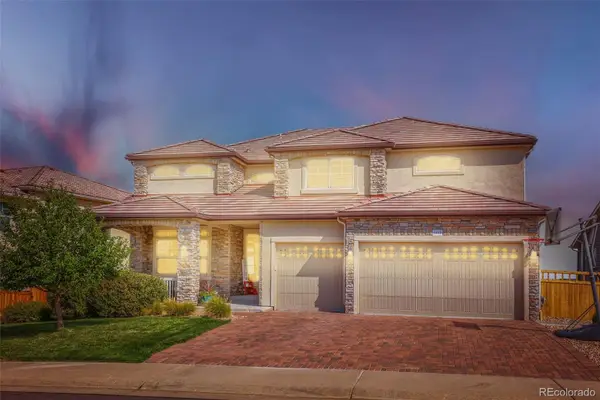 $975,000Active5 beds 4 baths4,295 sq. ft.
1812 Avery, Castle Rock, CO 80109
MLS# 7610153Listed by: THE CREED GROUP - New
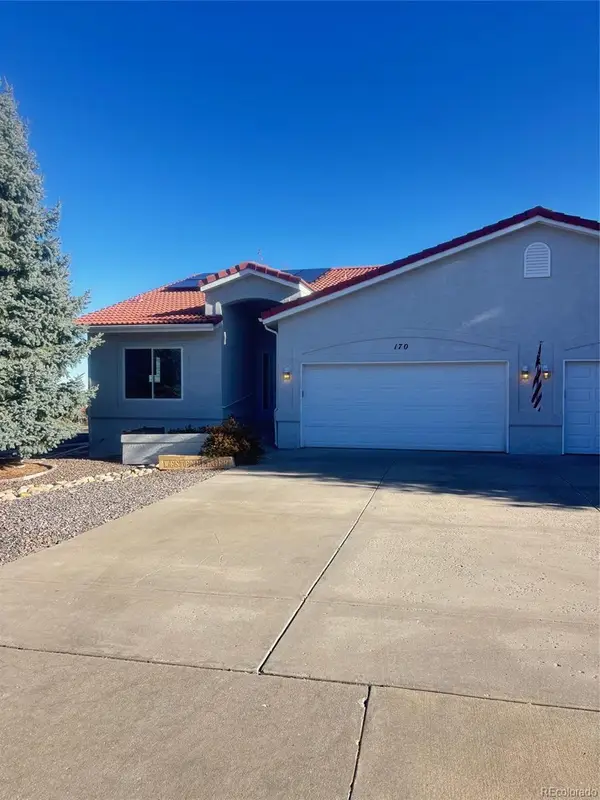 $539,000Active3 beds 3 baths2,947 sq. ft.
170 Las Lunas, Castle Rock, CO 80104
MLS# 4076044Listed by: TIMANI REALTY INC


Protect your home and budget from life's surprises with an Assurant Home Warranty, backed by a partner that supports you through every step of homeownership. Explore Plans.
© 2026 Better Homes and Gardens Real Estate LLC. An Anywhere Real Estate company. All rights reserved. Better Homes and Gardens® Real Estate is a registered trademark owned by Meredith Operations Corporation, licensed to Better Homes and Gardens Real Estate LLC and used with permission. Better Homes and Gardens Real Estate LLC fully supports the principles of the Fair Housing Act and the Equal Opportunity Act. Listing information is deemed reliable but is not guaranteed accurate.
Each office is independently owned and operated.
Any services or products provided by third parties are not provided by, affiliated with or related to Better Homes and Gardens Real Estate LLC, or its affiliated companies.