
348 Vista Cliff Circle, Castle Rock, CO 80104
Local realty services provided by:Better Homes and Gardens Real Estate Kenney & Company
348 Vista Cliff Circle,Castle Rock, CO 80104
$625,000
- 3 Beds
- 3 Baths
- - sq. ft.
- Single family
- Sold
Listed by: kathy hussey
Office: compass - denver
MLS#:4031370
Source:ML
Sorry, we are unable to map this address
Price summary
- Price:$625,000
- Monthly HOA dues:$65
About this home
Better than new—without the wait! This Richmond American model home is loaded with over $100,000 in designer upgrades you won't find in a standard build, offered at exceptional value compared to new construction pricing. Move in immediately and enjoy sweeping mountain views from the covered front porch, a private covered back patio, EV charging, and custom blinds throughout.
Inside, luxury cherry wood cabinets, quartz countertops, and oil-rubbed bronze hardware set a sophisticated tone. The open-concept layout centers on a spacious great room with a contemporary tile fireplace, flowing seamlessly into a gourmet kitchen and out to the covered patio—ideal for entertaining.
Upstairs, the primary suite offers a spa-inspired bathroom and oversized walk-in closet, while two additional bedrooms—each with a walk-in closet and stunning mountain views—a versatile loft (easily converted to a 4th bedroom), and upstairs laundry round out the space. An attached two-car garage completes this impeccable, like-new home.
Location is just as special: trailheads connect to Gateway Mesa Open Space and Lost Canyon Ranch Open Space. Over 10+ miles of interconnected trail systems just steps from your front door. Also nearby Ridgeline Open Space and Philip S. Miller Park, with a splash pad, adventure playground, and Rock Park's zip line and via ferrata. Green space here will keep growing, with new nature trails and a nature park planned near Mesa Middle School. Enjoy proximity to highly rated Douglas County schools (Flagstone Elementary, Mesa Middle, Douglas County High), easy I-25 access, a short commute to the Denver Tech Center, and nearby shopping, dining, and Castle Rock's historic downtown.
Designer finishes, unbeatable location, and exceptional value—this move-in-ready home is ready for you now.
Contact Listing Agent for showings. Kathy Hussey 630-740-1849...
Contact an agent
Home facts
- Year built:2023
- Subdivision & Development:Bella Mesa
- Listing ID #:4031370
Rooms and interior
- Bedrooms:3
- Total bathrooms:3
- Full bathrooms:2
- Half bathrooms:1
- Flooring:Carpet, Tile
- Kitchen Description:Cooktop, Dishwasher, Disposal, Eat-in Kitchen, Kitchen Island, Microwave, Pantry, Range, Refrigerator, Self Cleaning Oven
Heating and cooling
- Cooling:Central Air
- Heating:Forced Air
- Central air:Yes
Structure and exterior
- Roof:Shingle
- Year built:2023
- Architectural Style:Contemporary
- Construction Materials:Wood Siding
- Exterior Features:Covered, Front Porch, Lighting, Patio, Private Yard, Rain Gutters, Smart Irrigation
- Foundation Description:Concrete Perimeter, Raised
- Levels:2 Story
Schools
- High school:Douglas County
- Middle school:Mesa
- Elementary school:Flagstone
Utilities
- Water:Public
- Sewer:Public Sewer
Finances and disclosures
- Price:$625,000
- Tax amount:$5,385 (2025)
Features and amenities
- Laundry features:Dryer, Washer
- Amenities:Carbon Monoxide Detector(s), Double Pane Windows, Gas Water Heater, Radon Detector, Security System, Smoke Detector(s), Sump Pump, Video Doorbell, Window Coverings, Window Treatments
Parking
- Total parking spaces:2
- Parking description:220 Volts
- Garage:Yes
- Garage spaces:2
 Based on information submitted to the MLS GRID as of September 16, 2026 07:17 AM. All data is obtained from various sources and may not have been verified by broker or MLS GRID. Supplied Open House information is subject to change without notice. All information should be independently reviewed and verified for accuracy. Properties may or may not be listed by the office/agent presenting the information.
New listings near 348 Vista Cliff Circle
- New
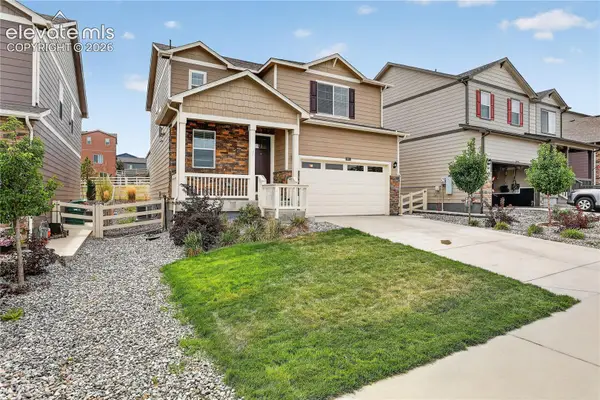 $585,000Active3 beds 3 baths1,908 sq. ft.
2051 Rosette Lane, Castle Rock, CO 80104
MLS# 7325995Listed by: COLDWELL BANKER REALTY - New
 $549,900Active2 beds 3 baths1,921 sq. ft.
3562 Cerf Way, Castle Rock, CO 80109
MLS# 3175348Listed by: EXP REALTY LLC - Open Sat, 1 to 3pm
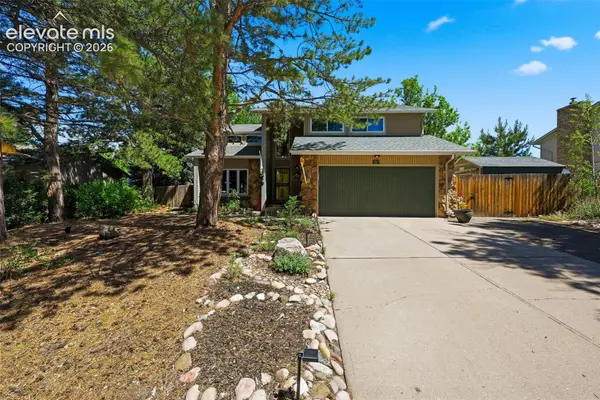 $599,000Pending4 beds 3 baths3,475 sq. ft.
927 Oakwood Drive, Castle Rock, CO 80104
MLS# 2867936Listed by: RE/MAX REAL ESTATE GROUP LLC 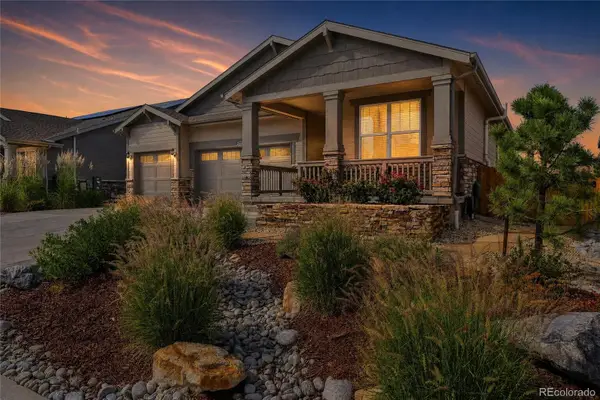 $825,000Pending5 beds 4 baths3,710 sq. ft.
2573 Knobbie Circle, Castle Rock, CO 80109
MLS# 8378009Listed by: KELLER WILLIAMS DTC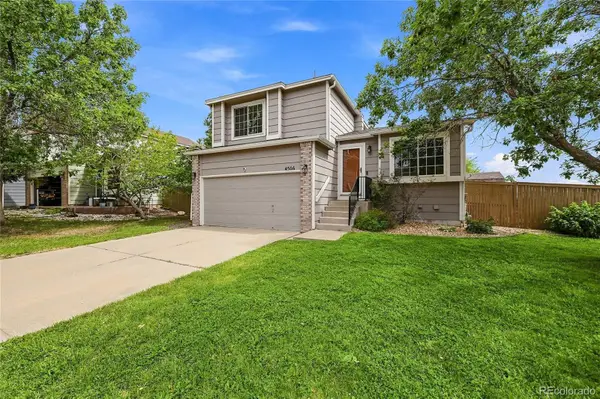 $545,000Pending4 beds 3 baths1,807 sq. ft.
4506 N Wildflowers Way, Castle Rock, CO 80109
MLS# 7884345Listed by: EXIT REALTY DTC, CHERRY CREEK, PIKES PEAK.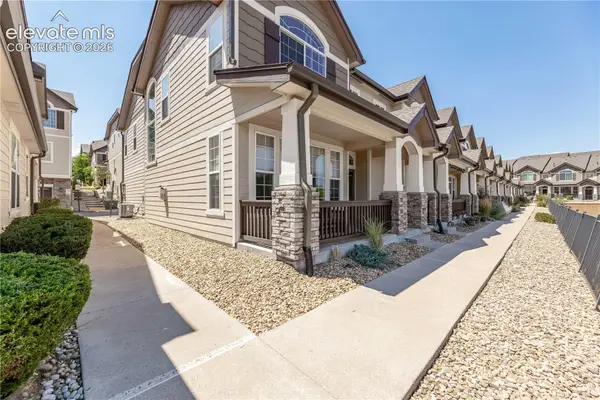 $399,000Active3 beds 3 baths1,537 sq. ft.
1431 Turnberry Drive, Castle Rock, CO 80104
MLS# 8610196Listed by: KELLER WILLIAMS ACTION REALTY, LLC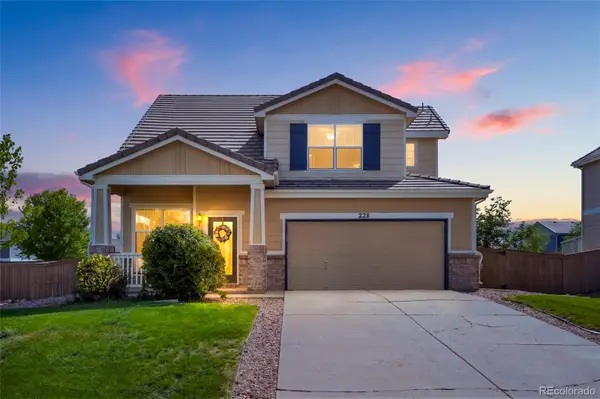 $515,000Pending3 beds 3 baths1,674 sq. ft.
228 Peabody Street, Castle Rock, CO 80104
MLS# 1627474Listed by: RE/MAX ALLIANCE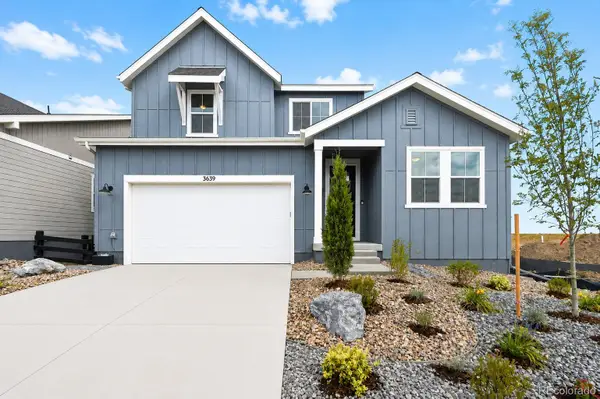 $748,990Pending4 beds 4 baths3,199 sq. ft.
3639 Recess Lane, Castle Rock, CO 80108
MLS# 9345124Listed by: RE/MAX PROFESSIONALS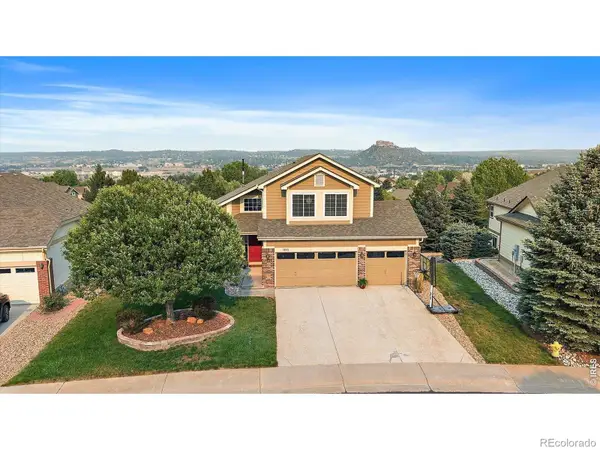 $730,000Pending5 beds 4 baths3,828 sq. ft.
1895 Rough Court, Castle Rock, CO 80109
MLS# IR1067063Listed by: KELLER WILLIAMS-DTC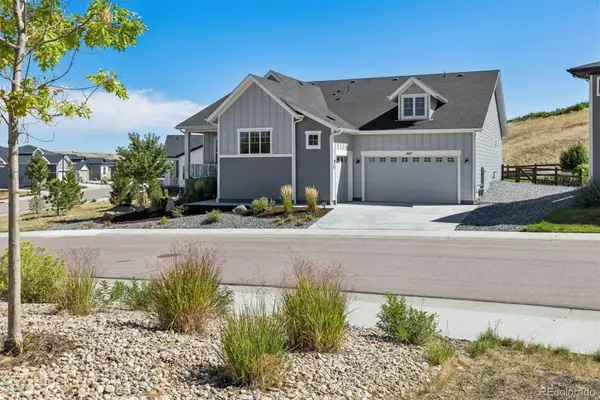 $1,100,000Pending3 beds 3 baths4,521 sq. ft.
487 Scrubjay Circle, Castle Rock, CO 80104
MLS# 3429177Listed by: RE/MAX ALLIANCE


Protect your home and budget from life's surprises with an Assurant Home Warranty, backed by a partner that supports you through every step of homeownership. Explore Plans.
© 2026 Better Homes and Gardens Real Estate LLC. An Anywhere Real Estate company. All rights reserved. Better Homes and Gardens® Real Estate is a registered trademark owned by Meredith Operations Corporation, licensed to Better Homes and Gardens Real Estate LLC and used with permission. Better Homes and Gardens Real Estate LLC fully supports the principles of the Fair Housing Act and the Equal Opportunity Act. Listing information is deemed reliable but is not guaranteed accurate.
Each office is independently owned and operated.
Any services or products provided by third parties are not provided by, affiliated with or related to Better Homes and Gardens Real Estate LLC, or its affiliated companies.