
4085 Alcazar Drive, Castle Rock, CO 80109
Local realty services provided by:Better Homes and Gardens Real Estate Kenney & Company
4085 Alcazar Drive,Castle Rock, CO 80109
$525,000
- 3 Beds
- 3 Baths
- - sq. ft.
- Single family
- Sold
Listed by: phillip bicker, calvin lennberg
Office: modestate
MLS#:9192588
Source:ML
Sorry, we are unable to map this address
Price summary
- Price:$525,000
- Monthly HOA dues:$95
About this home
Nicely renovated 3-bedroom, 3-bath home in The Meadows with LVP flooring throughout and new carpet in the bedrooms. Recent updates include fresh interior paint and new lighting. The kitchen is located on the second level and features stainless-steel appliances, plenty of granite counter space, and abundant cabinet storage. Just off the kitchen is a covered upper-level patio—perfect for enjoying your morning coffee.
The low-maintenance yard includes xeriscaping in the front and turf in the backyard, plus a hot tub for relaxing. The home also faces south, which is a big plus during Colorado winters. Located in the Douglas County School District with convenient access to neighborhood parks, trails, pools, shopping, and schools. Hot Tub is included in as-is condition or can be removed at Sellers cost. It appears to be functional.
Contact an agent
Home facts
- Year built:2007
- Subdivision & Development:Meadows
- Listing ID #:9192588
Rooms and interior
- Bedrooms:3
- Total bathrooms:3
- Full bathrooms:2
- Half bathrooms:1
- Flooring:Carpet, Vinyl
- Bathrooms Description:Five Piece Bath
- Kitchen Description:Dishwasher, Disposal, Eat-in Kitchen, Range, Refrigerator
Heating and cooling
- Cooling:Central Air
- Heating:Forced Air
- Central air:Yes
Structure and exterior
- Roof:Shake
- Year built:2007
- Lot Features:Landscaped, Master Planned
- Architectural Style:Contemporary
- Construction Materials:Concrete, Frame
- Exterior Features:Balcony, Covered, Deck, Front Porch, Garden, Private Yard
- Foundation Description:Slab
- Levels:2 Story
Schools
- High school:Castle View
- Middle school:Castle Rock
- Elementary school:Clear Sky
Utilities
- Water:Public
- Sewer:Public Sewer
Finances and disclosures
- Price:$525,000
- Tax amount:$3,584 (2025)
Features and amenities
- Laundry features:Dryer, In Unit, Washer
- Amenities:Double Pane Windows
- Pool features:Outdoor Pool
Parking
- Total parking spaces:2
- Garage:Yes
- Garage spaces:2
 Based on information submitted to the MLS GRID as of September 16, 2026 07:17 AM. All data is obtained from various sources and may not have been verified by broker or MLS GRID. Supplied Open House information is subject to change without notice. All information should be independently reviewed and verified for accuracy. Properties may or may not be listed by the office/agent presenting the information.
New listings near 4085 Alcazar Drive
- New
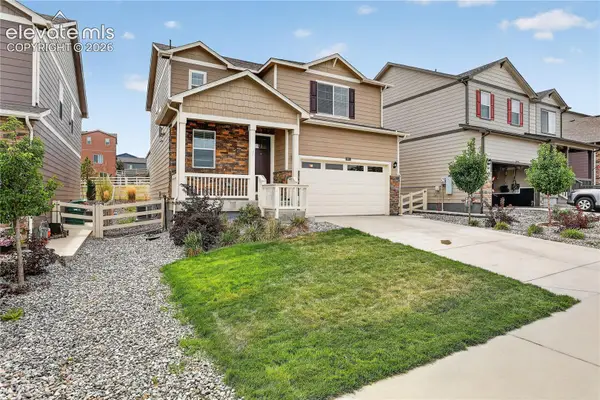 $585,000Active3 beds 3 baths1,908 sq. ft.
2051 Rosette Lane, Castle Rock, CO 80104
MLS# 7325995Listed by: COLDWELL BANKER REALTY - New
 $549,900Active2 beds 3 baths1,921 sq. ft.
3562 Cerf Way, Castle Rock, CO 80109
MLS# 3175348Listed by: EXP REALTY LLC - Open Sat, 1 to 3pm
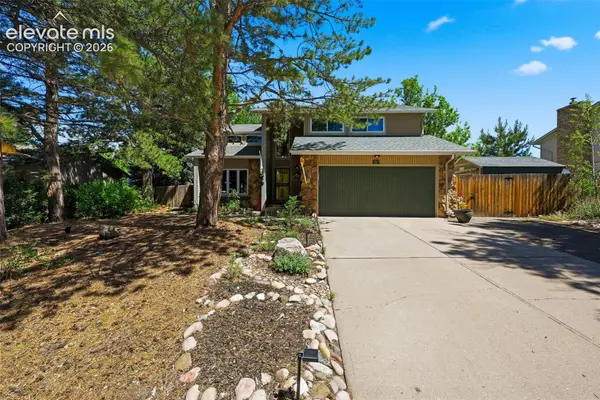 $599,000Pending4 beds 3 baths3,475 sq. ft.
927 Oakwood Drive, Castle Rock, CO 80104
MLS# 2867936Listed by: RE/MAX REAL ESTATE GROUP LLC 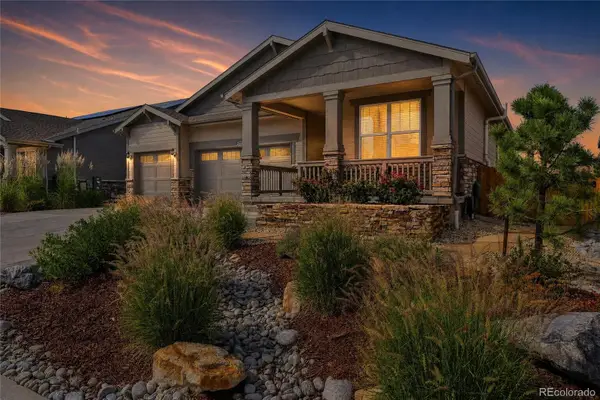 $825,000Pending5 beds 4 baths3,710 sq. ft.
2573 Knobbie Circle, Castle Rock, CO 80109
MLS# 8378009Listed by: KELLER WILLIAMS DTC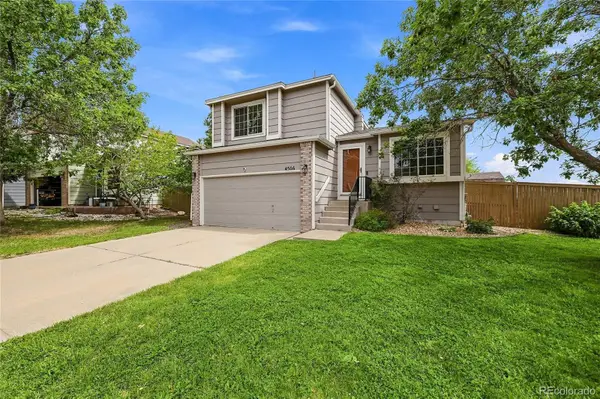 $545,000Pending4 beds 3 baths1,807 sq. ft.
4506 N Wildflowers Way, Castle Rock, CO 80109
MLS# 7884345Listed by: EXIT REALTY DTC, CHERRY CREEK, PIKES PEAK.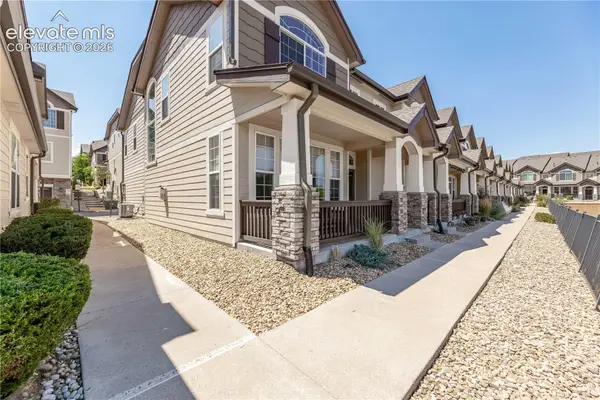 $399,000Active3 beds 3 baths1,537 sq. ft.
1431 Turnberry Drive, Castle Rock, CO 80104
MLS# 8610196Listed by: KELLER WILLIAMS ACTION REALTY, LLC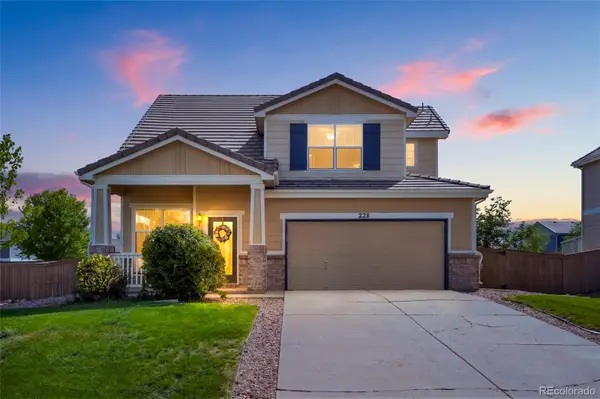 $515,000Pending3 beds 3 baths1,674 sq. ft.
228 Peabody Street, Castle Rock, CO 80104
MLS# 1627474Listed by: RE/MAX ALLIANCE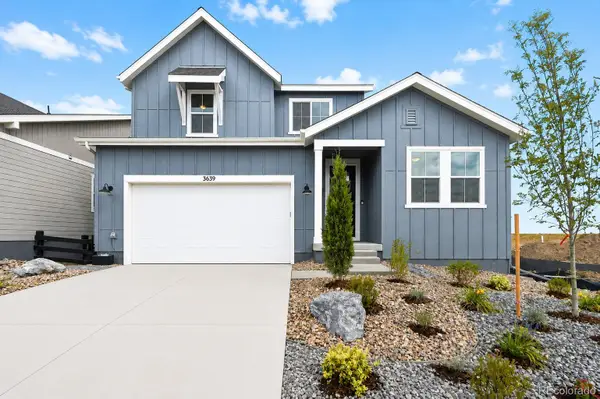 $748,990Pending4 beds 4 baths3,199 sq. ft.
3639 Recess Lane, Castle Rock, CO 80108
MLS# 9345124Listed by: RE/MAX PROFESSIONALS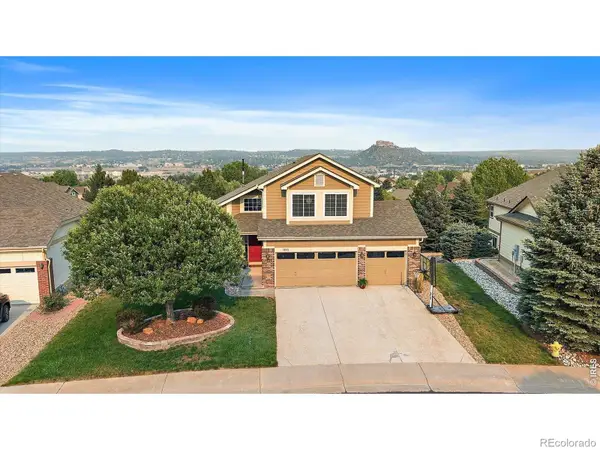 $730,000Pending5 beds 4 baths3,828 sq. ft.
1895 Rough Court, Castle Rock, CO 80109
MLS# IR1067063Listed by: KELLER WILLIAMS-DTC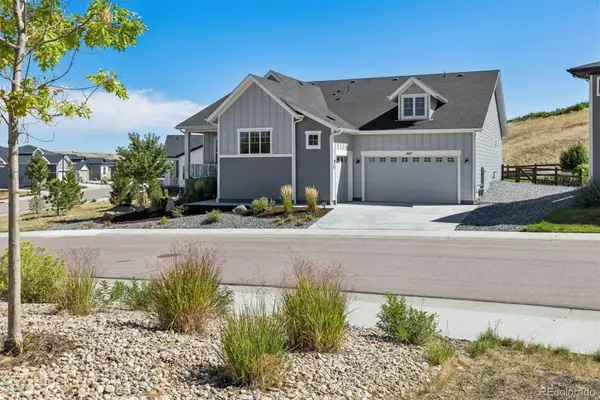 $1,100,000Pending3 beds 3 baths4,521 sq. ft.
487 Scrubjay Circle, Castle Rock, CO 80104
MLS# 3429177Listed by: RE/MAX ALLIANCE


Protect your home and budget from life's surprises with an Assurant Home Warranty, backed by a partner that supports you through every step of homeownership. Explore Plans.
© 2026 Better Homes and Gardens Real Estate LLC. An Anywhere Real Estate company. All rights reserved. Better Homes and Gardens® Real Estate is a registered trademark owned by Meredith Operations Corporation, licensed to Better Homes and Gardens Real Estate LLC and used with permission. Better Homes and Gardens Real Estate LLC fully supports the principles of the Fair Housing Act and the Equal Opportunity Act. Listing information is deemed reliable but is not guaranteed accurate.
Each office is independently owned and operated.
Any services or products provided by third parties are not provided by, affiliated with or related to Better Homes and Gardens Real Estate LLC, or its affiliated companies.