
4455 Hydrangea Way, Castle Rock, CO 80109
Local realty services provided by:Better Homes and Gardens Real Estate Kenney & Company
4455 Hydrangea Way,Castle Rock, CO 80109
$521,500
- 3 Beds
- 2 Baths
- - sq. ft.
- Single family
- Sold
Listed by: megan pray
Office: keller williams real estate llc.
MLS#:1504048
Source:ML
Sorry, we are unable to map this address
Price summary
- Price:$521,500
- Monthly HOA dues:$122
About this home
Welcome to this well-maintained ranch-style home offering convenient main-level living in The Meadows. This 3-bedroom, 2-bath residence features an inviting covered front porch and a spacious covered back deck, providing comfortable outdoor living options.
Inside, vaulted ceilings and abundant natural light enhance the open-concept layout. The kitchen is designed for both everyday living and entertaining with granite countertops, a center island, stainless steel appliances, and seamless access to the covered deck for outdoor dining and relaxation. New luxury vinyl flooring throughout the main living areas and fresh interior paint give the home a clean, updated feel. This ranch is truly a one level home with no stairs.
The generously sized lot includes a larger side yard than many comparable homes, complemented by mature landscaping that provides additional outdoor space. The primary suite features vaulted ceilings, a walk-in closet, and a private en-suite bath. Ceiling fans are installed throughout the home, and all existing window blinds are included.
Additional updates include a repainted exterior and a fully insulated, finished garage. Alley-access garages contribute to the neighborhood's distinctive streetscape, and the HOA provides snow removal in the alley during the winter months for added convenience.
Residents of The Meadows enjoy access to a wide range of community amenities, including multiple pools, tennis and basketball courts, parks, playgrounds, miles of trails, open space, The Grange clubhouse, and a variety of neighborhood events. This home offers a great opportunity to enjoy a thoughtfully designed community with convenient access to recreation and everyday amenities....
Contact an agent
Home facts
- Year built:2013
- Subdivision & Development:The Meadows
- Listing ID #:1504048
Rooms and interior
- Bedrooms:3
- Total bathrooms:2
- Full bathrooms:2
- Flooring:Carpet, Vinyl
- Basement:Yes
- Basement Description:Crawl Space
Heating and cooling
- Cooling:Central Air
- Heating:Forced Air
- Central air:Yes
Structure and exterior
- Roof:Composition
- Year built:2013
- Construction Materials:Frame
- Exterior Features:Covered, Front Porch, Private Yard
- Levels:1 Story
Schools
- High school:Castle View
- Middle school:Castle Rock
- Elementary school:Meadow View
Utilities
- Sewer:Public Sewer
Finances and disclosures
- Price:$521,500
- Tax amount:$2,883 (2025)
Features and amenities
- Amenities:Bay Window(s)
Parking
- Total parking spaces:2
- Parking description:Concrete Driveway, Dry Walled
- Garage:Yes
- Garage spaces:2
 Based on information submitted to the MLS GRID as of September 3, 2026 07:34 AM. All data is obtained from various sources and may not have been verified by broker or MLS GRID. Supplied Open House information is subject to change without notice. All information should be independently reviewed and verified for accuracy. Properties may or may not be listed by the office/agent presenting the information.
New listings near 4455 Hydrangea Way
- Coming Soon
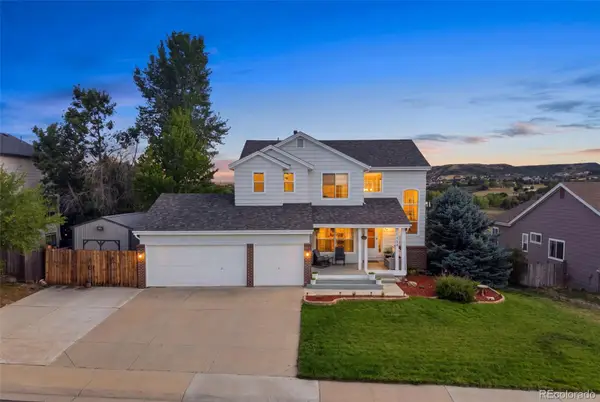 $550,000Coming Soon4 beds 4 baths2,693 sq. ft.
1830 Baldwin Park Road, Castle Rock, CO 80104
MLS# 5557399Listed by: KELLER WILLIAMS REALTY DOWNTOWN LLC - Coming Soon
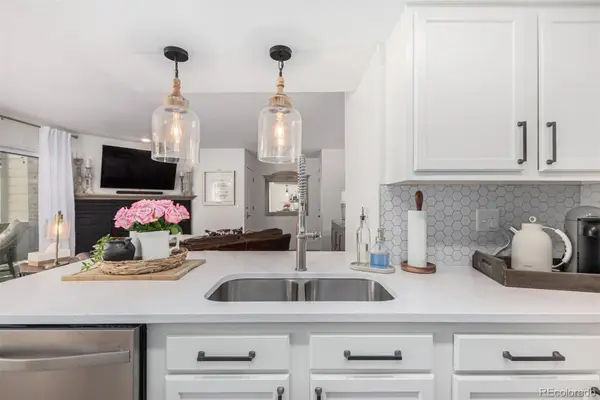 $350,000Coming Soon2 beds 2 baths1,028 sq. ft.
749 Canyon Drive, Castle Rock, CO 80104
MLS# 5591130Listed by: KELLER WILLIAMS ACTION REALTY LLC - Coming Soon
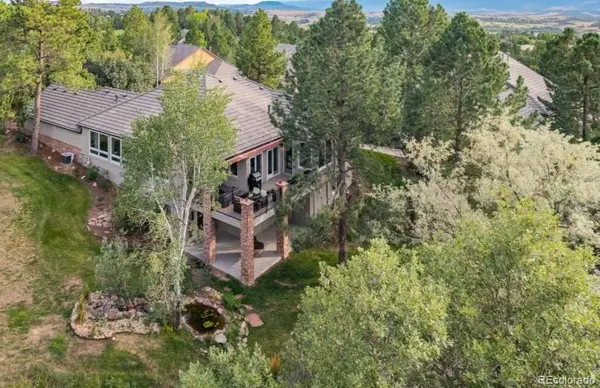 $1,395,000Coming Soon3 beds 3 baths3,904 sq. ft.
3252 Country Club Parkway, Castle Rock, CO 80108
MLS# 3251017Listed by: LIV SOTHEBY'S INTERNATIONAL REALTY - Coming Soon
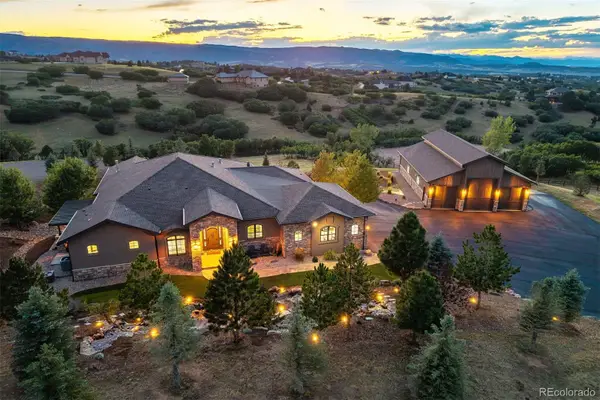 $3,200,000Coming Soon4 beds 7 baths5,891 sq. ft.
2607 Hawken Drive, Castle Rock, CO 80109
MLS# 4596841Listed by: LIV SOTHEBY'S INTERNATIONAL REALTY - Coming Soon
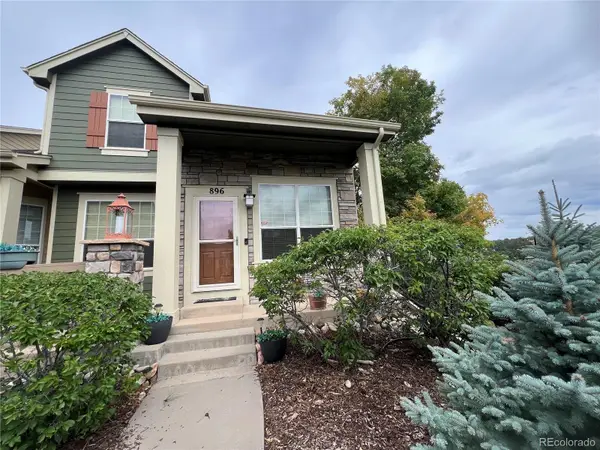 $599,000Coming Soon3 beds 3 baths2,761 sq. ft.
896 Ironspur Court, Castle Rock, CO 80108
MLS# 6956938Listed by: HOMESMART - Coming SoonOpen Sat, 12 to 2pm
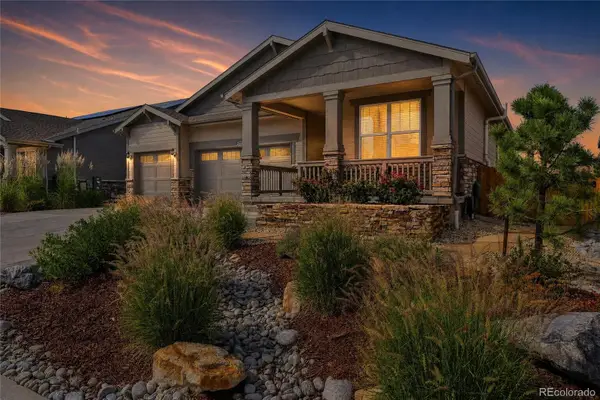 $825,000Coming Soon5 beds 4 baths3,710 sq. ft.
2573 Knobbie Circle, Castle Rock, CO 80109
MLS# 8378009Listed by: KELLER WILLIAMS DTC - Coming Soon
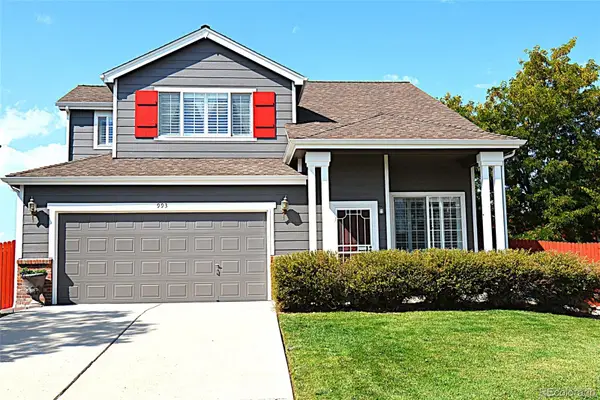 $549,900Coming Soon3 beds 3 baths1,615 sq. ft.
993 Parsons Avenue, Castle Rock, CO 80104
MLS# 2477031Listed by: CC REALTY - Coming Soon
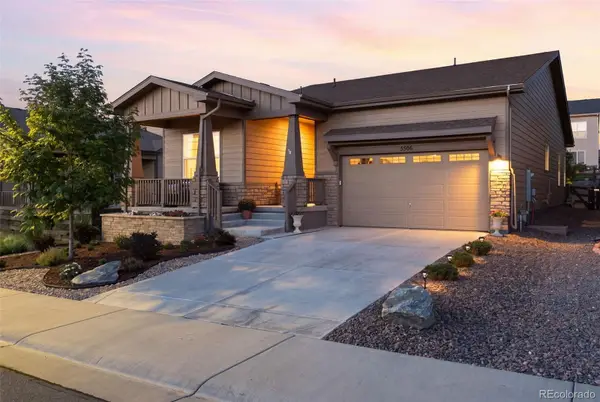 $749,000Coming Soon2 beds 2 baths3,318 sq. ft.
5506 Water Avens Drive, Castle Rock, CO 80104
MLS# 5327808Listed by: COMPASS - DENVER - Coming SoonOpen Sat, 11am to 2pm
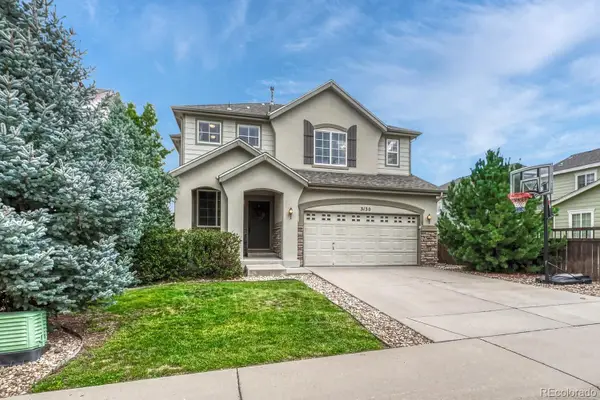 $635,000Coming Soon4 beds 3 baths3,027 sq. ft.
3130 Open Sky Way, Castle Rock, CO 80109
MLS# 3575265Listed by: LPT REALTY - Coming Soon
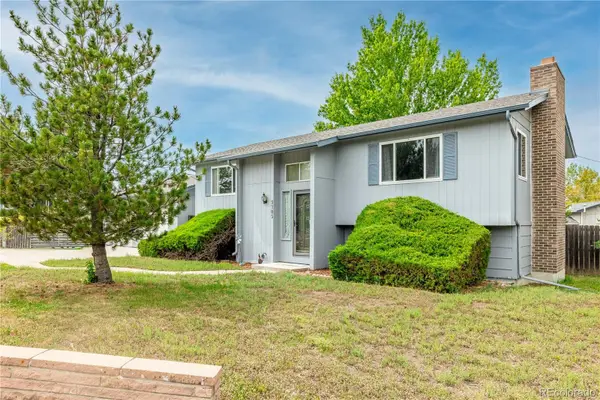 $565,000Coming Soon3 beds 2 baths2,120 sq. ft.
3705 Betty Street, Castle Rock, CO 80108
MLS# 9140438Listed by: KELLER WILLIAMS ACTION REALTY LLC


Protect your home and budget from life's surprises with an Assurant Home Warranty, backed by a partner that supports you through every step of homeownership. Explore Plans.
© 2026 Better Homes and Gardens Real Estate LLC. An Anywhere Real Estate company. All rights reserved. Better Homes and Gardens® Real Estate is a registered trademark owned by Meredith Operations Corporation, licensed to Better Homes and Gardens Real Estate LLC and used with permission. Better Homes and Gardens Real Estate LLC fully supports the principles of the Fair Housing Act and the Equal Opportunity Act. Listing information is deemed reliable but is not guaranteed accurate.
Each office is independently owned and operated.
Any services or products provided by third parties are not provided by, affiliated with or related to Better Homes and Gardens Real Estate LLC, or its affiliated companies.