
4614 Cattle Cross, Castle Rock, CO 80104
Local realty services provided by:Better Homes and Gardens Real Estate Kenney & Company
Listed by: joel uhler
Office: orchard brokerage llc.
MLS#:3252698
Source:ML
Price summary
- Price:$659,900
- Price per sq. ft.:$240.75
- Monthly HOA dues:$86
About this home
This beautiful home backs to open space
Welcome to 4614 Cattle Cross Road, a -built, two-story residence offering 2,652 finished square feet (3,708 total square feet) of thoughtfully planned living space on an expansive 0.22-acre lot. Featuring 5 bedrooms, 3 bathrooms, and an attached 3-car garage, this home blends contemporary design with everyday functionality.
Main-Level Living & Entertaining
The heart of the home opens into a bright, cohesive living space centered around a sleek electric fireplace in the great room. The chef-inspired kitchen features quartz countertops, a substantial center island, ample pantry storage, and quality appliances. A dedicated main-floor bedroom adjacent to a full bath offers flexibility for multi-generational living, a guest suite, or a private home office.
Upper-Level Retreat & Space to Grow
Upstairs, the primary suite serves as a quiet retreat, with beautiful views, complete with a walk-in closet and an en-suite bathroom. Three additional spacious bedrooms and a full bath, plus upstairs laundry room, provide plenty of room for family and guests. Need extra space? The full unfinished basement is stubbed for a bathroom, offering an open canvas for a home theater, gym, or custom recreation room.
Outdoor Living & Community Perks
Step outside to a private backyard with artificial turf for year round green yet low maintenance. Extended brick covered patio, plenty of room for for all the pets! Residents of Crystal Valley Ranch enjoy resort-style amenities, including:
Community clubhouse
Click the Virtual Tour link to view the 3D walkthrough. Discounted rate options and no lender fee future refinancing may be available for qualified buyers of this home....
Contact an agent
Home facts
- Year built:2024
- Subdivision & Development:Crystal Valley Ranch
- Listing ID #:3252698
Rooms and interior
- Bedrooms:5
- Total bathrooms:3
- Full bathrooms:2
- Flooring:Carpet, Laminate, Vinyl
- Bathrooms Description:Five Piece Bath
- Kitchen Description:Dishwasher, Disposal, Eat-in Kitchen, Kitchen Island, Microwave, Range, Refrigerator, Smart Appliances
- Basement Description:Unfinished
- Living area:2,741 sq. ft.
Heating and cooling
- Cooling:Air Conditioning-Room, Attic Fan, Central Air
- Heating:Forced Air
Structure and exterior
- Roof:Composition
- Year built:2024
- Building area:2,741 sq. ft.
- Lot Features:Foothills, Greenbelt, Landscaped, Master Planned, Mountainous, Rock Outcropping, Sprinklers In Front, Sprinklers In Rear
- Architectural Style:Traditional
- Construction Materials:Cement Siding, Concrete, Frame, Stone, Wood Siding
- Exterior Features:Covered, Deck, Dog Run, Front Porch, Lighting, Patio, Private Yard, Rain Gutters
- Levels:3 or More Stories
Schools
- High school:Douglas County
- Middle school:Mesa
- Elementary school:Rock Ridge
Utilities
- Water:Public
- Sewer:Public Sewer
Finances and disclosures
- Price:$659,900
- Price per sq. ft.:$240.75
- Tax amount:$4,817
Features and amenities
- Laundry features:In Unit
- Amenities:Double Pane Windows, Smart Appliances, Tankless Water Heater, Window Coverings, Window Treatments
Parking
- Garage spaces:3
 Based on information submitted to the MLS GRID as of November 13, 2026 07:53 PM. All data is obtained from various sources and may not have been verified by broker or MLS GRID. Supplied Open House information is subject to change without notice. All information should be independently reviewed and verified for accuracy. Properties may or may not be listed by the office/agent presenting the information.
New listings near 4614 Cattle Cross
- New
 $725,000Active3 beds 3 baths2,716 sq. ft.
2943 Black Canyon, Castle Rock, CO 80109
MLS# 2076731Listed by: SYMBIO DENVER CORP. - New
 $769,000Active6 beds 4 baths3,661 sq. ft.
4562 Addenbrooke, Castle Rock, CO 80109
MLS# 7126978Listed by: RE/MAX ALLIANCE - New
 $575,000Active3 beds 3 baths1,880 sq. ft.
245 Silver Rock, Castle Rock, CO 80104
MLS# 8455643Listed by: ZBELL, LLC - New
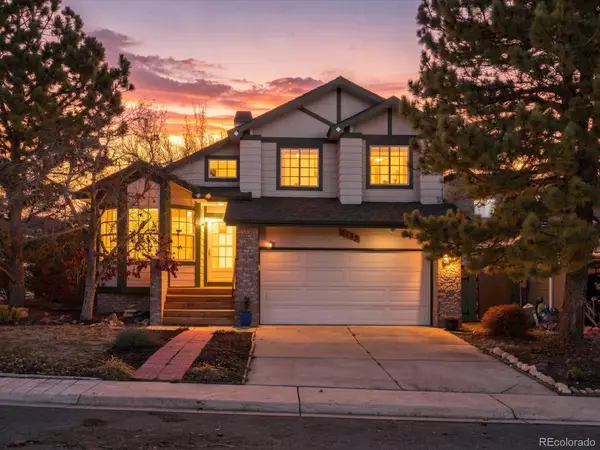 $498,900Active4 beds 4 baths2,237 sq. ft.
3199 W Calypso, Castle Rock, CO 80109
MLS# 3000449Listed by: EXP REALTY, LLC - Open Sun, 1 to 3pmNew
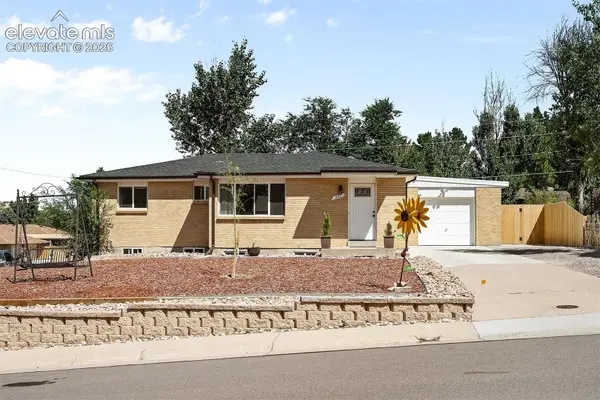 $575,000Active4 beds 2 baths2,076 sq. ft.
201 Birch Avenue, Castle Rock, CO 80104
MLS# 1419146Listed by: LIV SOTHEBY'S INTERNATIONAL REALTY CO SPRINGS - New
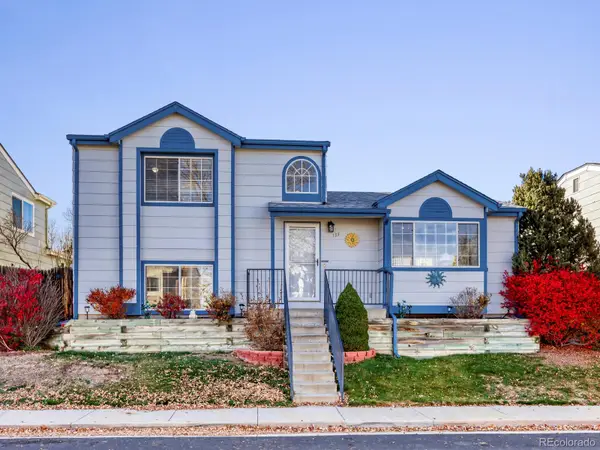 $470,000Active3 beds 3 baths1,655 sq. ft.
133 Rockaway, Castle Rock, CO 80104
MLS# 8423356Listed by: REALTY ONE GROUP PREMIER - New
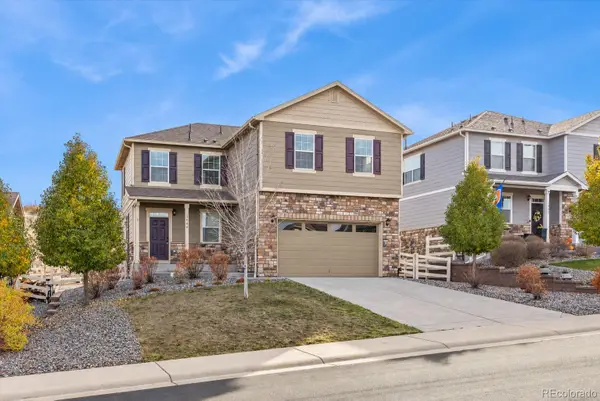 $579,900Active3 beds 3 baths2,183 sq. ft.
1944 Shadow Creek, Castle Rock, CO 80104
MLS# 9525654Listed by: RE/MAX NORTHWEST INC - New
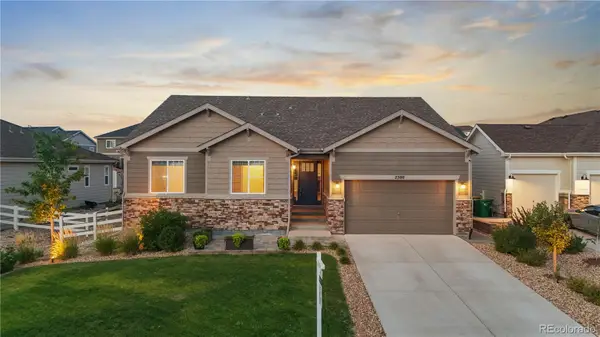 $784,900Active5 beds 4 baths3,692 sq. ft.
2500 Hillcroft, Castle Rock, CO 80104
MLS# 1876077Listed by: LIFESTYLE INTERNATIONAL REALTY - New
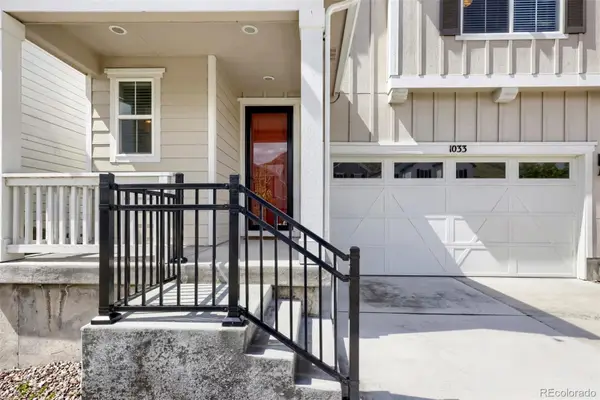 $669,000Active3 beds 3 baths2,184 sq. ft.
1033 Oleander, Castle Rock, CO 80109
MLS# 4297418Listed by: RE/MAX PROFESSIONALS - New
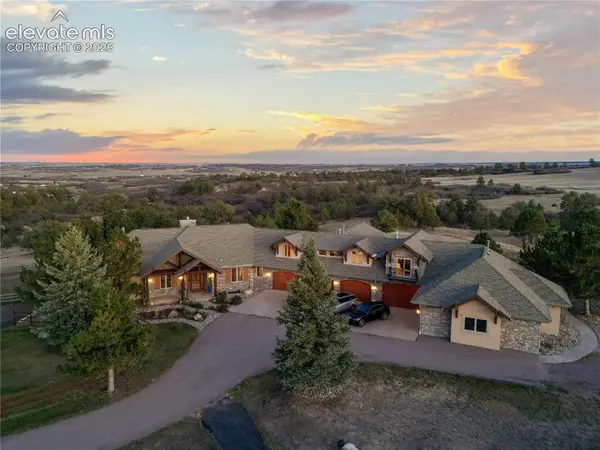 $5,485,000Active4 beds 9 baths11,585 sq. ft.
5029 Garton Road, Castle Rock, CO 80104
MLS# 2096939Listed by: EDGE REAL ESTATE SERVICES LLC


Protect your home and budget from life's surprises with an Assurant Home Warranty, backed by a partner that supports you through every step of homeownership. Explore Plans.
© 2026 Better Homes and Gardens Real Estate LLC. An Anywhere Real Estate company. All rights reserved. Better Homes and Gardens® Real Estate is a registered trademark owned by Meredith Operations Corporation, licensed to Better Homes and Gardens Real Estate LLC and used with permission. Better Homes and Gardens Real Estate LLC fully supports the principles of the Fair Housing Act and the Equal Opportunity Act. Listing information is deemed reliable but is not guaranteed accurate.
Each office is independently owned and operated.
Any services or products provided by third parties are not provided by, affiliated with or related to Better Homes and Gardens Real Estate LLC, or its affiliated companies.