
477 Silbrico Way, Castle Rock, CO 80108
Local realty services provided by:Better Homes and Gardens Real Estate Kenney & Company
477 Silbrico Way,Castle Rock, CO 80108
$1,900,000
- 6 Beds
- 5 Baths
- 6,056 sq. ft.
- Single family
- Coming Soon
Listed by: kelsea imanuel
Office: slifer smith and frampton real estate
MLS#:2151623
Source:ML
Price summary
- Price:$1,900,000
- Price per sq. ft.:$313.74
- Monthly HOA dues:$455
About this home
This is not simply an updated home. It has been extensively reimagined, with nearly every living space transformed. The kitchen, family room fireplace, primary suite, bathrooms, flooring, lighting, lower-level wet bar and media spaces have all been dramatically renewed. Set among mature pines on a large wooded lot in Castle Pines Village, the home offers the rare feeling of living in a private forest within a gated community. The functional floor plan balances connection and privacy. The open kitchen, breakfast area and two-story family room flow effortlessly together, while the formal living room and dedicated office provide quiet places to recharge. Walls of windows fill the home with natural light and frame a canopy of trees that becomes a snow-globe scene in winter.
The transformed kitchen features expansive countertops, warm cabinetry, generous storage and multiple gathering spaces. Even time at the kitchen sink feels special, with hummingbirds visiting the feeders just outside. The family room fireplace is now a clean architectural focal point surrounded by soaring windows and treetop views. Upstairs, the spacious primary suite offers a fireplace, built-in window storage, custom walk-in closet and peaceful wooded views. Its spa-like bathroom features a freestanding soaking tub, expansive glass shower, skylights and beautiful stonework. Additional bedrooms and remodeled bathrooms include a stylish Jack-and-Jill bath. The walkout lower level is ready for movie nights, game days and memorable gatherings with an oversized screen, renovated wet bar, recreation space, gym and guest accommodations. A private golf simulator allows for year-round play. Outdoor spaces include an expansive deck and a private covered deck off the office. Community amenities include pools, fitness facilities, tennis and pickleball courts, trails and open space, with private golf opportunities nearby....
Contact an agent
Home facts
- Year built:1992
- Subdivision & Development:Castle Pines Village
- Listing ID #:2151623
Rooms and interior
- Bedrooms:6
- Total bathrooms:5
- Full bathrooms:2
- Half bathrooms:1
- Flooring:Carpet, Tile, Wood
- Bathrooms Description:Five Piece Bath
- Kitchen Description:Cooktop, Dishwasher, Disposal, Double Oven, Eat-in Kitchen, Microwave, Refrigerator
- Basement:Yes
- Basement Description:Finished, Walk-Out Access
- Living area:6,056 sq. ft.
Heating and cooling
- Cooling:Central Air
- Heating:Forced Air
- Central air:Yes
Structure and exterior
- Roof:Composition
- Year built:1992
- Building area:6,056 sq. ft.
- Lot area:0.45 Acres
- Lot Features:Many Trees
- Architectural Style:Mountain Contemporary
- Construction Materials:Frame
- Exterior Features:Balcony, Deck, Lighting, Private Yard
- Levels:2 Story
Schools
- High school:Rock Canyon
- Middle school:Rocky Heights
- Elementary school:Buffalo Ridge
Utilities
- Water:Public
- Sewer:Community Sewer
Finances and disclosures
- Price:$1,900,000
- Price per sq. ft.:$313.74
- Tax amount:$12,849 (2025)
Features and amenities
- Laundry features:Dryer, Washer
- Amenities:Skylight(s), Smoke Detector(s)
Parking
- Total parking spaces:3
- Garage:Yes
- Garage spaces:3
 Based on information submitted to the MLS GRID as of August 24, 2026 02:54 AM. All data is obtained from various sources and may not have been verified by broker or MLS GRID. Supplied Open House information is subject to change without notice. All information should be independently reviewed and verified for accuracy. Properties may or may not be listed by the office/agent presenting the information.
New listings near 477 Silbrico Way
- Coming Soon
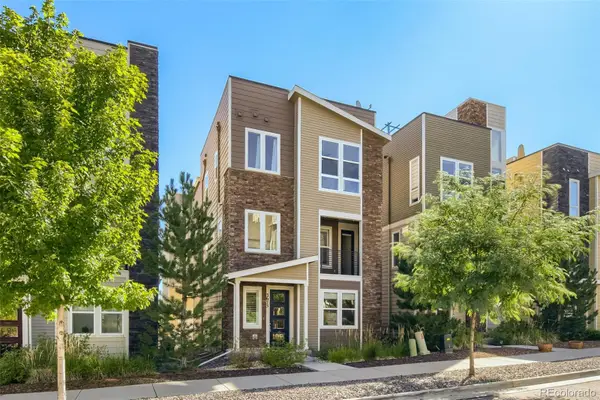 $569,900Coming Soon3 beds 3 baths2,071 sq. ft.
3675 Penang Drive, Castle Rock, CO 80109
MLS# 7264084Listed by: COMPASS - DENVER - Coming Soon
 $635,000Coming Soon5 beds 3 baths3,062 sq. ft.
3669 Amber Sun Circle, Castle Rock, CO 80108
MLS# 7241507Listed by: REALTY ONE GROUP ELEVATIONS, LLC - Coming Soon
 $564,000Coming Soon3 beds 2 baths3,023 sq. ft.
6074 Sun Mesa Circle, Castle Rock, CO 80104
MLS# 3037167Listed by: COMPASS - DENVER - Coming Soon
 $1,195,000Coming Soon3 beds 3 baths3,756 sq. ft.
5017 Vermillion Drive, Castle Rock, CO 80108
MLS# 2636735Listed by: LIV SOTHEBY'S INTERNATIONAL REALTY - Coming Soon
 $635,000Coming Soon4 beds 4 baths3,653 sq. ft.
5929 Raleigh Circle, Castle Rock, CO 80104
MLS# 3724687Listed by: KELLER WILLIAMS ACTION REALTY LLC - New
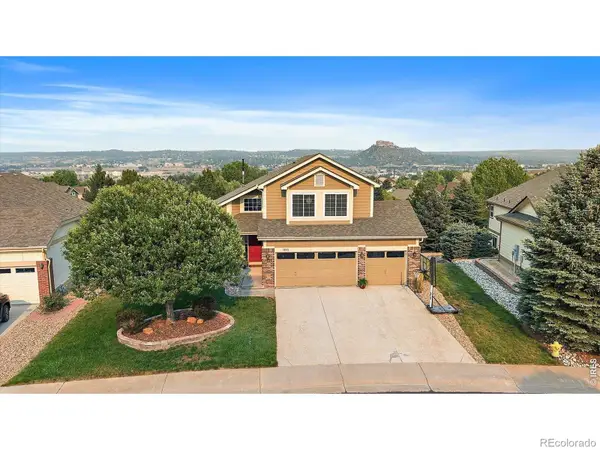 $730,000Active5 beds 4 baths3,828 sq. ft.
1895 Rough Court, Castle Rock, CO 80109
MLS# IR1067063Listed by: KELLER WILLIAMS-DTC - New
 $6,850,000Active5 beds 8 baths9,497 sq. ft.
1151 Country Club Parkway, Castle Rock, CO 80108
MLS# IR1067058Listed by: CORKEN & COMPANY REAL ESTATE - New
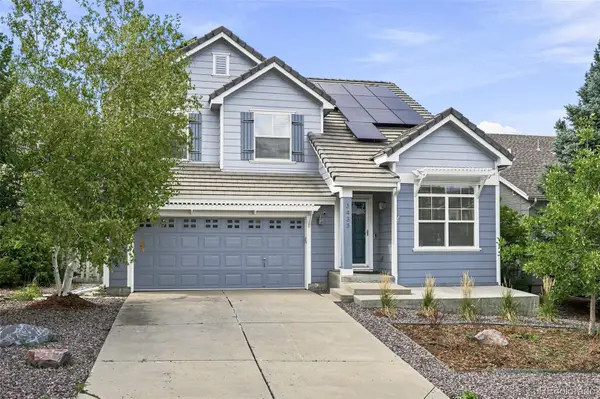 $665,000Active4 beds 4 baths3,195 sq. ft.
3433 Brushwood Drive, Castle Rock, CO 80109
MLS# 8938008Listed by: COMPASS - DENVER - New
 $589,900Active4 beds 2 baths1,860 sq. ft.
445 Mango Drive, Castle Rock, CO 80104
MLS# 5589506Listed by: REDFIN CORPORATION


Protect your home and budget from life's surprises with an Assurant Home Warranty, backed by a partner that supports you through every step of homeownership. Explore Plans.
© 2026 Better Homes and Gardens Real Estate LLC. An Anywhere Real Estate company. All rights reserved. Better Homes and Gardens® Real Estate is a registered trademark owned by Meredith Operations Corporation, licensed to Better Homes and Gardens Real Estate LLC and used with permission. Better Homes and Gardens Real Estate LLC fully supports the principles of the Fair Housing Act and the Equal Opportunity Act. Listing information is deemed reliable but is not guaranteed accurate.
Each office is independently owned and operated.
Any services or products provided by third parties are not provided by, affiliated with or related to Better Homes and Gardens Real Estate LLC, or its affiliated companies.