
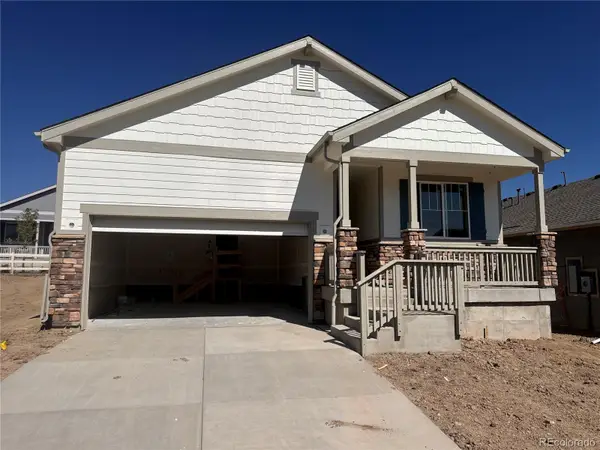
4833 Eckert Street, Castle Rock, CO 80104
Local realty services provided by:Better Homes and Gardens Real Estate Kenney & Company
Listed by: alexandria mccutcheon, the creer team
Office: keller williams dtc
MLS#:9823830
Source:ML
Price summary
- Price:$599,000
- Price per sq. ft.:$251.89
- Monthly HOA dues:$89
About this home
Welcome home to this beautifully refreshed property in the heart of Castle Rock! From the moment you step inside, you'll appreciate the bright, inviting feel created by the fresh interior paint and the stylish new luxury vinyl plank flooring throughout the main level.
The thoughtfully designed floor plan offers comfortable living spaces perfect for both everyday living and entertaining. The updated main level provides a modern, low-maintenance finish that complements any décor, while abundant natural light enhances the home's warm and welcoming atmosphere.
Whether you're preparing meals, hosting family and friends, or simply relaxing at the end of the day, this home offers the perfect balance of comfort and functionality. Conveniently located near parks, trails, shopping, dining, schools, and all that Castle Rock has to offer, you'll enjoy easy access to everything you need while still feeling at home in a wonderful neighborhood.
Don't miss this move-in ready opportunity to own a beautifully updated home in one of Castle Rock's most desirable communities!...
Contact an agent
Home facts
- Year built:2002
- Subdivision & Development:Castlewood Ranch
- Listing ID #:9823830
Rooms and interior
- Bedrooms:3
- Total bathrooms:3
- Full bathrooms:2
- Flooring:Carpet, Vinyl
- Bathrooms Description:Five Piece Bath
- Kitchen Description:Dishwasher, Disposal, Eat-in Kitchen, Range, Refrigerator
- Basement:Yes
- Basement Description:Unfinished
- Living area:2,378 sq. ft.
Heating and cooling
- Cooling:Central Air
- Heating:Forced Air
- Central air:Yes
Structure and exterior
- Roof:Composition
- Year built:2002
- Building area:2,378 sq. ft.
- Lot area:0.22 Acres
- Architectural Style:Contemporary
- Construction Materials:Brick, Frame, Wood Siding
- Levels:2 Story
Schools
- High school:Douglas County
- Middle school:Mesa
- Elementary school:Flagstone
Utilities
- Water:Public
- Sewer:Public Sewer
Finances and disclosures
- Price:$599,000
- Price per sq. ft.:$251.89
- Tax amount:$3,302 (2025)
Features and amenities
- Amenities:Carbon Monoxide Detector(s), Gas Water Heater
Parking
- Total parking spaces:2
- Garage:Yes
- Garage spaces:2
 Based on information submitted to the MLS GRID as of September 1, 2026 02:41 PM. All data is obtained from various sources and may not have been verified by broker or MLS GRID. Supplied Open House information is subject to change without notice. All information should be independently reviewed and verified for accuracy. Properties may or may not be listed by the office/agent presenting the information.
New listings near 4833 Eckert Street
- Coming Soon
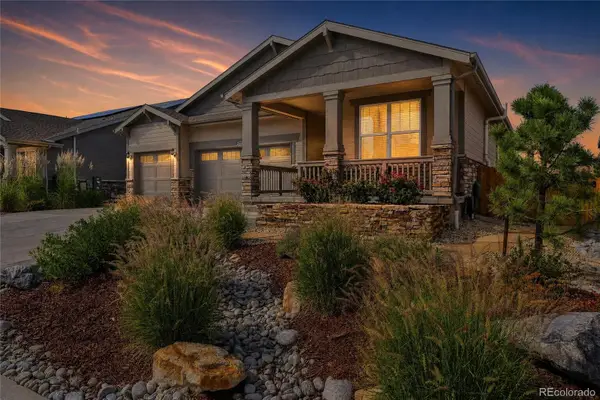 $825,000Coming Soon5 beds 4 baths3,710 sq. ft.
2573 Knobbie Circle, Castle Rock, CO 80109
MLS# 8378009Listed by: KELLER WILLIAMS DTC - Coming Soon
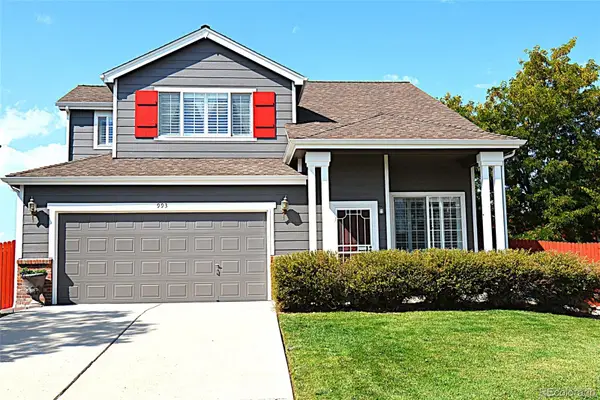 $549,900Coming Soon3 beds 3 baths1,615 sq. ft.
993 Parsons Avenue, Castle Rock, CO 80104
MLS# 2477031Listed by: CC REALTY - Coming Soon
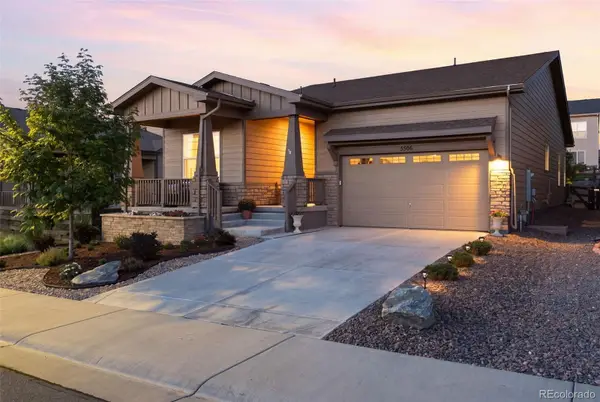 $749,000Coming Soon2 beds 2 baths3,318 sq. ft.
5506 Water Avens Drive, Castle Rock, CO 80104
MLS# 5327808Listed by: COMPASS - DENVER - Coming Soon
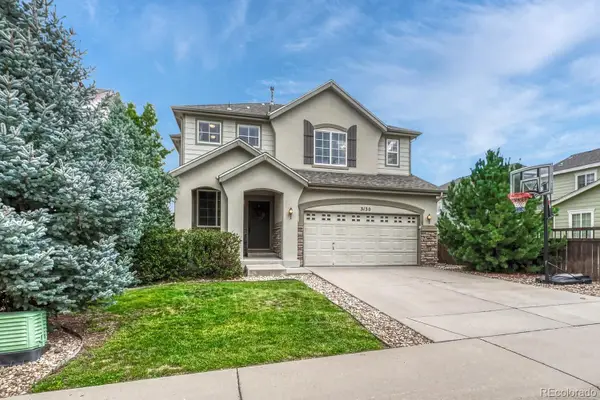 $635,000Coming Soon4 beds 3 baths3,027 sq. ft.
3130 Open Sky Way, Castle Rock, CO 80109
MLS# 3575265Listed by: LPT REALTY - Coming Soon
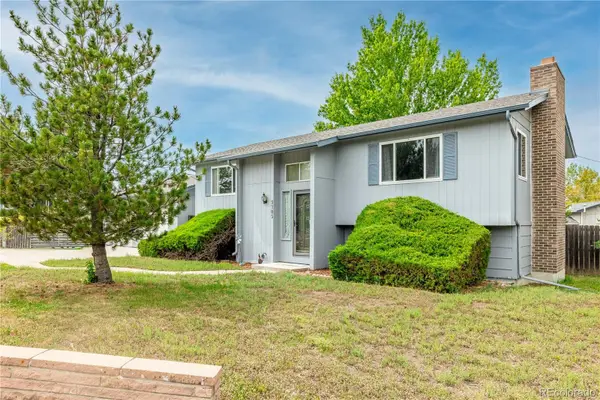 $565,000Coming Soon3 beds 2 baths2,120 sq. ft.
3705 Betty Street, Castle Rock, CO 80108
MLS# 9140438Listed by: KELLER WILLIAMS ACTION REALTY LLC - Coming SoonOpen Sat, 1:30am to 3:30pm
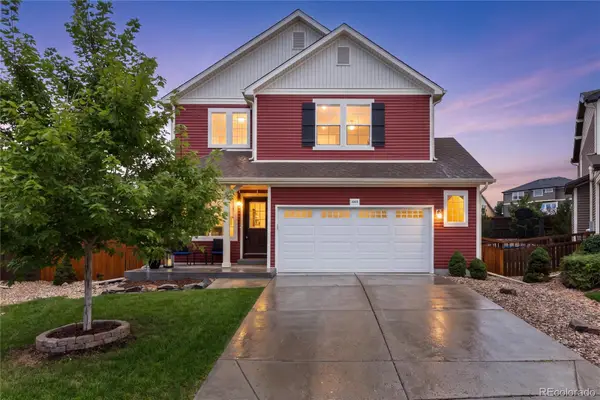 $650,000Coming Soon5 beds 4 baths2,947 sq. ft.
4068 Silver Swan Place, Castle Rock, CO 80109
MLS# 3585136Listed by: COMPASS - DENVER - Coming Soon
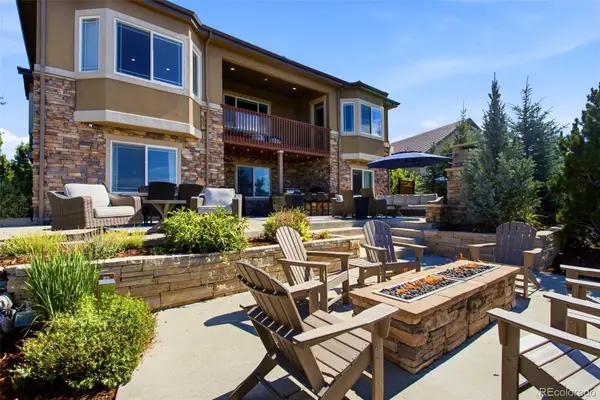 $1,675,000Coming Soon5 beds 6 baths5,523 sq. ft.
5466 Water Oak Circle, Castle Rock, CO 80108
MLS# 2480767Listed by: SIMPLY DENVER - New
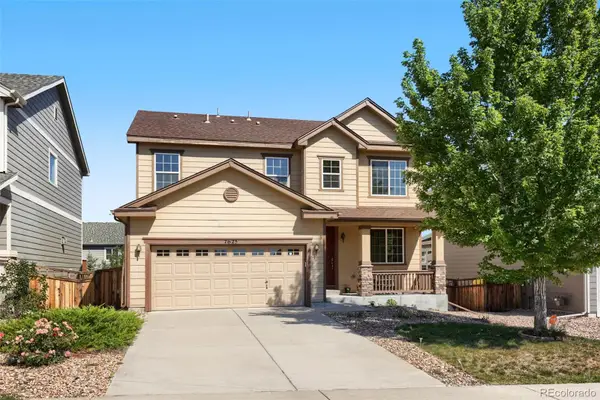 $586,999Active3 beds 3 baths3,109 sq. ft.
7625 Blue Water Drive, Castle Rock, CO 80108
MLS# 9454007Listed by: MB METRO BROKERS REALTY OASIS - New
 $1,249,999Active0.61 Acres
956 Country Club Parkway, Castle Rock, CO 80108
MLS# 9216331Listed by: YOUR CASTLE REALTY LLC - New
 $689,900Active3 beds 3 baths3,036 sq. ft.
2309 Drummle Drive, Castle Rock, CO 80104
MLS# 2921843Listed by: REALTY ONE GROUP PREMIER


Protect your home and budget from life's surprises with an Assurant Home Warranty, backed by a partner that supports you through every step of homeownership. Explore Plans.
© 2026 Better Homes and Gardens Real Estate LLC. An Anywhere Real Estate company. All rights reserved. Better Homes and Gardens® Real Estate is a registered trademark owned by Meredith Operations Corporation, licensed to Better Homes and Gardens Real Estate LLC and used with permission. Better Homes and Gardens Real Estate LLC fully supports the principles of the Fair Housing Act and the Equal Opportunity Act. Listing information is deemed reliable but is not guaranteed accurate.
Each office is independently owned and operated.
Any services or products provided by third parties are not provided by, affiliated with or related to Better Homes and Gardens Real Estate LLC, or its affiliated companies.