
5176 Ditmars Trail, Castle Rock, CO 80104
Local realty services provided by:Better Homes and Gardens Real Estate Kenney & Company
5176 Ditmars Trail,Castle Rock, CO 80104
$799,950
- 6 Beds
- 4 Baths
- 4,936 sq. ft.
- Single family
- Active
Listed by: ashleigh yates
Office: realty one group premier
MLS#:5620216
Source:ML
Price summary
- Price:$799,950
- Price per sq. ft.:$162.06
- Monthly HOA dues:$85
About this home
This is the one you've been waiting for. Tucked into one of Castle Rock's most sought-after communities, this stunning Seth Model at 5176 Ditmars Trail delivers 4,742 sq ft of thoughtfully finished living space — and checks every box on your list, then adds a few you didn't know you needed. Step inside to find soaring natural light, neutral paint and flooring, and custom light fixtures throughout. The chef-inspired kitchen features quartz countertops, an oversized island upgrade perfect for gatherings, a 5-burner gas cooktop, stainless steel appliances, and a walk-in pantry you'll love. A main level bedroom with walk-in closet and half bath offers the perfect home office or guest suite. The upgraded sunroom — a signature sought after feature of this model — and a gas fireplace make the main floor feel like home from day one. Upstairs, a large loft offers endless possibilities. The primary suite impresses with sweeping hill views, a custom barn door, walk-in shower with custom tile, dual vanity, two walk-in closets, and a linen closet. Upstairs laundry with cabinet storage is the cherry on top. Step out to the covered east-facing deck for stunning sunrise views. The finished walk-out basement with covered patio, bedroom, and full bath is ideal for guests, in-laws, or multi-gen living. Walk to the beloved Log Park, drive minutes to Pinnacle Rec Center, and reach Downtown Castle Rock in 10 minutes. New Crystal Valley Parkway freeway access in 2027 makes Denver & the Springs an easy commute — and a smart investment.
Move-in ready. Schedule your showing before someone else calls it home.**Preferred lender is offering a Lender paid one-year 1% rate buy down for anyone who qualifies and finances through them on this home**...
Contact an agent
Home facts
- Year built:2021
- Listing ID #:5620216
Rooms and interior
- Bedrooms:6
- Total bathrooms:4
- Full bathrooms:1
- Half bathrooms:1
- Flooring:Carpet, Laminate, Vinyl
- Kitchen Description:Cooktop, Dishwasher, Disposal, Kitchen Island, Microwave, Oven, Self Cleaning Oven
- Basement:Yes
- Basement Description:Finished, Sump Pump, Walk-Out Access
- Living area:4,936 sq. ft.
Heating and cooling
- Cooling:Central Air
- Heating:Forced Air
- Central air:Yes
Structure and exterior
- Roof:Composition
- Year built:2021
- Building area:4,936 sq. ft.
- Lot area:0.13 Acres
- Exterior Features:Covered, Deck, Front Porch, Patio, Smart Irrigation
- Levels:2 Story
Schools
- High school:Douglas County
- Middle school:Mesa
- Elementary school:South Ridge
Utilities
- Sewer:Public Sewer
Finances and disclosures
- Price:$799,950
- Price per sq. ft.:$162.06
- Tax amount:$5,014 (2025)
Features and amenities
- Amenities:Radon Detector, Smoke Detector(s), Sump Pump, Video Doorbell
Parking
- Total parking spaces:3
- Parking description:Dry Walled
- Garage:Yes
- Garage spaces:3
 Based on information submitted to the MLS GRID as of June 25, 2026 04:37 PM. All data is obtained from various sources and may not have been verified by broker or MLS GRID. Supplied Open House information is subject to change without notice. All information should be independently reviewed and verified for accuracy. Properties may or may not be listed by the office/agent presenting the information.
New listings near 5176 Ditmars Trail
- Coming Soon
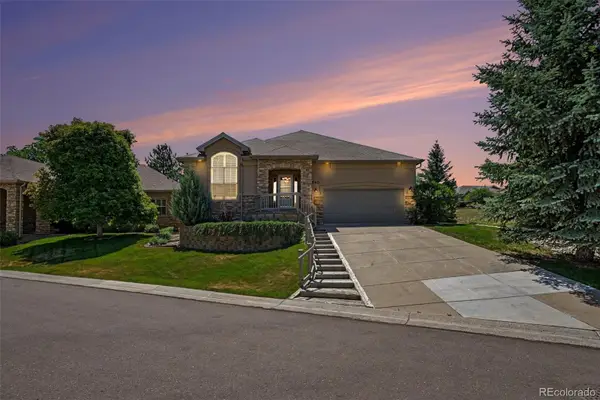 $678,000Coming Soon3 beds 3 baths
540 Wenlock Court, Castle Rock, CO 80104
MLS# 4537655Listed by: KELLER WILLIAMS ACTION REALTY LLC - New
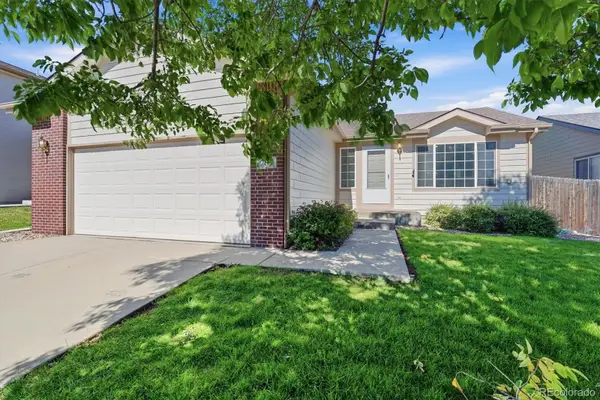 $490,000Active3 beds 2 baths1,885 sq. ft.
789 Fairhaven Street, Castle Rock, CO 80104
MLS# 8579090Listed by: RE/MAX PROFESSIONALS - New
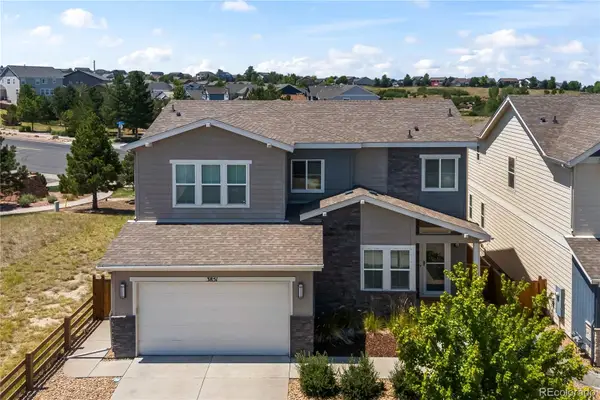 $685,000Active4 beds 4 baths3,698 sq. ft.
3851 Long Rifle Drive, Castle Rock, CO 80108
MLS# 5073826Listed by: KELLER WILLIAMS PARTNERS REALTY - New
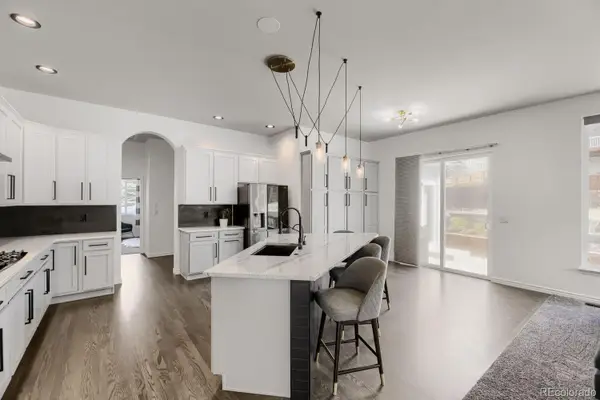 $825,000Active3 beds 3 baths5,732 sq. ft.
1872 Graphite Court, Castle Rock, CO 80108
MLS# 5132979Listed by: HOMESMART - New
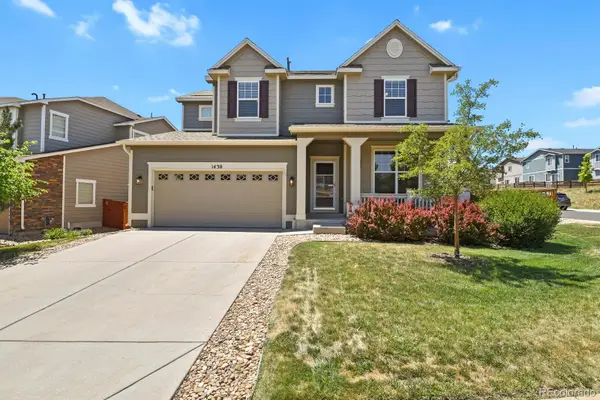 $715,000Active4 beds 3 baths4,017 sq. ft.
1430 Sky Rock Way, Castle Rock, CO 80109
MLS# 6564738Listed by: HOMESMART - New
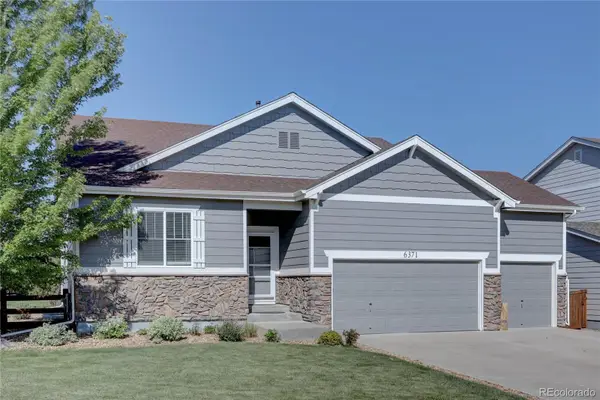 $652,000Active5 beds 3 baths2,980 sq. ft.
6371 Esmeralda Drive, Castle Rock, CO 80108
MLS# 3432788Listed by: LEGACY 100 REAL ESTATE PARTNERS LLC - Coming Soon
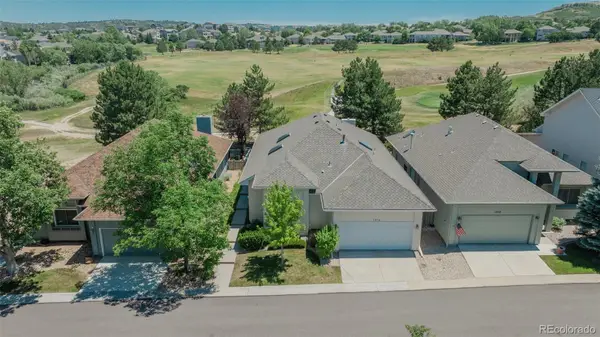 $689,000Coming Soon3 beds 4 baths
1914 Five Iron Drive, Castle Rock, CO 80104
MLS# 7258726Listed by: KELLER WILLIAMS ACTION REALTY LLC - New
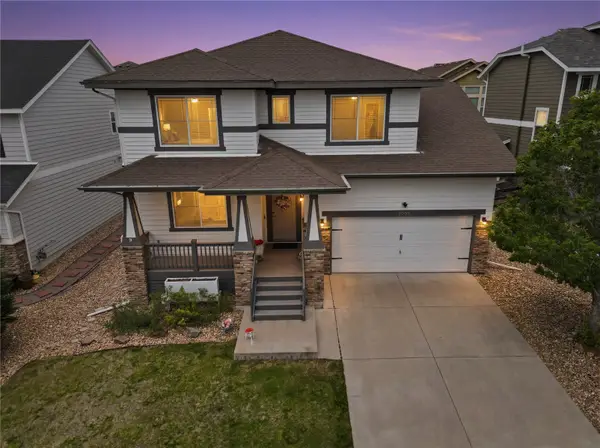 $809,900Active6 beds 5 baths3,797 sq. ft.
3064 Trailblazer Way, Castle Rock, CO 80109
MLS# S1070077Listed by: CHRISTIE'S INTERNATIONAL REAL ESTATE CO LLC - New
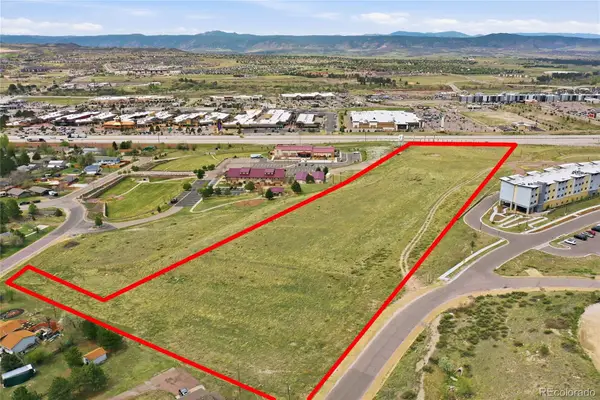 $2,600,000Active10 Acres
Evalena, Castle Rock, CO 80104
MLS# 1925547Listed by: SHIFT REAL ESTATE LLC - New
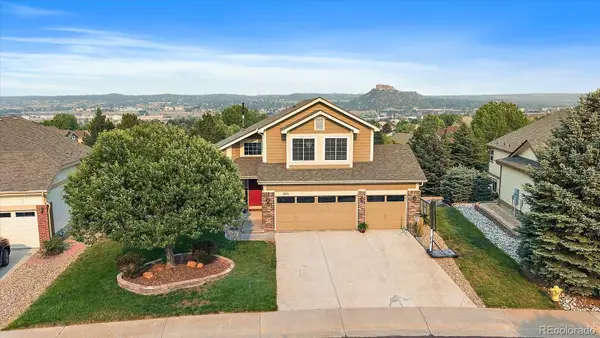 $830,000Active5 beds 4 baths3,828 sq. ft.
1895 Rough Court, Castle Rock, CO 80109
MLS# 3113436Listed by: KELLER WILLIAMS DTC


Protect your home and budget from life's surprises with an Assurant Home Warranty, backed by a partner that supports you through every step of homeownership. Explore Plans.
© 2026 Better Homes and Gardens Real Estate LLC. An Anywhere Real Estate company. All rights reserved. Better Homes and Gardens® Real Estate is a registered trademark owned by Meredith Operations Corporation, licensed to Better Homes and Gardens Real Estate LLC and used with permission. Better Homes and Gardens Real Estate LLC fully supports the principles of the Fair Housing Act and the Equal Opportunity Act. Listing information is deemed reliable but is not guaranteed accurate.
Each office is independently owned and operated.
Any services or products provided by third parties are not provided by, affiliated with or related to Better Homes and Gardens Real Estate LLC, or its affiliated companies.