
5345 Edenborn, Castle Rock, CO 80104
Local realty services provided by:Better Homes and Gardens Real Estate Kenney & Company
5345 Edenborn,Castle Rock, CO 80104
$1,149,000
- 4 Beds
- 4 Baths
- 4,052 sq. ft.
- Single family
- Active
Listed by: becky clay
Office: exp realty, llc.
MLS#:5077076
Source:ML
Price summary
- Price:$1,149,000
- Price per sq. ft.:$283.56
- Monthly HOA dues:$182
About this home
*BACKS TO OPEN SPACE* *MOUNTAIN VIEWS* *LOADED WITH CUSTOM UPDATES* This home has a CUSTOM feel for a fraction less! It's Country calm, Close to it all! Better than new and built to impress, this 4-bedroom Toll Brothers Bross Mountain home in Montaine offers the rare feeling of country living without sacrificing convenience. Backing directly to open space, the home captures breathtaking mountain views while a resident elk herd frequently crosses just beyond the backyard along with deer and other Colorado wildlife. Inside, more than $200,000 in upgrades and designer finishes elevate every space, including extensive engineered white oak hardwood flooring, a custom office with built-in shelving, cabinetry, countertop and real pine box beams, plus thoughtfully designed accent walls throughout. The powder bath features custom wainscoting and wallpaper, while the dining room showcases a modern slat wall. The main-floor primary suite feels like a private retreat with custom millwork, mountain views, a shiplap bathroom feature wall and custom mirrors. A beautifully finished garage includes superior polyaspartic-coated floors and stairs, while the garage entry offers a custom built-in bench with upper and lower cabinetry. Outside, enjoy a covered patio with a custom Mile High Shade, Unilock paver patio, artificial turf for low maintenance, stained cedar split-rail fencing, mature landscaping and integrated irrigation throughout. The fully owned solar system is included, and a brand-new, warrantied 4-ton Goodman AC condenser serves the main level. Montaine residents enjoy 548 acres of open space, 13 miles of trails, a resort-style clubhouse, pool, splash zone, fitness center and playground all within the Douglas County School District just minutes from Downtown Castle Rock and Philip S. Miller Park. Just five minutes from the new I-25 interchange and the Costco planned for 2027, this exceptional home feels peacefully removed from it all yet keeps everything remarkably close!...
Contact an agent
Home facts
- Year built:2023
- Subdivision & Development:Montaine
- Listing ID #:5077076
Rooms and interior
- Bedrooms:4
- Total bathrooms:4
- Full bathrooms:3
- Half bathrooms:1
- Flooring:Carpet, Tile, Wood
- Bathrooms Description:Five Piece Bath
- Kitchen Description:Dishwasher, Disposal, Double Oven, Eat-in Kitchen, Kitchen Island, Microwave, Oven, Pantry, Refrigerator
- Basement Description:Unfinished
- Living area:4,052 sq. ft.
Heating and cooling
- Cooling:Central Air
- Heating:Forced Air, Natural Gas
Structure and exterior
- Roof:Composition
- Year built:2023
- Building area:4,052 sq. ft.
- Construction Materials:Frame
- Exterior Features:Covered, Patio
- Levels:2 Story
Schools
- High school:Douglas County
- Middle school:Mesa
- Elementary school:South Ridge
Utilities
- Water:Public
- Sewer:Public Sewer
Finances and disclosures
- Price:$1,149,000
- Price per sq. ft.:$283.56
- Tax amount:$10,852
Features and amenities
- Laundry features:Dryer, Washer
- Amenities:Double Pane Windows
Parking
- Garage spaces:3
 Based on information submitted to the MLS GRID as of November 11, 2026 05:54 PM. All data is obtained from various sources and may not have been verified by broker or MLS GRID. Supplied Open House information is subject to change without notice. All information should be independently reviewed and verified for accuracy. Properties may or may not be listed by the office/agent presenting the information.
New listings near 5345 Edenborn
- Coming Soon
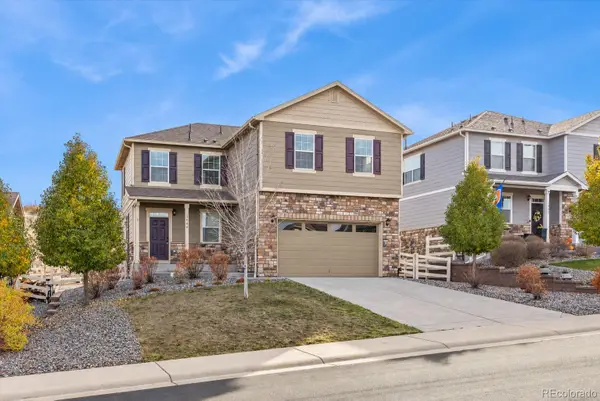 $579,900Coming Soon3 beds 3 baths2,183 sq. ft.
1944 Shadow Creek, Castle Rock, CO 80104
MLS# 9525654Listed by: RE/MAX NORTHWEST INC - New
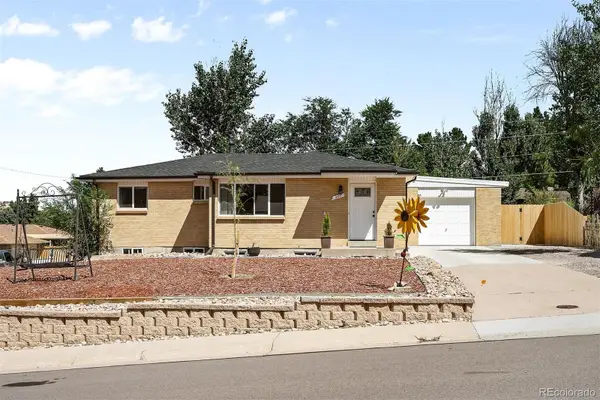 $575,000Active4 beds 2 baths2,065 sq. ft.
201 Birch, Castle Rock, CO 80104
MLS# 9820926Listed by: LIV SOTHEBY'S INTERNATIONAL REALTY - New
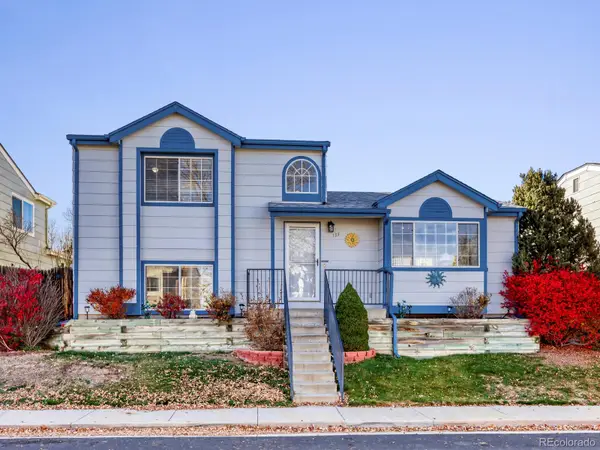 $470,000Active3 beds 3 baths1,655 sq. ft.
133 Rockaway, Castle Rock, CO 80104
MLS# 8423356Listed by: REALTY ONE GROUP PREMIER - New
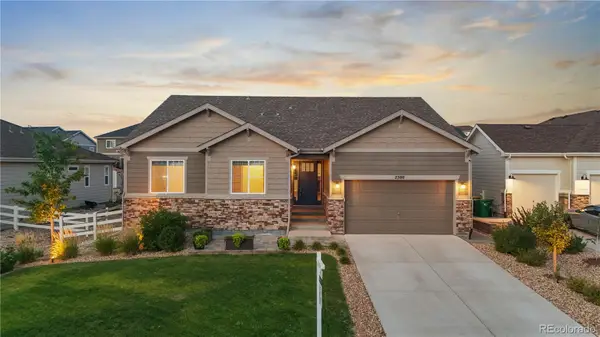 $784,900Active5 beds 4 baths3,692 sq. ft.
2500 Hillcroft, Castle Rock, CO 80104
MLS# 1876077Listed by: LIFESTYLE INTERNATIONAL REALTY - New
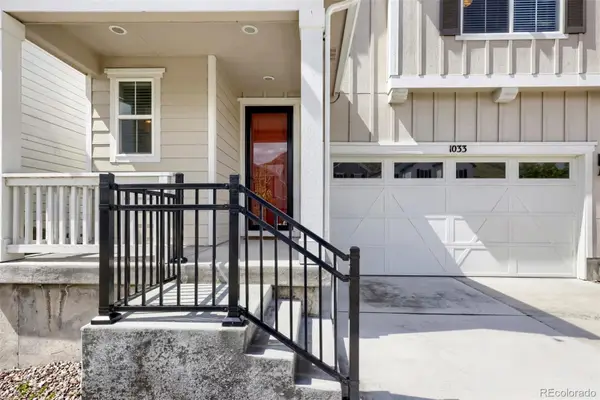 $669,000Active3 beds 3 baths2,184 sq. ft.
1033 Oleander, Castle Rock, CO 80109
MLS# 4297418Listed by: RE/MAX PROFESSIONALS - New
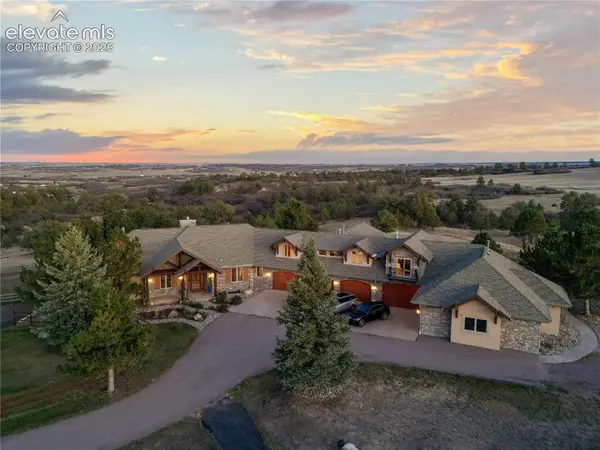 $5,485,000Active4 beds 9 baths11,585 sq. ft.
5029 Garton Road, Castle Rock, CO 80104
MLS# 2096939Listed by: EDGE REAL ESTATE SERVICES LLC - New
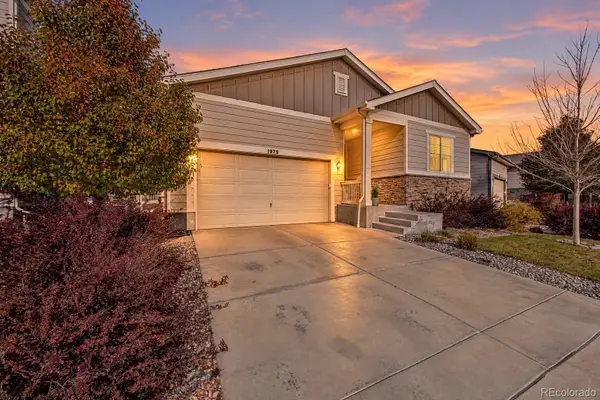 $525,000Active3 beds 2 baths1,572 sq. ft.
1979 Cade, Castle Rock, CO 80104
MLS# 8896635Listed by: BLUE PICKET REALTY - New
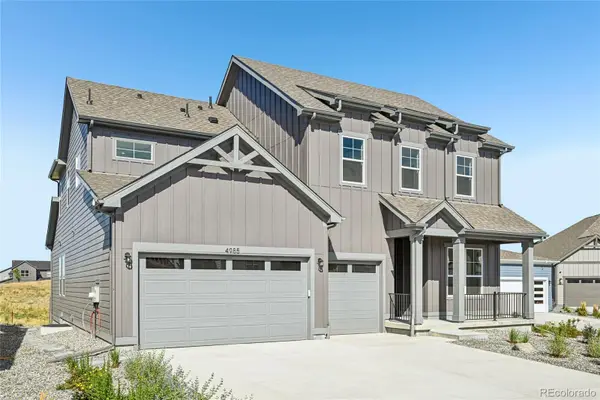 $950,000Active5 beds 5 baths4,636 sq. ft.
5060 Jolity, Castle Rock, CO 80104
MLS# 8442013Listed by: KELLER WILLIAMS DTC - New
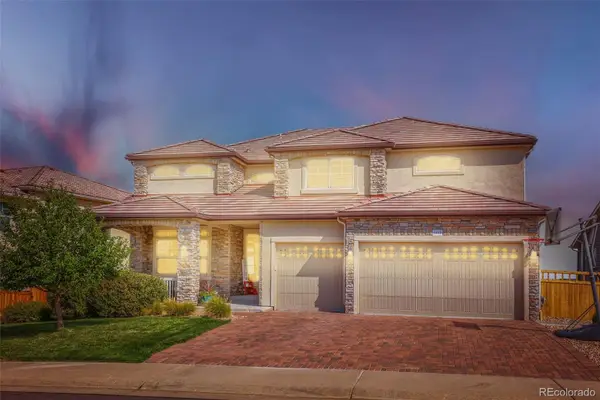 $975,000Active5 beds 4 baths4,295 sq. ft.
1812 Avery, Castle Rock, CO 80109
MLS# 7610153Listed by: THE CREED GROUP - New
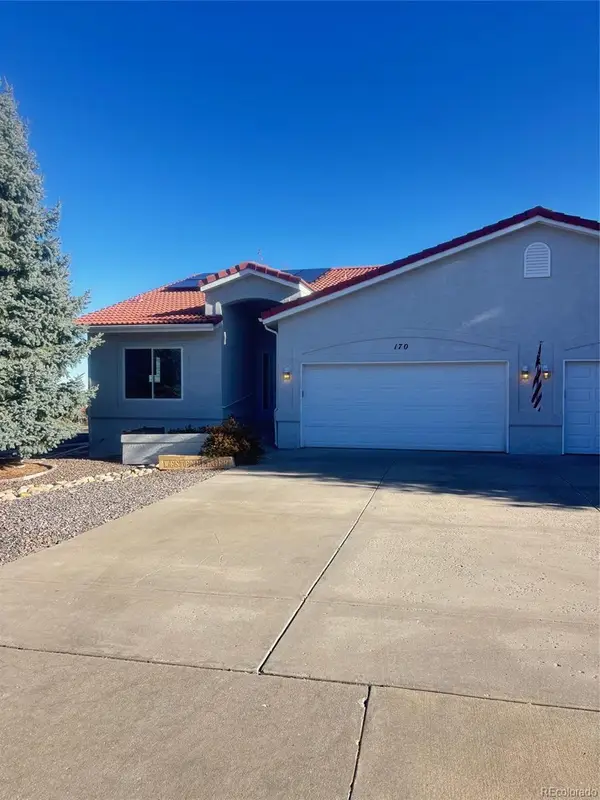 $539,000Active3 beds 3 baths2,947 sq. ft.
170 Las Lunas, Castle Rock, CO 80104
MLS# 4076044Listed by: TIMANI REALTY INC


Protect your home and budget from life's surprises with an Assurant Home Warranty, backed by a partner that supports you through every step of homeownership. Explore Plans.
© 2026 Better Homes and Gardens Real Estate LLC. An Anywhere Real Estate company. All rights reserved. Better Homes and Gardens® Real Estate is a registered trademark owned by Meredith Operations Corporation, licensed to Better Homes and Gardens Real Estate LLC and used with permission. Better Homes and Gardens Real Estate LLC fully supports the principles of the Fair Housing Act and the Equal Opportunity Act. Listing information is deemed reliable but is not guaranteed accurate.
Each office is independently owned and operated.
Any services or products provided by third parties are not provided by, affiliated with or related to Better Homes and Gardens Real Estate LLC, or its affiliated companies.