
5423 Brotherton, Castle Rock, CO 80104
Local realty services provided by:Better Homes and Gardens Real Estate Kenney & Company
5423 Brotherton,Castle Rock, CO 80104
$1,250,000
- 4 Beds
- 4 Baths
- 4,323 sq. ft.
- Single family
- Active
Listed by: erica dufford
Office: coldwell banker realty 24
MLS#:8973603
Source:ML
Price summary
- Price:$1,250,000
- Price per sq. ft.:$289.15
- Monthly HOA dues:$150
About this home
Perched high in Montaine with sweeping, panoramic mountain views, this contemporary two story home makes the Front Range part of everyday life. Sunrise on the foothills, afternoon light across the peaks and unforgettable Colorado sunsets are all framed from the main living spaces, the primary suite and two covered outdoor retreats.
A stone accented facade, manicured landscaping and a three car garage set a polished first impression. Inside, soaring ceilings and oversized windows pull the mountains straight into the great room, where a fireplace anchors the space and warm plank flooring and recessed lighting carry natural light throughout.
The gourmet kitchen is designed for gathering and for the view: quartz countertops, tile backsplash, stainless steel appliances, abundant cabinetry, a walk in pantry and a generous island with breakfast bar, all oriented so the scenery is part of every meal. Double doors open to a private study, a home office with a view worth logging in for.
Upstairs, the primary suite is a true retreat with its own fireplace, mountain vistas and a spa inspired bath featuring dual vanities, a soaking tub and a separate shower. A flexible loft offers space for hobbies, play or a second lounge. The lower level is a blank canvas ready for a home theater, gym, guest suite or recreation room.
Outside, a covered patio and covered balcony give you two elevated vantage points to take in the panorama, from morning coffee to evening. Montaine living adds a clubhouse, pool, spa, fitness center, tennis court, playground and trails. Views like these are rare. Come experience them in person....
Contact an agent
Home facts
- Year built:2023
- Subdivision & Development:Montaine
- Listing ID #:8973603
Rooms and interior
- Bedrooms:4
- Total bathrooms:4
- Full bathrooms:2
- Half bathrooms:1
- Flooring:Carpet, Concrete, Tile
- Kitchen Description:Cooktop, Disposal, Eat-in Kitchen, Kitchen Island, Microwave, Oven, Pantry, Range Hood, Refrigerator
- Basement Description:Daylight, Exterior Entry, Full, Interior Entry, Sump Pump, Walk-Out Access
- Living area:4,323 sq. ft.
Heating and cooling
- Cooling:Central Air
- Heating:Forced Air, Natural Gas
Structure and exterior
- Roof:Composition
- Year built:2023
- Building area:4,323 sq. ft.
- Lot Features:Cul-De-Sac, Greenbelt, Landscaped, Sloped, Sprinklers In Front, Sprinklers In Rear
- Architectural Style:Contemporary
- Construction Materials:Cement Siding, Stone
- Exterior Features:Balcony, Covered, Patio, Private Yard, Rain Gutters
- Foundation Description:Slab
- Levels:2 Story
Schools
- High school:Douglas County
- Middle school:Mesa
- Elementary school:South Ridge
Utilities
- Water:Public
- Sewer:Public Sewer
Finances and disclosures
- Price:$1,250,000
- Price per sq. ft.:$289.15
- Tax amount:$11,121
Features and amenities
- Laundry features:Dryer, In Unit, Washer
- Amenities:Double Pane Windows, Window Treatments
Parking
- Parking description:Oversized
- Garage spaces:3
 Based on information submitted to the MLS GRID as of September 28, 2026 12:45 AM. All data is obtained from various sources and may not have been verified by broker or MLS GRID. Supplied Open House information is subject to change without notice. All information should be independently reviewed and verified for accuracy. Properties may or may not be listed by the office/agent presenting the information.
New listings near 5423 Brotherton
- New
 $525,000Active3 beds 2 baths2,030 sq. ft.
271 N Holcomb Circle, Castle Rock, CO 80104
MLS# 5348482Listed by: SOLID OAK REALTY, INC. DBA VETERANPCS - New
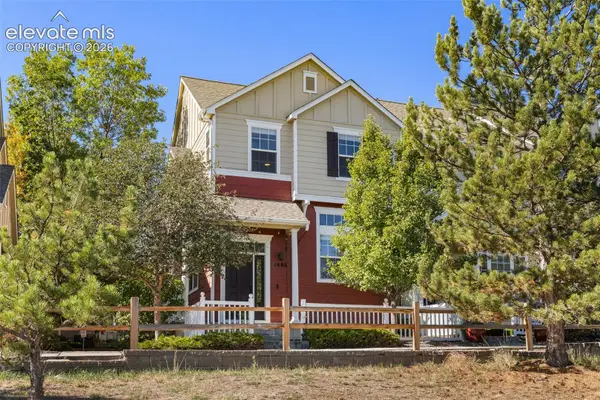 $419,000Active3 beds 3 baths1,571 sq. ft.
1486 Nemrick Place, Castle Rock, CO 80109
MLS# 9380903Listed by: KELLER WILLIAMS CLIENTS CHOICE REALTY - New
 $1,599,992Active5 beds 5 baths5,560 sq. ft.
395 Young Circle, Castle Rock, CO 80104
MLS# 2380146Listed by: RE/MAX PROFESSIONALS - New
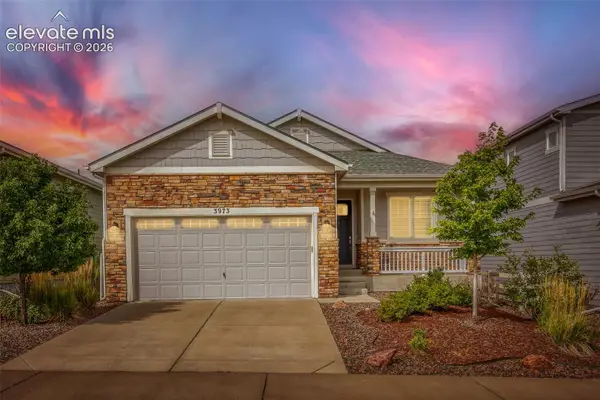 $559,900Active3 beds 2 baths3,508 sq. ft.
3973 John Court, Castle Rock, CO 80104
MLS# 6212767Listed by: THRIVE REAL ESTATE GROUP 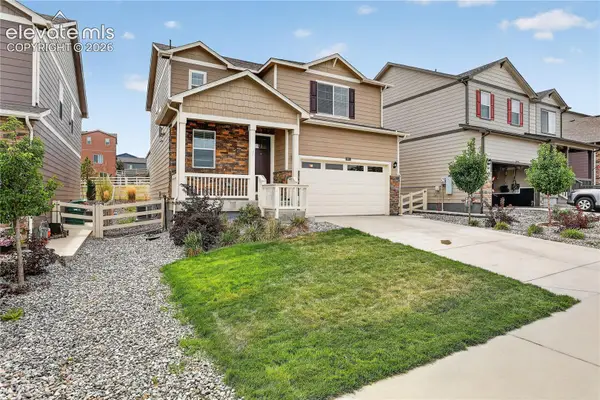 $585,000Active3 beds 3 baths1,928 sq. ft.
2051 Rosette Lane, Castle Rock, CO 80104
MLS# 7325995Listed by: COLDWELL BANKER REALTY $549,900Active2 beds 3 baths1,921 sq. ft.
3562 Cerf Way, Castle Rock, CO 80109
MLS# 3175348Listed by: EXP REALTY LLC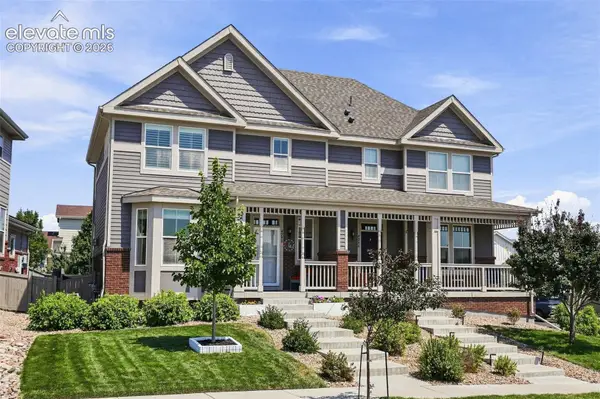 $480,000Active2 beds 3 baths2,173 sq. ft.
4298 N Meadows Drive, Castle Rock, CO 80109
MLS# 7754665Listed by: KELLER WILLIAMS ACTION REALTY, LLC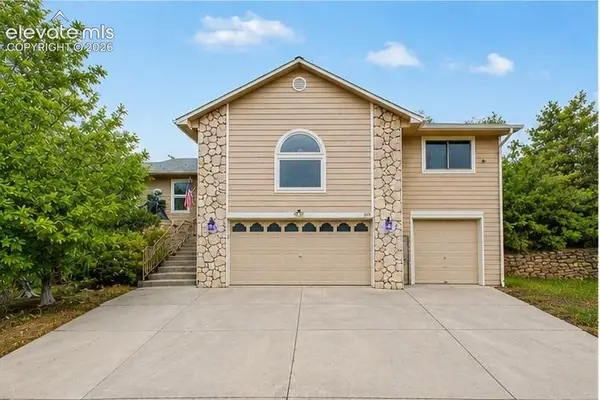 $799,999Active6 beds 3 baths4,103 sq. ft.
395 Dawson Court, Castle Rock, CO 80104
MLS# 9589074Listed by: LOKATION $710,000Active6 beds 4 baths4,255 sq. ft.
4465 Charing Drive, Castle Rock, CO 80109
MLS# 5098534Listed by: KELLER WILLIAMS CLIENTS CHOICE REALTY


Protect your home and budget from life's surprises with an Assurant Home Warranty, backed by a partner that supports you through every step of homeownership. Explore Plans.
© 2026 Better Homes and Gardens Real Estate LLC. An Anywhere Real Estate company. All rights reserved. Better Homes and Gardens® Real Estate is a registered trademark owned by Meredith Operations Corporation, licensed to Better Homes and Gardens Real Estate LLC and used with permission. Better Homes and Gardens Real Estate LLC fully supports the principles of the Fair Housing Act and the Equal Opportunity Act. Listing information is deemed reliable but is not guaranteed accurate.
Each office is independently owned and operated.
Any services or products provided by third parties are not provided by, affiliated with or related to Better Homes and Gardens Real Estate LLC, or its affiliated companies.