
6040 Clover Ridge Circle, Castle Rock, CO 80104
Local realty services provided by:Better Homes and Gardens Real Estate Kenney & Company
6040 Clover Ridge Circle,Castle Rock, CO 80104
$896,400
- 5 Beds
- 5 Baths
- 4,111 sq. ft.
- Single family
- Active
Listed by: john vizzi
Office: colorado flat fee realty inc
MLS#:7767853
Source:ML
Price summary
- Price:$896,400
- Price per sq. ft.:$218.05
- Monthly HOA dues:$83
About this home
Luxury Colorado Living with Open Space Views & Daily Wildlife Encounters
Welcome to this stunning 5-bedroom, 4.5-bath home in Castle Rock’s desirable Crystal Valley Ranch community, perfectly positioned on expansive open space with breathtaking pond views and frequent visits from elk, pronghorn, mule deer, foxes, porcupines, and more.
Designed for both comfort and entertaining, this home features three separate living spaces including a spacious family room, loft, and a finished walkout basement that feels anything but a basement. The bright open-concept main level offers a sun-filled dinette with abundant windows, large private office, gas fireplace, gourmet kitchen with expansive island, dual ovens, touch-activated faucet, and walk-in pantry with solid shelving.
The luxurious primary suite includes a large walk-in closet with custom linen and shoe storage. Two additional bedrooms feature private en suites, and the home includes four full bathrooms plus a half bath, with three beautifully finished tile-and-glass walk-in showers.
Enjoy Colorado outdoor living from the large covered patio overlooking protected open space, complete with a built-in natural gas line for a grill or firepit. The finished walkout basement includes a wet bar rough-in, offering endless possibilities for entertaining.
Additional highlights include a fully insulated 3-car garage, stone façade, smart outdoor lighting, Ring doorbell and floodlight camera, newly installed storm/screen door, fully fenced yard with rabbit mitigation fencing, and exceptional privacy with unparalleled views....
Contact an agent
Home facts
- Year built:2018
- Subdivision & Development:Crystal Valley Ranch
- Listing ID #:7767853
Rooms and interior
- Bedrooms:5
- Total bathrooms:5
- Full bathrooms:1
- Half bathrooms:1
- Kitchen Description:Eat-in Kitchen, Microwave, Oven, Range, Refrigerator
- Basement:Yes
- Basement Description:Walk-Out Access
- Living area:4,111 sq. ft.
Heating and cooling
- Cooling:Central Air
- Heating:Forced Air, Natural Gas
- Central air:Yes
Structure and exterior
- Roof:Composition
- Year built:2018
- Building area:4,111 sq. ft.
- Lot area:0.2 Acres
- Lot Features:Borders Public Land, Landscaped, Level, Meadow, Open Space, Sprinklers In Front, Sprinklers In Rear
- Architectural Style:Contemporary
- Construction Materials:Brick, Frame, Wood Siding
- Exterior Features:Deck, Front Porch, Garden, Lighting, Private Yard, Rain Gutters
- Levels:2 Story
Schools
- High school:Douglas County
- Middle school:Mesa
- Elementary school:South Ridge
Utilities
- Sewer:Public Sewer
Finances and disclosures
- Price:$896,400
- Price per sq. ft.:$218.05
- Tax amount:$4,832 (2025)
Features and amenities
- Laundry features:Dryer, Washer
- Amenities:Gas Water Heater, Window Coverings
Parking
- Total parking spaces:3
- Garage:Yes
- Garage spaces:3
 Based on information submitted to the MLS GRID as of August 26, 2026 02:24 PM. All data is obtained from various sources and may not have been verified by broker or MLS GRID. Supplied Open House information is subject to change without notice. All information should be independently reviewed and verified for accuracy. Properties may or may not be listed by the office/agent presenting the information.
New listings near 6040 Clover Ridge Circle
- Coming SoonOpen Sun, 1am to 3pm
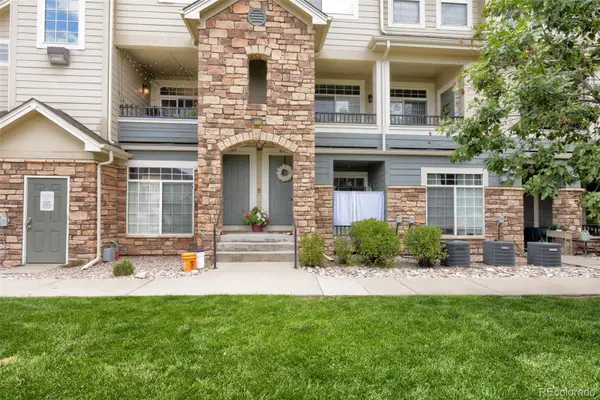 $385,000Coming Soon2 beds 3 baths1,357 sq. ft.
431 Black Feather Loop #820, Castle Rock, CO 80104
MLS# 1810887Listed by: ENGEL AND VOLKERS: CASTLE ROCK & CASTLE PINES - Coming Soon
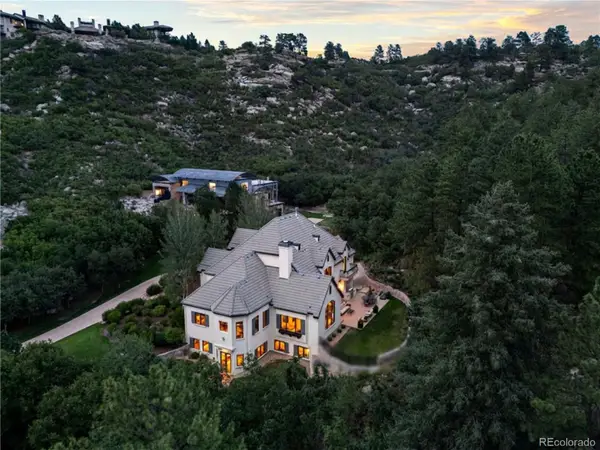 $2,775,000Coming Soon5 beds 7 baths7,072 sq. ft.
1043 Meteor Place, Castle Rock, CO 80108
MLS# 6378582Listed by: LIV SOTHEBY'S INTERNATIONAL REALTY - Coming Soon
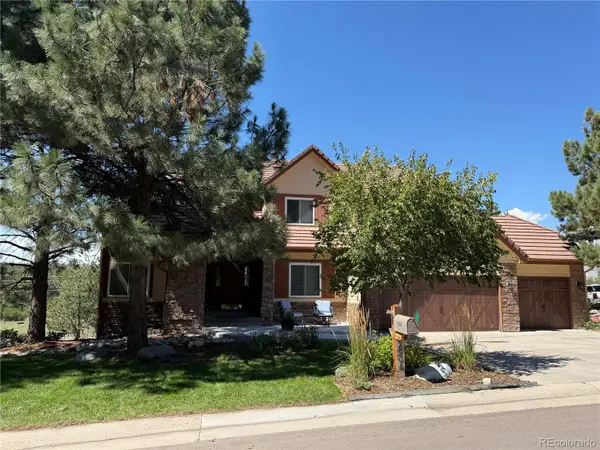 $1,325,000Coming Soon5 beds 6 baths4,284 sq. ft.
834 Good Hope Drive, Castle Rock, CO 80108
MLS# 2432862Listed by: RE/MAX PROFESSIONALS - Coming Soon
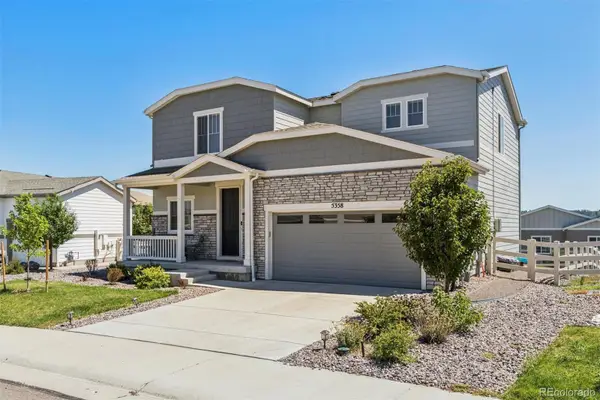 $600,000Coming Soon3 beds 3 baths2,678 sq. ft.
5358 Trails Edge Lane, Castle Rock, CO 80104
MLS# 3075828Listed by: LIV SOTHEBY'S INTERNATIONAL REALTY - Coming Soon
 $635,000Coming Soon5 beds 3 baths3,062 sq. ft.
3669 Amber Sun Circle, Castle Rock, CO 80108
MLS# 7241507Listed by: REALTY ONE GROUP ELEVATIONS, LLC - Coming Soon
 $1,195,000Coming Soon3 beds 3 baths3,756 sq. ft.
5017 Vermillion Drive, Castle Rock, CO 80108
MLS# 2636735Listed by: LIV SOTHEBY'S INTERNATIONAL REALTY - New
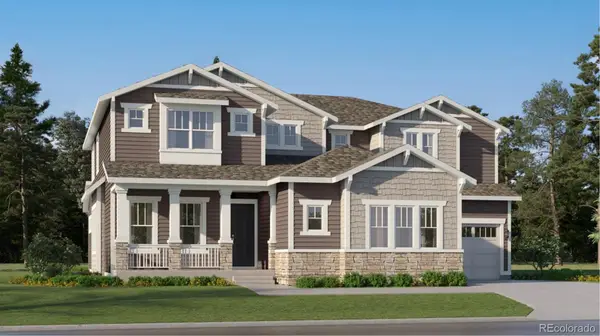 $1,139,950Active5 beds 6 baths6,331 sq. ft.
4188 Buttongrass Trail, Castle Rock, CO 80108
MLS# 1830884Listed by: RE/MAX PROFESSIONALS 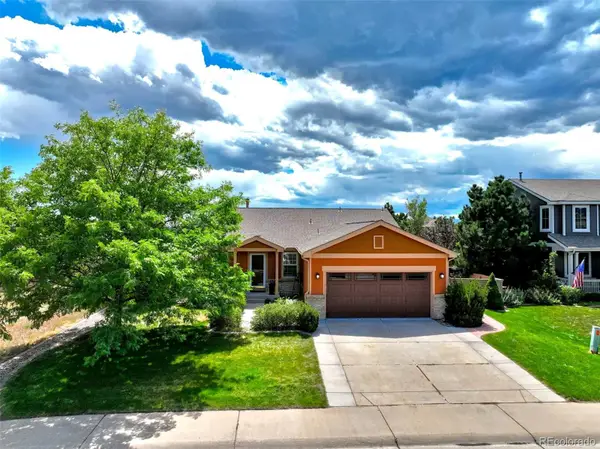 $669,000Pending3 beds 3 baths2,360 sq. ft.
1294 Kittery Street, Castle Rock, CO 80104
MLS# 7622810Listed by: HOME REAL ESTATE- New
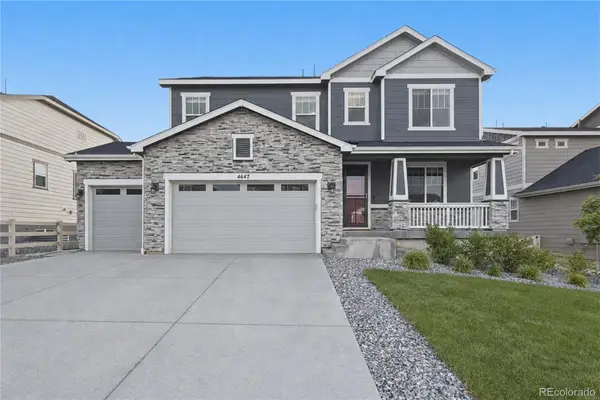 $700,000Active4 beds 3 baths4,113 sq. ft.
4647 Gray Wolf Lane, Castle Rock, CO 80104
MLS# 3173717Listed by: KELLER WILLIAMS REALTY NORTHERN COLORADO - New
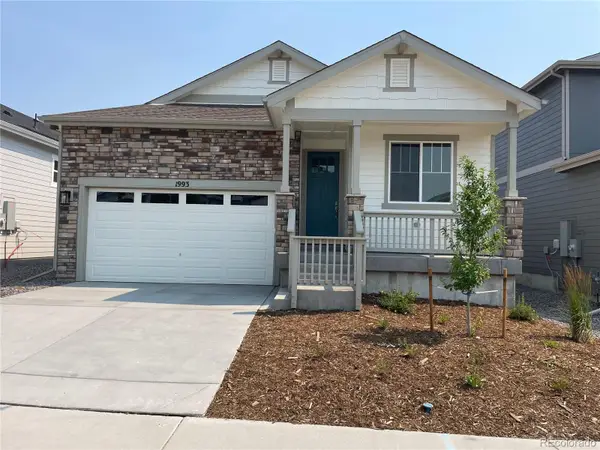 $619,900Active3 beds 2 baths2,994 sq. ft.
1993 Spencer Avenue, Castle Rock, CO 80104
MLS# 2543230Listed by: REALTY ONE GROUP PREMIER


Protect your home and budget from life's surprises with an Assurant Home Warranty, backed by a partner that supports you through every step of homeownership. Explore Plans.
© 2026 Better Homes and Gardens Real Estate LLC. An Anywhere Real Estate company. All rights reserved. Better Homes and Gardens® Real Estate is a registered trademark owned by Meredith Operations Corporation, licensed to Better Homes and Gardens Real Estate LLC and used with permission. Better Homes and Gardens Real Estate LLC fully supports the principles of the Fair Housing Act and the Equal Opportunity Act. Listing information is deemed reliable but is not guaranteed accurate.
Each office is independently owned and operated.
Any services or products provided by third parties are not provided by, affiliated with or related to Better Homes and Gardens Real Estate LLC, or its affiliated companies.