
7006 Homeplace, Castle Rock, CO 80108
Local realty services provided by:Better Homes and Gardens Real Estate Kenney & Company
7006 Homeplace,Castle Rock, CO 80108
$865,000
- 3 Beds
- 3 Baths
- 2,645 sq. ft.
- Single family
- Coming Soon
Listed by: courtney nelson
Office: liv sotheby's international realty
MLS#:2389041
Source:ML
Price summary
- Price:$865,000
- Price per sq. ft.:$327.03
- Monthly HOA dues:$341
About this home
Effortless ranch living in the sought-after Homestead at Castle Pines Village. This low-maintenance ranch home is move in ready. This home is lightly lived in and beautifully appointed, featuring soaring vaulted ceilings, 8-foot doors, new LVP floors, and walls of windows that fill the home with light. The generously sized kitchen is made for entertaining, w/ 42" cabinetry, a large quartz eat-in island, walk-in pantry and KitchenAid hood w/ five-burner cooktop. Main level living flows from a charming formal dining room to a living room highlighted by a stunning floor-to-ceiling tile gas fireplace. The main-floor primary suite offers access to the patio, a spa-inspired bath w. dual vanities, oversized walk-in shower, walk-in closet w/ custom built-ins, connecting directly to the laundry room. The lower level extends your living space w/ tall ceilings, a generous recreation room, wet bar w/ beverage cooler and gas fireplace perfect for hosting. Two guest suites share a ¾ bath with dual vanities. Recent updates include carpet, LVP flooring, blinds/shades throughout, and refreshed exterior landscaping. The home’s location within Homestead offers excellent privacy and does not back to Santa Fe Drive or W. Happy Canyon Road. This fully gated community is staffed 24/7, w/ emergency services + alarm monitoring. Beyond the gates, residents enjoy access to retail and dining just minutes away, with Trestles Coastal Cuisine, Miyo Cafe, Danielle’s Scratch Kitchen, Tony’s Market, and Woodhouse Spa all within walking distance. The Village offers unmatched access to the outdoors w/ over 12 miles of walking and biking trails, sweeping views + wildlife galore. Residents have access to three resort-style pools, fitness center, tennis and pickleball courts. Located within the gates are two nationally ranked private golf courses. Located 10 min to downtown Castle Rock, 20 min to DTC, 30 minutes to Downtown Denver and 45 min to DIA Airport. Award winning Douglas County schools!...
Contact an agent
Home facts
- Year built:2022
- Subdivision & Development:Castle Pines Village
- Listing ID #:2389041
Rooms and interior
- Bedrooms:3
- Total bathrooms:3
- Half bathrooms:1
- Flooring:Carpet, Tile, Vinyl
- Kitchen Description:Convection Oven, Cooktop, Dishwasher, Disposal, Eat-in Kitchen, Kitchen Island, Microwave, Pantry, Range Hood, Refrigerator
- Basement Description:Cellar, Finished, Full, Sump Pump
- Living area:2,645 sq. ft.
Heating and cooling
- Cooling:Central Air
- Heating:Forced Air
Structure and exterior
- Roof:Composition
- Year built:2022
- Building area:2,645 sq. ft.
- Lot Features:Cul-De-Sac, Landscaped, Level, Master Planned, Sprinklers In Front, Sprinklers In Rear
- Architectural Style:Contemporary
- Construction Materials:Cement Siding, Stone
- Exterior Features:Covered, Front Porch
- Foundation Description:Slab
- Levels:1 Story
Schools
- High school:Rock Canyon
- Middle school:Rocky Heights
- Elementary school:Buffalo Ridge
Utilities
- Water:Public
- Sewer:Public Sewer
Finances and disclosures
- Price:$865,000
- Price per sq. ft.:$327.03
- Tax amount:$6,553
Features and amenities
- Laundry features:Dryer, Washer
- Amenities:Double Pane Windows, Gas Water Heater, Sump Pump, Window Coverings, Window Treatments
Parking
- Parking description:Oversized
- Garage spaces:2
 Based on information submitted to the MLS GRID as of November 14, 2026 05:40 AM. All data is obtained from various sources and may not have been verified by broker or MLS GRID. Supplied Open House information is subject to change without notice. All information should be independently reviewed and verified for accuracy. Properties may or may not be listed by the office/agent presenting the information.
New listings near 7006 Homeplace
- New
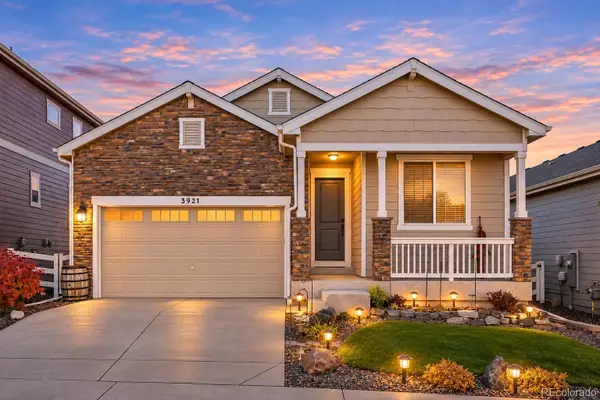 $545,000Active3 beds 3 baths1,763 sq. ft.
3921 John, Castle Rock, CO 80104
MLS# 8895862Listed by: RE/MAX ALLIANCE - New
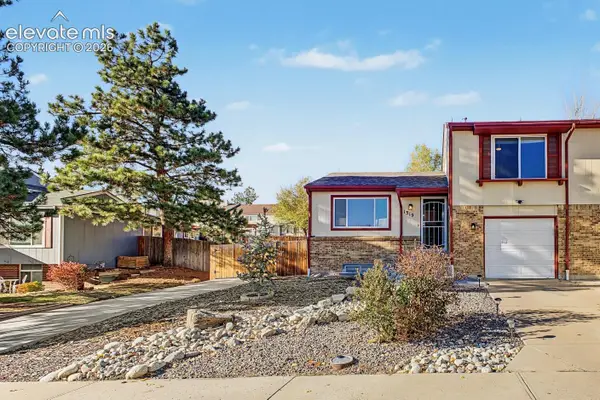 $428,750Active3 beds 2 baths1,566 sq. ft.
1319 S Columbine Drive, Castle Rock, CO 80104
MLS# 6383083Listed by: YOU 1ST REALTY - New
 $725,000Active3 beds 3 baths2,716 sq. ft.
2943 Black Canyon, Castle Rock, CO 80109
MLS# 2076731Listed by: SYMBIO DENVER CORP. - New
 $769,000Active6 beds 4 baths3,661 sq. ft.
4562 Addenbrooke, Castle Rock, CO 80109
MLS# 7126978Listed by: RE/MAX ALLIANCE - New
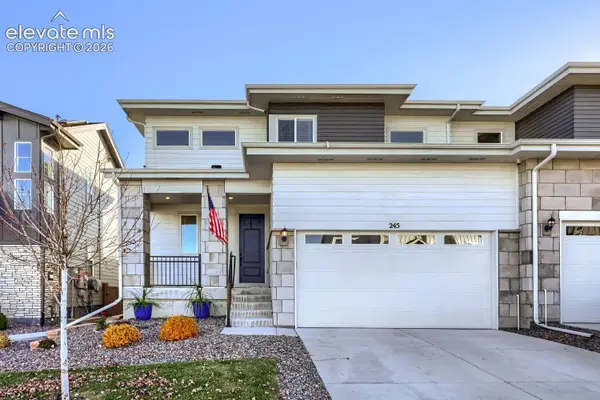 $575,000Active3 beds 3 baths2,772 sq. ft.
245 Silver Rock Trail, Castle Rock, CO 80104
MLS# 7719263Listed by: ZBELL, LLC - New
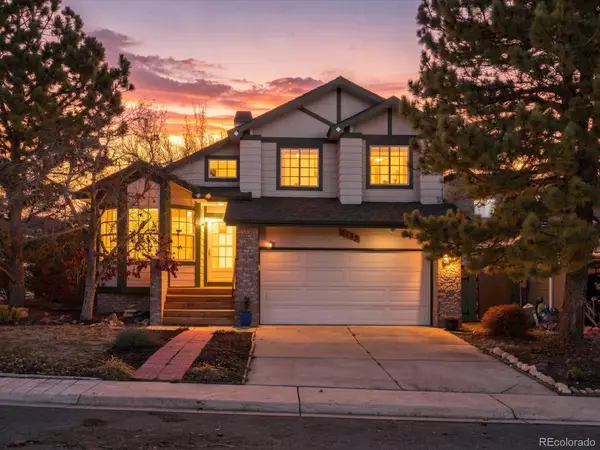 $498,900Active4 beds 4 baths2,237 sq. ft.
3199 W Calypso, Castle Rock, CO 80109
MLS# 3000449Listed by: EXP REALTY, LLC - Open Sun, 1 to 3pmNew
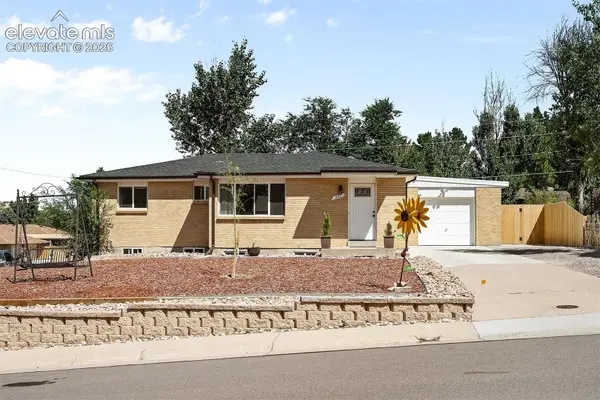 $575,000Active4 beds 2 baths2,076 sq. ft.
201 Birch Avenue, Castle Rock, CO 80104
MLS# 1419146Listed by: LIV SOTHEBY'S INTERNATIONAL REALTY CO SPRINGS - New
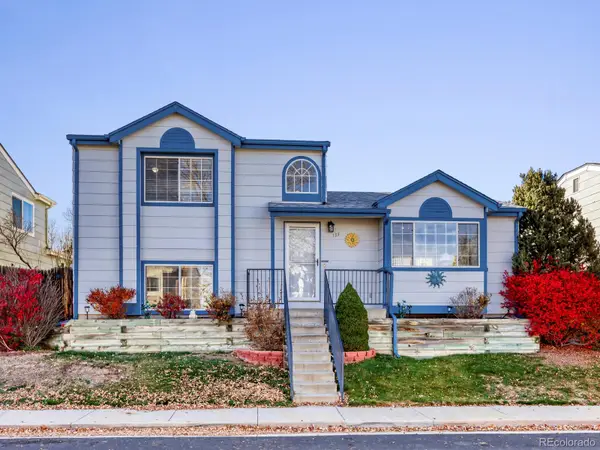 $470,000Active3 beds 3 baths1,655 sq. ft.
133 Rockaway, Castle Rock, CO 80104
MLS# 8423356Listed by: REALTY ONE GROUP PREMIER - New
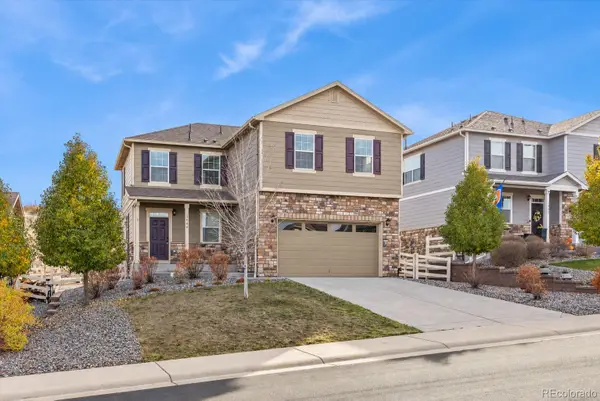 $579,900Active3 beds 3 baths2,183 sq. ft.
1944 Shadow Creek, Castle Rock, CO 80104
MLS# 9525654Listed by: RE/MAX NORTHWEST INC


Protect your home and budget from life's surprises with an Assurant Home Warranty, backed by a partner that supports you through every step of homeownership. Explore Plans.
© 2026 Better Homes and Gardens Real Estate LLC. An Anywhere Real Estate company. All rights reserved. Better Homes and Gardens® Real Estate is a registered trademark owned by Meredith Operations Corporation, licensed to Better Homes and Gardens Real Estate LLC and used with permission. Better Homes and Gardens Real Estate LLC fully supports the principles of the Fair Housing Act and the Equal Opportunity Act. Listing information is deemed reliable but is not guaranteed accurate.
Each office is independently owned and operated.
Any services or products provided by third parties are not provided by, affiliated with or related to Better Homes and Gardens Real Estate LLC, or its affiliated companies.