
831 Diamond Ridge Circle, Castle Rock, CO 80108
Local realty services provided by:Better Homes and Gardens Real Estate Kenney & Company
831 Diamond Ridge Circle,Castle Rock, CO 80108
$1,500,000
- 4 Beds
- 5 Baths
- 5,088 sq. ft.
- Single family
- Active
Upcoming open houses
- Sat, Oct 1011:00 am - 02:00 pm
Listed by: drake guidry
Office: coldwell banker realty
MLS#:7255195
Source:CO_PPAR
Price summary
- Price:$1,500,000
- Price per sq. ft.:$294.81
About this home
Set within the distinguished Diamond Ridge community, this private Colorado retreat offers exceptional space, tranquility, and connection to nature, while remaining close to Castle Rock’s premier dining, shopping, recreation, and historic downtown.
As you arrive along the circular driveway, mature landscaping and thoughtfully designed grounds create an immediate sense of privacy and serenity. Entering the home, you are greeted by warm hardwood floors, a striking staircase, and distinctive lighting that sets the tone for the residence. The gourmet kitchen features rich oak cabinetry, an oversized center island, elegant pendant lighting, and abundant windows, flowing seamlessly into the dining and great room spaces. Large windows throughout the main level fill the home with natural light while framing the surrounding landscape.
Outdoor living takes center stage with a spacious terrace overlooking the pool and spa, fully fenced and treed backyard, and multiple gathering areas. The private setting extends beyond the trees to open space that is a 90 ACRE wildlife preserve, creating a peaceful retreat with beautiful views and a true Colorado feel.
The main-level primary suite offers privacy and a walkout to the A-frame deck. The luxurious bath includes dual vanities, a large soaking tub, oversized walk-in closet, and scenic windows. An additional en-suite bedroom provides flexibility as a guest suite or office.
The curved staircase leads to an impressive lower level featuring a spacious family room with wet bar, wine cooler, dark wood accents, and walkout access to the pool and terrace. Additional amenities include a large junior suite, theater room, another en-suite bedroom, and full guest bath. Private, polished, and designed for effortless entertaining, this exceptional Diamond Ridge residence offers refined Colorado living both indoors and out....
Contact an agent
Home facts
- Year built:2000
- Listing ID #:7255195
- Added:1 day(s) ago
- Updated:October 09, 2026 at 08:21 PM
Rooms and interior
- Bedrooms:4
- Total bathrooms:5
- Full bathrooms:5
- Flooring:Carpet, Ceramic Tile, Wood
- Kitchen Description:220v in Kitchen, Dishwasher, Disposal, Double Oven, Gas in Kitchen, Microwave Oven, Range, Refrigerator
- Basement Description:Full Basement
- Living area:5,088 sq. ft.
Heating and cooling
- Cooling:Ceiling Fan(s), Central Air
- Heating:Natural Gas
- Central air:Yes
Structure and exterior
- Roof:Tile
- Year built:2000
- Building area:5,088 sq. ft.
- Lot area:1.59 Acres
- Exterior Features:Covered, Enclosed, Wood Deck
Utilities
- Water:Municipal
- Sewer:Septic
Finances and disclosures
- Price:$1,500,000
- Price per sq. ft.:$294.81
- Tax amount:$6,745 (2025)
Features and amenities
- Laundry features:Dryer, Main, Washer
- Amenities:9Ft + Ceilings, Crown Molding, French Doors, Great Room, Vaulted Ceilings
 The information being provided by Pikes Peak REALTOR® Services Corp. is for the consumer's personal, non-commercial use and may not be used for any purpose other than to identify prospective properties consumer may be interested in purchasing. Any information relating to real estate for sale referenced on this web site comes from the Internet Data Exchange (IDX) program of the Pikes Peak REALTOR® Services Corp.. Better Homes and Gardens Real Estate Kenney & Company is not a Multiple Listing Service (MLS), nor does it offer MLS access. This website is a service of Better Homes and Gardens Real Estate Kenney & Company, a broker participant of Pikes Peak REALTOR® Services Corp.. This web site may reference real estate listing(s) held by a brokerage firm other than the broker and/or agent who owns this web site.
The accuracy of all information, regardless of source, including but not limited to open house information, square footages and lot sizes, is deemed reliable but not guaranteed and should be personally verified through personal inspection by and/or with the appropriate professionals. The data contained herein is copyrighted by Pikes Peak REALTOR® Services Corp. and is protected by all applicable copyright laws. Any unauthorized dissemination of this information is in violation of copyright laws and is strictly prohibited.
The real estate listing information and related content displayed on this site is provided exclusively for consumers' personal, non-commercial use and may not be used for any purpose other than to identify prospective properties consumers may be interested in purchasing. This information and related content is deemed reliable but is not guaranteed accurate by the Pikes Peak REALTOR® Services Corp.
Copyright 2026 Pikes Peak REALTOR® Services Corp. All rights reserved.
The information being provided by Pikes Peak REALTOR® Services Corp. is for the consumer's personal, non-commercial use and may not be used for any purpose other than to identify prospective properties consumer may be interested in purchasing. Any information relating to real estate for sale referenced on this web site comes from the Internet Data Exchange (IDX) program of the Pikes Peak REALTOR® Services Corp.. Better Homes and Gardens Real Estate Kenney & Company is not a Multiple Listing Service (MLS), nor does it offer MLS access. This website is a service of Better Homes and Gardens Real Estate Kenney & Company, a broker participant of Pikes Peak REALTOR® Services Corp.. This web site may reference real estate listing(s) held by a brokerage firm other than the broker and/or agent who owns this web site.
The accuracy of all information, regardless of source, including but not limited to open house information, square footages and lot sizes, is deemed reliable but not guaranteed and should be personally verified through personal inspection by and/or with the appropriate professionals. The data contained herein is copyrighted by Pikes Peak REALTOR® Services Corp. and is protected by all applicable copyright laws. Any unauthorized dissemination of this information is in violation of copyright laws and is strictly prohibited.
The real estate listing information and related content displayed on this site is provided exclusively for consumers' personal, non-commercial use and may not be used for any purpose other than to identify prospective properties consumers may be interested in purchasing. This information and related content is deemed reliable but is not guaranteed accurate by the Pikes Peak REALTOR® Services Corp.
Copyright 2026 Pikes Peak REALTOR® Services Corp. All rights reserved.New listings near 831 Diamond Ridge Circle
- New
 $1,900,000Active5 beds 4 baths4,878 sq. ft.
2464 W Wolfensberger Road, Castle Rock, CO 80109
MLS# 7081108Listed by: RE/MAX PROFESSIONALS - New
 $599,900Active3 beds 3 baths2,755 sq. ft.
4337 W Deertrail Court, Castle Rock, CO 80109
MLS# 7386440Listed by: RE/MAX REAL ESTATE GROUP LLC - New
 $1,400,000Active4 beds 4 baths4,036 sq. ft.
4504 Mariposa Road, Castle Rock, CO 80104
MLS# 7231164Listed by: RE/MAX PROFESSIONALS - New
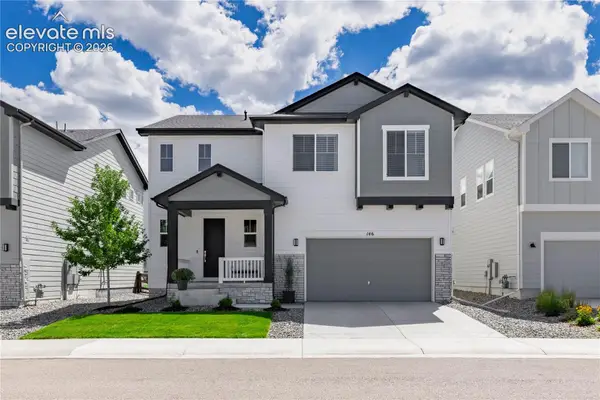 $725,000Active3 beds 3 baths3,658 sq. ft.
146 Kitselman Drive, Castle Rock, CO 80104
MLS# 3550566Listed by: KELLER WILLIAMS ACTION REALTY, LLC - Open Wed, 3 to 5pm
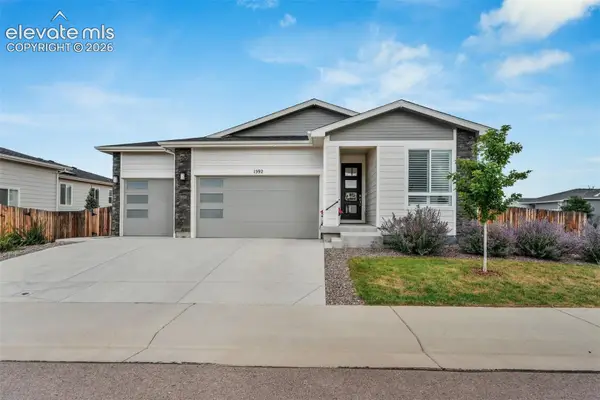 $625,000Active3 beds 2 baths1,783 sq. ft.
1592 Maggie Mae Lane, Castle Rock, CO 80104
MLS# 6546372Listed by: KELLER WILLIAMS ACTION REALTY, LLC - New
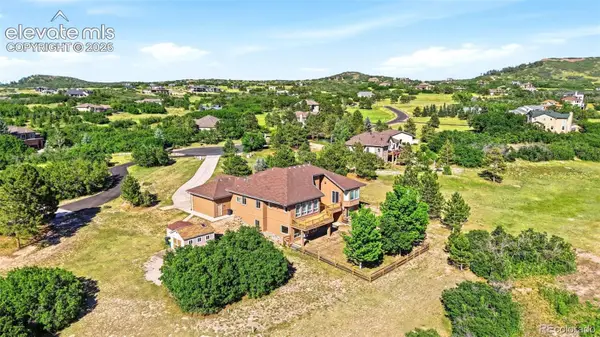 $1,249,999Active4 beds 4 baths5,652 sq. ft.
1168 Wintergate Circle, Castle Rock, CO 80104
MLS# 9118742Listed by: RE/MAX PROFESSIONALS 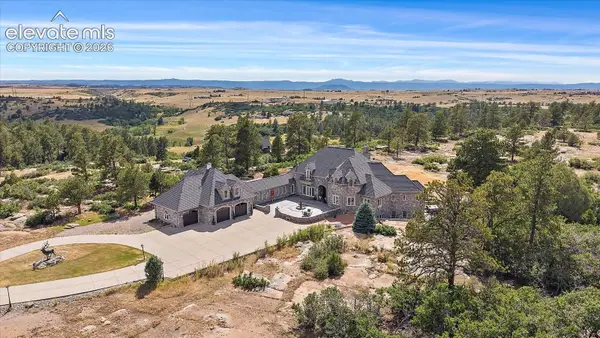 $2,500,000Active6 beds 7 baths8,375 sq. ft.
1175 Castle Pointe Drive, Castle Rock, CO 80104
MLS# 5225130Listed by: RE/MAX ALLIANCE $515,000Active3 beds 2 baths2,030 sq. ft.
271 N Holcomb Circle, Castle Rock, CO 80104
MLS# 5348482Listed by: SOLID OAK REALTY, INC. DBA VETERANPCS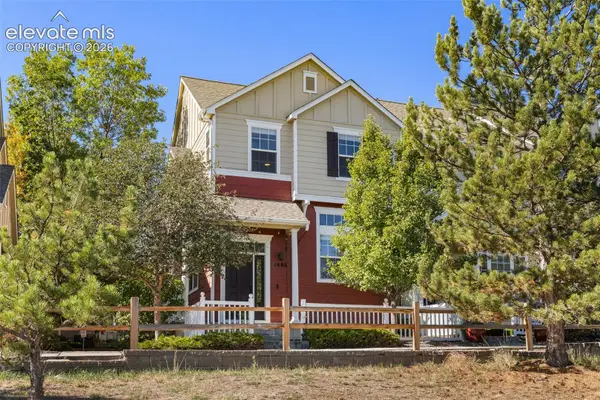 $409,000Active3 beds 3 baths1,571 sq. ft.
1486 Nemrick Place, Castle Rock, CO 80109
MLS# 9380903Listed by: KELLER WILLIAMS CLIENTS CHOICE REALTY


Protect your home and budget from life's surprises with an Assurant Home Warranty, backed by a partner that supports you through every step of homeownership. Explore Plans.
© 2026 Better Homes and Gardens Real Estate LLC. An Anywhere Real Estate company. All rights reserved. Better Homes and Gardens® Real Estate is a registered trademark owned by Meredith Operations Corporation, licensed to Better Homes and Gardens Real Estate LLC and used with permission. Better Homes and Gardens Real Estate LLC fully supports the principles of the Fair Housing Act and the Equal Opportunity Act. Listing information is deemed reliable but is not guaranteed accurate.
Each office is independently owned and operated.
Any services or products provided by third parties are not provided by, affiliated with or related to Better Homes and Gardens Real Estate LLC, or its affiliated companies.