
898 Eveningsong Drive, Castle Rock, CO 80104
Local realty services provided by:Better Homes and Gardens Real Estate Kenney & Company
898 Eveningsong Drive,Castle Rock, CO 80104
$850,000
- 5 Beds
- 4 Baths
- 5,000 sq. ft.
- Single family
- Active
Listed by: don bobeda
Office: berkshire hathaway homeservices rocky mountain, realtors- castle pines office
MLS#:7683593
Source:ML
Price summary
- Price:$850,000
- Price per sq. ft.:$170
- Monthly HOA dues:$82
About this home
Relax at the end of the day, or any time, on the back deck and enjoy the Mountain Views! Easy living in this roomy ranch style home.
The covered front porch welcomes you in. Two bedrooms and a full bath are just inside the front door. Open Gourmet Kitchen with four dining options! Formal Dining room, informal kitchen dining area, bar stools around the large island or outside on the deck. In true Colorado Style, the Great Room has a gas log fireplace to cozy up to. With a beverage in hand, walk out to covered back deck under the party lights and exhale! The Primary Suite has a soothing soaking tub and oversized shower and two sinks with ample countertop space! The walk-in closet flows out to the adjacent Laundry room,(Clothes washer and dryer are included or not). The accompanying bedroom is nice for young children that want to be close by or ideal for a separate Guest Bedroom.
Ready to go to the lower level walkout for some entertainment? The huge screen and Projector can stay or go. There is one more bedroom and full bath. The lower level refrigerator and freezer can stay. The whole house water softener can stay. An amazing amount of work out equipment can stay. Many of the personal property items say "can stay or not', as we don't want any of the items to get in the way of you being able to enjoy your new home. We will remove after you decide what you want or not.
Call for an appointment today!...
Contact an agent
Home facts
- Year built:2013
- Subdivision & Development:Taras Ridge
- Listing ID #:7683593
Rooms and interior
- Bedrooms:5
- Total bathrooms:4
- Full bathrooms:4
- Flooring:Carpet, Wood
- Bathrooms Description:Five Piece Bath
- Kitchen Description:Cooktop, Dishwasher, Disposal, Double Oven, Eat-in Kitchen, Kitchen Island, Microwave, Oven, Pantry, Refrigerator
- Basement:Yes
- Basement Description:Finished, Full, Walk-Out Access
- Living area:5,000 sq. ft.
Heating and cooling
- Cooling:Central Air
- Heating:Forced Air
- Central air:Yes
Structure and exterior
- Roof:Composition
- Year built:2013
- Building area:5,000 sq. ft.
- Lot area:0.25 Acres
- Lot Features:Landscaped, Open Space, Sprinklers In Front
- Architectural Style:Contemporary
- Construction Materials:Frame
- Exterior Features:Deck, Front Porch, Private Yard, Rain Gutters
- Foundation Description:Slab
- Levels:1 Story
Schools
- High school:Douglas County
- Middle school:Mesa
- Elementary school:South Street
Utilities
- Water:Public
- Sewer:Public Sewer
Finances and disclosures
- Price:$850,000
- Price per sq. ft.:$170
- Tax amount:$4,821 (2025)
Features and amenities
- Laundry features:Dryer, Washer
- Amenities:Carbon Monoxide Detector(s), Double Pane Windows, Smoke Detector(s)
Parking
- Total parking spaces:3
- Parking description:Concrete Driveway
- Garage:Yes
- Garage spaces:3
 Based on information submitted to the MLS GRID as of August 27, 2026 01:54 AM. All data is obtained from various sources and may not have been verified by broker or MLS GRID. Supplied Open House information is subject to change without notice. All information should be independently reviewed and verified for accuracy. Properties may or may not be listed by the office/agent presenting the information.
New listings near 898 Eveningsong Drive
- Coming SoonOpen Sun, 1am to 3pm
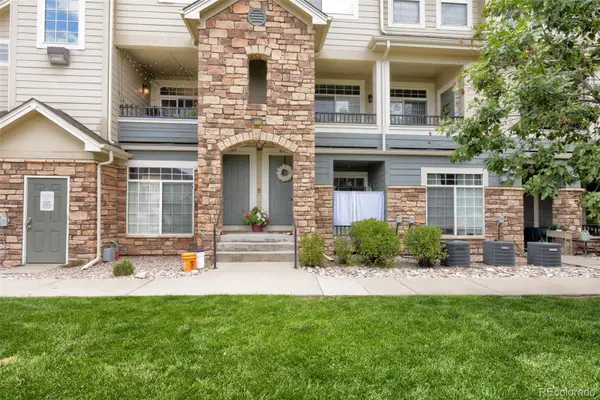 $385,000Coming Soon2 beds 3 baths1,357 sq. ft.
431 Black Feather Loop #820, Castle Rock, CO 80104
MLS# 1810887Listed by: ENGEL AND VOLKERS: CASTLE ROCK & CASTLE PINES - Coming Soon
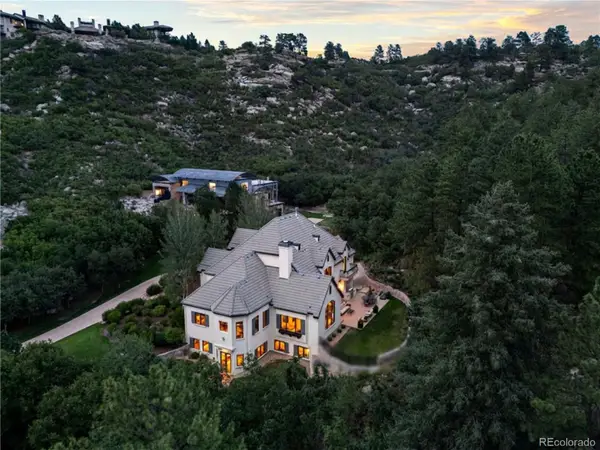 $2,775,000Coming Soon5 beds 7 baths7,072 sq. ft.
1043 Meteor Place, Castle Rock, CO 80108
MLS# 6378582Listed by: LIV SOTHEBY'S INTERNATIONAL REALTY - Coming Soon
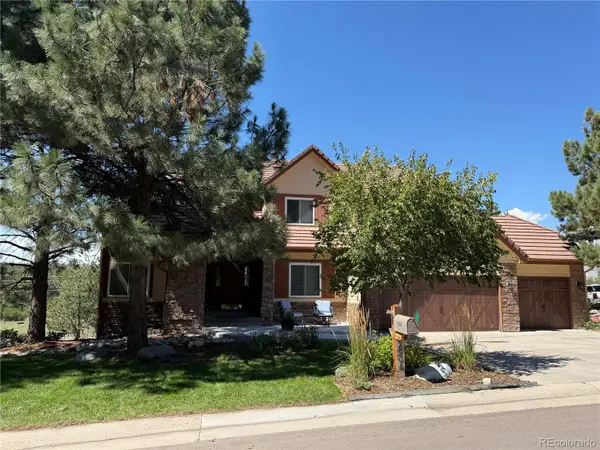 $1,325,000Coming Soon5 beds 6 baths4,284 sq. ft.
834 Good Hope Drive, Castle Rock, CO 80108
MLS# 2432862Listed by: RE/MAX PROFESSIONALS - Coming Soon
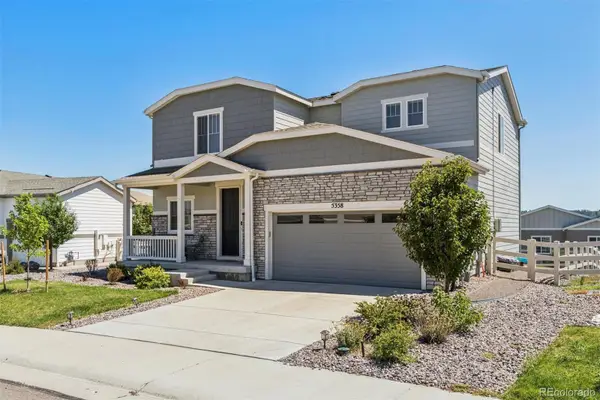 $600,000Coming Soon3 beds 3 baths2,678 sq. ft.
5358 Trails Edge Lane, Castle Rock, CO 80104
MLS# 3075828Listed by: LIV SOTHEBY'S INTERNATIONAL REALTY - Coming Soon
 $635,000Coming Soon5 beds 3 baths3,062 sq. ft.
3669 Amber Sun Circle, Castle Rock, CO 80108
MLS# 7241507Listed by: REALTY ONE GROUP ELEVATIONS, LLC - Coming Soon
 $1,195,000Coming Soon3 beds 3 baths3,756 sq. ft.
5017 Vermillion Drive, Castle Rock, CO 80108
MLS# 2636735Listed by: LIV SOTHEBY'S INTERNATIONAL REALTY 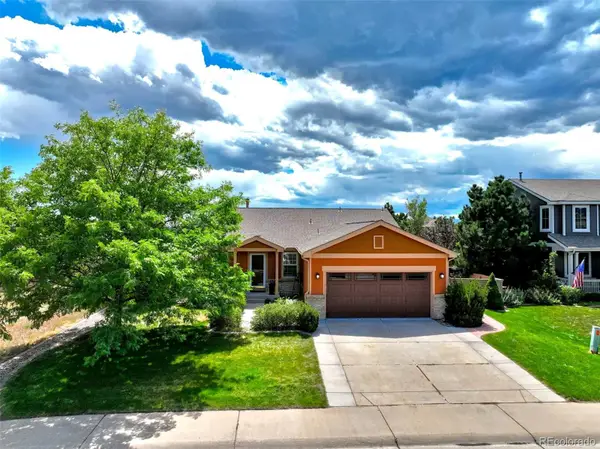 $669,000Pending3 beds 3 baths2,360 sq. ft.
1294 Kittery Street, Castle Rock, CO 80104
MLS# 7622810Listed by: HOME REAL ESTATE- New
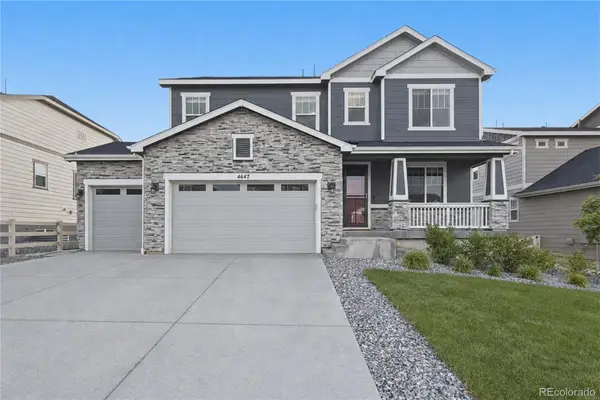 $700,000Active4 beds 3 baths4,113 sq. ft.
4647 Gray Wolf Lane, Castle Rock, CO 80104
MLS# 3173717Listed by: KELLER WILLIAMS REALTY NORTHERN COLORADO - New
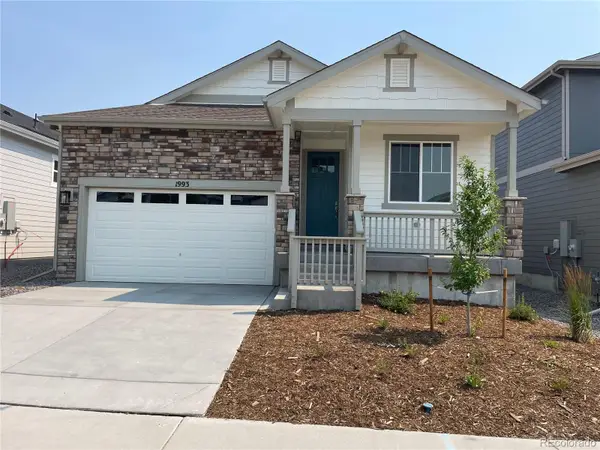 $619,900Active3 beds 2 baths2,994 sq. ft.
1993 Spencer Avenue, Castle Rock, CO 80104
MLS# 2543230Listed by: REALTY ONE GROUP PREMIER - New
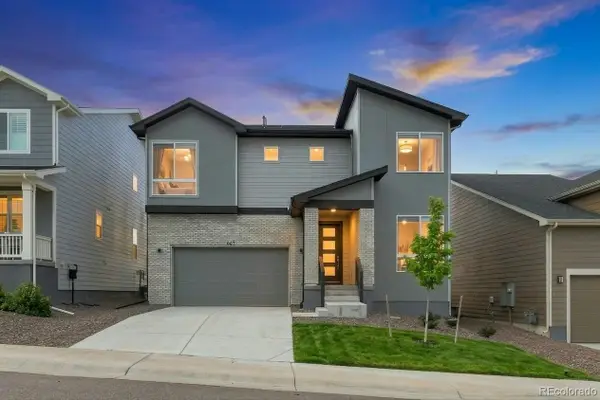 $765,000Active5 beds 3 baths4,065 sq. ft.
667 Simmental Loop, Castle Rock, CO 80104
MLS# 6598580Listed by: KEY REAL ESTATE GROUP LLC


Protect your home and budget from life's surprises with an Assurant Home Warranty, backed by a partner that supports you through every step of homeownership. Explore Plans.
© 2026 Better Homes and Gardens Real Estate LLC. An Anywhere Real Estate company. All rights reserved. Better Homes and Gardens® Real Estate is a registered trademark owned by Meredith Operations Corporation, licensed to Better Homes and Gardens Real Estate LLC and used with permission. Better Homes and Gardens Real Estate LLC fully supports the principles of the Fair Housing Act and the Equal Opportunity Act. Listing information is deemed reliable but is not guaranteed accurate.
Each office is independently owned and operated.
Any services or products provided by third parties are not provided by, affiliated with or related to Better Homes and Gardens Real Estate LLC, or its affiliated companies.