
15770 Heavens View Road, Cedaredge, CO 81413
Local realty services provided by:Better Homes and Gardens Real Estate Fruit & Wine
15770 Heavens View Road,Cedaredge, CO 81413
$485,000
- 3 Beds
- 3 Baths
- 1,856 sq. ft.
- Single family
- Active
Listed by: lucinda stanley
Office: grand mesa real estate services
MLS#:20263655
Source:CO_GJARA
Price summary
- Price:$485,000
- Price per sq. ft.:$261.31
About this home
Escape to the peace and beauty of country living with this exceptional 2-acre property offering breathtaking mountain views and a thoughtfully designed 3-bedroom, 2.5-bath home. Combining spacious indoor living with the serenity of wide-open outdoor spaces, this property is the perfect place to relax, entertain, and enjoy the Colorado lifestyle. Inside, you'll find an inviting open-concept floor plan that seamlessly connects the living, dining, and kitchen areas, creating a bright and welcoming space ideal for both everyday living and hosting family and friends. Large windows fill the home with natural light while perfectly framing the stunning mountain views. The spacious primary suite is a private retreat featuring a generous walk-in closet and an en-suite bathroom designed for comfort and convenience. The two additional bedrooms are connected by a well-appointed Jack-and-Jill bathroom, providing both privacy and functionality for family members or guests. A convenient half bath is located off the main living area for visitors. The laundry room is thoughtfully equipped with built-in cabinetry, offering plenty of storage and organization to make daily chores a breeze. Step outside and take in the panoramic mountain views from your own yard. With two acres of land, there's ample room for outdoor entertaining, gardening, recreational vehicles, a workshop, or simply enjoying the peaceful surroundings. Whether you're looking for room to grow or a quiet place to call home, this property offers the perfect balance of comfort, space, and scenic beauty....
Contact an agent
Home facts
- Year built:2026
- Subdivision & Development:Other
- Listing ID #:20263655
- Added:55 day(s) ago
- Updated:September 18, 2026 at 02:22 PM
Rooms and interior
- Bedrooms:3
- Total bathrooms:3
- Full bathrooms:3
- Flooring:Carpet, Laminate, Simulated Wood, Tile
- Bathrooms Description:Walk-In Shower
- Kitchen Description:Dishwasher, Gas Oven, Gas Range, Microwave, Refrigerator
- Bedroom Description:Main Level Primary
- Basement:Yes
- Basement Description:Crawl Space
- Living area:1,856 sq. ft.
Heating and cooling
- Cooling:Central Air
- Heating:Forced Air
- Central air:Yes
Structure and exterior
- Roof:Asphalt, Composition
- Year built:2026
- Building area:1,856 sq. ft.
- Lot area:2.01 Acres
- Lot Features:Irregular Lot
- Construction Materials:Wood Frame, Wood Siding
- Levels:1 Story
Schools
- High school:Open Enrollment
- Middle school:Open Enrollement
- Elementary school:Open Enrollment
Utilities
- Water:Public
- Sewer:Septic Tank
Finances and disclosures
- Price:$485,000
- Price per sq. ft.:$261.31
Features and amenities
- Appliances:Dishwasher, Gas Oven, Gas Range, Microwave, Refrigerator
- Laundry features:Dryer Hookup, Washer Hookup
- Amenities:Ceiling Fans, Walk-In Closets
Parking
- Parking description:Attached, Garage
- Garage:Yes
- Garage spaces:2
New listings near 15770 Heavens View Road
- New
 $365,000Active2 beds -- baths1,320 sq. ft.
Unit 13 West Elk View, Cedaredge, CO 81413
MLS# 20264583Listed by: RE/MAX ALPINE VIEW  $279,000Active2 beds 1 baths889 sq. ft.
345 NW 4th Street, Cedaredge, CO 81413
MLS# 20264466Listed by: THE RESOURCE GROUP, LLC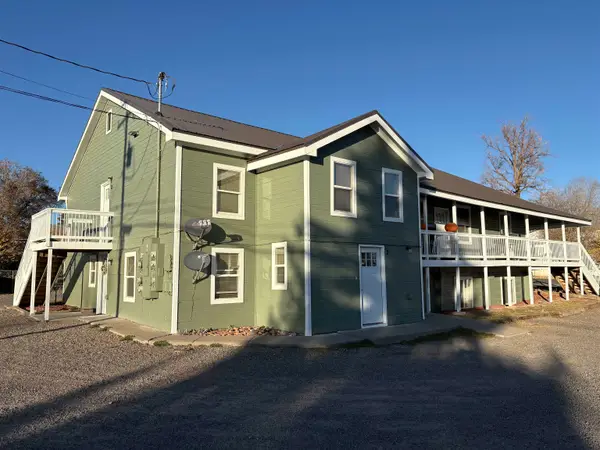 $1,190,000Active10 beds 8 baths3,416 sq. ft.
210 NW 5th Street, Cedaredge, CO 81413
MLS# 20264444Listed by: THE RESOURCE GROUP, LLC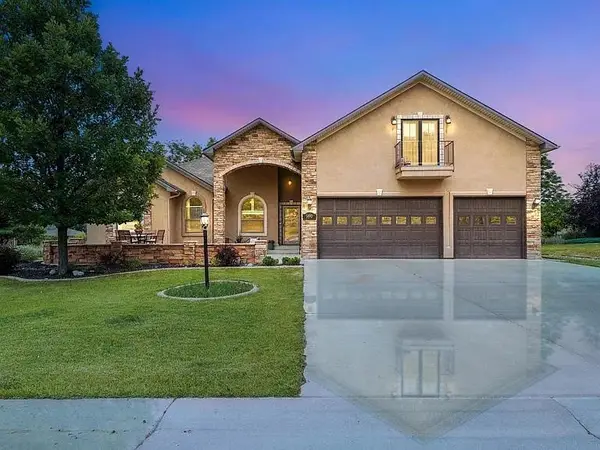 $595,000Active4 beds 3 baths2,752 sq. ft.
1490 SE Fairway Drive, Cedaredge, CO 81413
MLS# 20264435Listed by: RONIN REAL ESTATE PROFESSIONALS ERA POWERED $239,900Active0 Acres
20212 2300 Road, Cedaredge, CO 81413
MLS# 20263735Listed by: RE/MAX RISE UP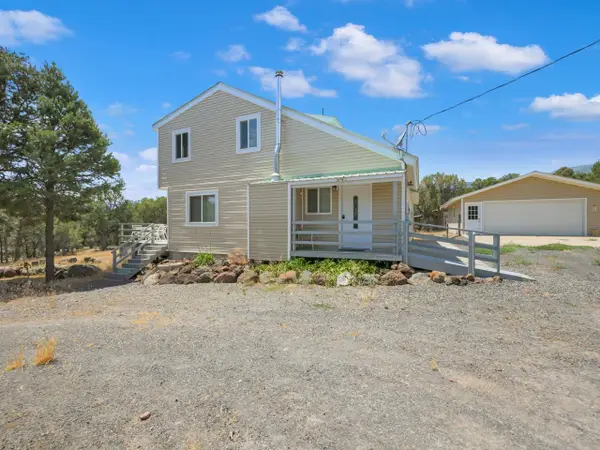 $599,900Active4 beds 2 baths1,232 sq. ft.
20931 Brimstone Road, Cedaredge, CO 81413
MLS# 20263506Listed by: THE CHRISTI REECE GROUP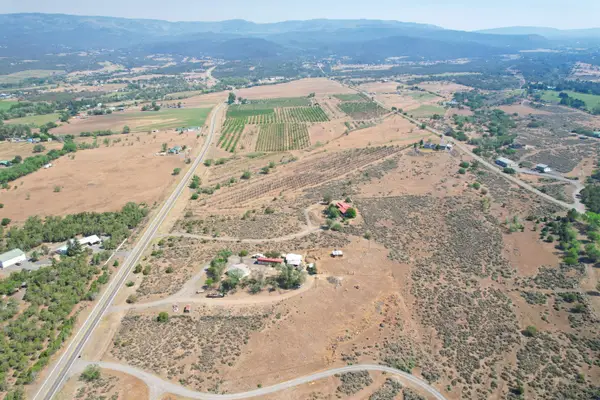 $399,000Active2 beds 2 baths1,400 sq. ft.
18878 Highway 65, Cedaredge, CO 81413
MLS# 20263301Listed by: UNITED COUNTRY REAL COLORADO PROPERTIES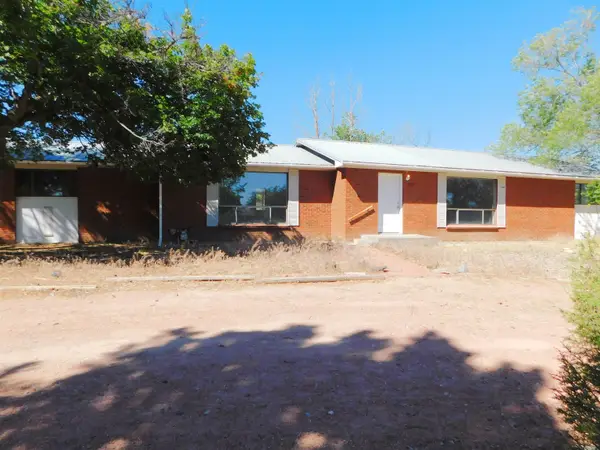 $419,900Active3 beds 3 baths1,712 sq. ft.
575 NE 4th Street, Cedaredge, CO 81413
MLS# 20263152Listed by: REAL ESTATE WEST $385,000Active21.09 Acres
TBD Cactus Park Road, Cedaredge, CO 81413
MLS# 20262914Listed by: GRAND MESA REAL ESTATE SERVICES


Protect your home and budget from life's surprises with an Assurant Home Warranty, backed by a partner that supports you through every step of homeownership. Explore Plans.
© 2026 Better Homes and Gardens Real Estate LLC. An Anywhere Real Estate company. All rights reserved. Better Homes and Gardens® Real Estate is a registered trademark owned by Meredith Operations Corporation, licensed to Better Homes and Gardens Real Estate LLC and used with permission. Better Homes and Gardens Real Estate LLC fully supports the principles of the Fair Housing Act and the Equal Opportunity Act. Listing information is deemed reliable but is not guaranteed accurate.
Each office is independently owned and operated.
Any services or products provided by third parties are not provided by, affiliated with or related to Better Homes and Gardens Real Estate LLC, or its affiliated companies.