
209 E Highline Circle #202, Centennial, CO 80122
Local realty services provided by:Better Homes and Gardens Real Estate Kenney & Company
209 E Highline Circle #202,Centennial, CO 80122
$185,000
- 1 Beds
- 1 Baths
- 720 sq. ft.
- Condominium
- Active
Listed by: john mccomas
Office: exp realty, llc.
MLS#:3214218
Source:ML
Price summary
- Price:$185,000
- Price per sq. ft.:$256.94
- Monthly HOA dues:$335
About this home
Whether you’re buying your first home, downsizing, or looking for an investment property, this move-in-ready home is a great option. The interior has been updated with all-new paint throughout, new laminate flooring, a remodeled kitchen and bathroom, and a new sliding glass door.
The open layout and natural light make the home feel comfortable and spacious. Step outside through the new sliding door to the west-facing private balcony, a great place to enjoy your morning coffee or relax at the end of the day.
The community features mature trees, open green spaces, walking paths, ponds, a clubhouse and community pool. The home also includes a detached garage plus an additional open parking space for guests, providing convenient parking and extra storage.
You’ll be close to shopping, restaurants, public transportation, the High Line Canal Trail, the Denver Tech Center, and Littleton. Located in the highly regarded Littleton Public Schools district.
Updated, convenient, and ready for its next owner....
Contact an agent
Home facts
- Year built:1971
- Subdivision & Development:Highline Meadows Condos
- Listing ID #:3214218
Rooms and interior
- Bedrooms:1
- Total bathrooms:1
- Full bathrooms:1
- Flooring:Laminate
- Kitchen Description:Eat-in Kitchen
- Living area:720 sq. ft.
Heating and cooling
- Cooling:Central Air
- Heating:Forced Air
- Central air:Yes
Structure and exterior
- Roof:Composition
- Year built:1971
- Building area:720 sq. ft.
- Architectural Style:Contemporary
- Construction Materials:Wood Siding
- Exterior Features:Balcony, Covered, Deck
- Levels:2 Story
Schools
- High school:Heritage
- Middle school:Euclid
- Elementary school:Hopkins
Utilities
- Water:Public
- Sewer:Public Sewer
Finances and disclosures
- Price:$185,000
- Price per sq. ft.:$256.94
- Tax amount:$1,534 (2025)
Features and amenities
- Amenities:Double Pane Windows
Parking
- Total parking spaces:1
- Garage:Yes
- Garage spaces:1
 Based on information submitted to the MLS GRID as of August 28, 2026 04:46 PM. All data is obtained from various sources and may not have been verified by broker or MLS GRID. Supplied Open House information is subject to change without notice. All information should be independently reviewed and verified for accuracy. Properties may or may not be listed by the office/agent presenting the information.
New listings near 209 E Highline Circle #202
- Coming SoonOpen Sat, 11am to 1pm
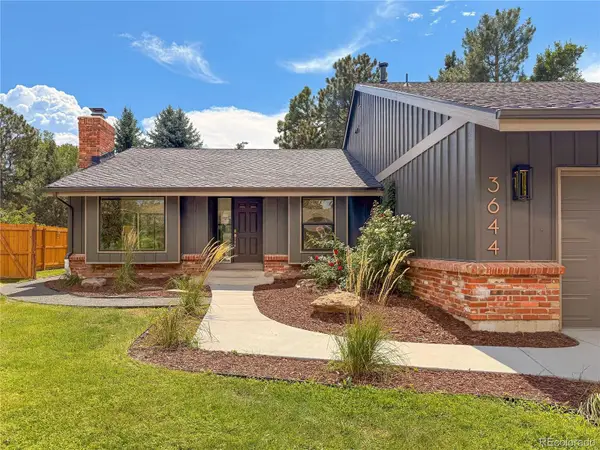 $1,550,000Coming Soon6 beds 4 baths3,898 sq. ft.
3644 E Fremont Place, Littleton, CO 80122
MLS# 8148720Listed by: SECOND STORY HOMES REAL ESTATE - Coming SoonOpen Sun, 11am to 1pm
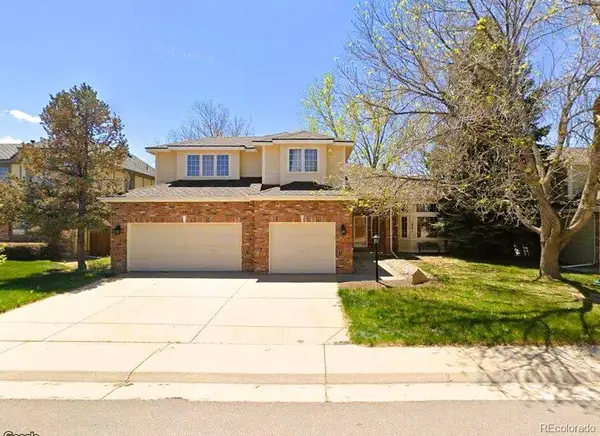 $739,900Coming Soon5 beds 4 baths4,095 sq. ft.
16254 E Prentice Place, Aurora, CO 80015
MLS# 4555878Listed by: AVENUES - New
 $285,000Active2 beds 2 baths1,488 sq. ft.
469 E Highline Circle, Littleton, CO 80122
MLS# 4523280Listed by: HOMESMART - New
 $565,000Active5 beds 3 baths2,808 sq. ft.
6985 S Ash Circle, Littleton, CO 80122
MLS# 7496699Listed by: COMPASS - DENVER - New
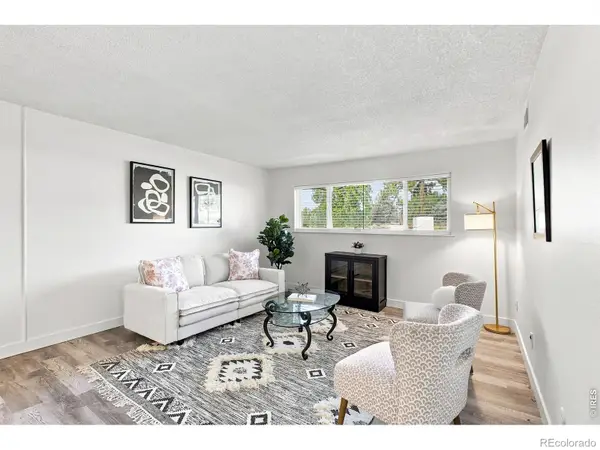 $175,000Active1 beds 1 baths720 sq. ft.
50 E Highline Circle #102, Centennial, CO 80122
MLS# IR1067422Listed by: KELLER WILLIAMS-DTC - New
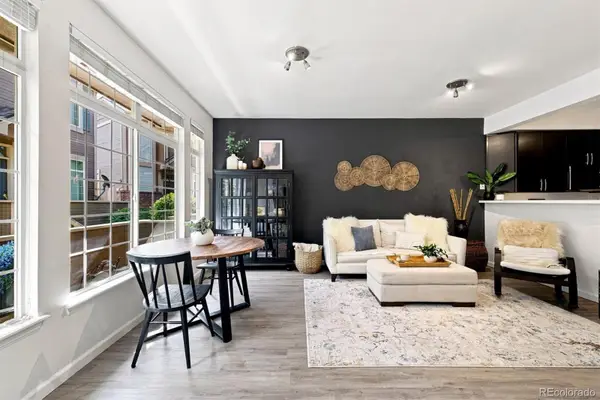 $415,000Active2 beds 3 baths1,925 sq. ft.
5555 E Briarwood Avenue #1703, Centennial, CO 80122
MLS# 6304999Listed by: KELLER WILLIAMS DTC - New
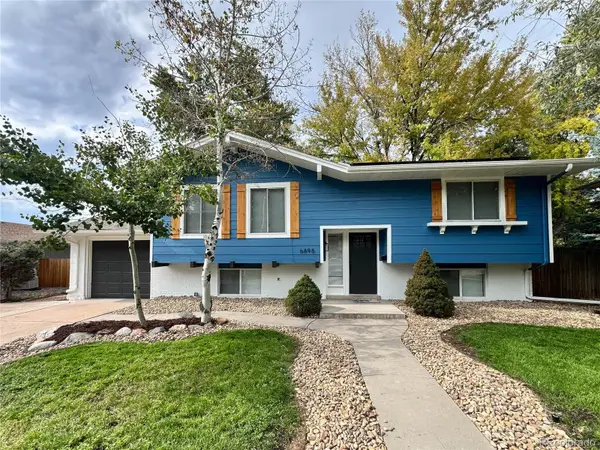 $669,973Active3 beds 2 baths2,016 sq. ft.
6895 S Ulster Circle, Englewood, CO 80112
MLS# 8006604Listed by: BUY-OUT COMPANY REALTY, LLC - New
 $848,800Active4 beds 4 baths2,573 sq. ft.
7555 S Madison Circle, Littleton, CO 80122
MLS# 4067123Listed by: MB EXECUTIVE REALTY & INVESTMENTS - Open Sat, 12 to 2pmNew
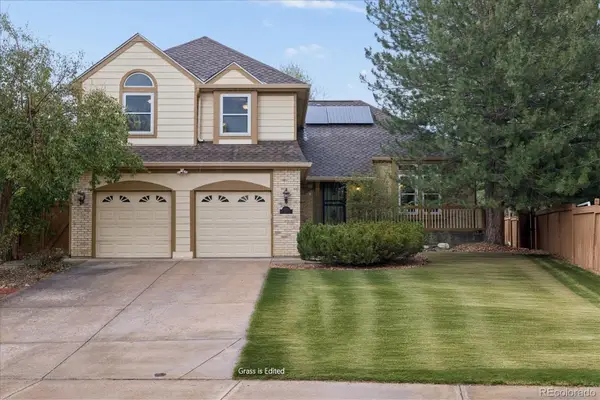 $615,000Active4 beds 3 baths3,678 sq. ft.
16575 E Prentice Avenue, Centennial, CO 80015
MLS# 6338911Listed by: LEONARD LEONARD & ASSOCIATES


Protect your home and budget from life's surprises with an Assurant Home Warranty, backed by a partner that supports you through every step of homeownership. Explore Plans.
© 2026 Better Homes and Gardens Real Estate LLC. An Anywhere Real Estate company. All rights reserved. Better Homes and Gardens® Real Estate is a registered trademark owned by Meredith Operations Corporation, licensed to Better Homes and Gardens Real Estate LLC and used with permission. Better Homes and Gardens Real Estate LLC fully supports the principles of the Fair Housing Act and the Equal Opportunity Act. Listing information is deemed reliable but is not guaranteed accurate.
Each office is independently owned and operated.
Any services or products provided by third parties are not provided by, affiliated with or related to Better Homes and Gardens Real Estate LLC, or its affiliated companies.