
21876 E Berry Place, Centennial, CO 80015
Local realty services provided by:Better Homes and Gardens Real Estate Kenney & Company
21876 E Berry Place,Centennial, CO 80015
$665,000
- 4 Beds
- 4 Baths
- - sq. ft.
- Single family
- Coming Soon
Upcoming open houses
- Sat, May 3011:00 am - 02:00 pm
- Sun, May 3112:00 pm - 02:00 pm
Listed by: kylie cook
Office: west and main homes inc
MLS#:2610972
Source:ML
Price summary
- Price:$665,000
- Monthly HOA dues:$42
About this home
Tucked away on a quiet cul-de-sac in Centennial and located within the highly sought-after Cherry Creek School District 5, this beautifully maintained two-story home offers the perfect combination of space, updates, and lifestyle. With 4 bedrooms, 3.5 bathrooms, and 3,256 total square feet, this home features an open and inviting floor plan with vaulted ceilings and abundant natural light throughout.
The spacious kitchen has been thoughtfully updated with quartz countertops and an open floor plan. Luxury laminate flooring runs throughout the main level. The primary bathroom features brand-new flooring as well for a fresh, modern feel. Both the upstairs kids’ bathroom and the main floor powder bathroom have been tastefully updated, including a custom vanity cabinet on the main level.
Situated on one of the largest lots in the neighborhood, the home offers a walkout basement, raised garden planter boxes, a swing set, and partial mountain views on clear days. It is also within walking distance to multiple nearby schools and close to everyday amenities.
Additional features include a newer roof, furnace only eight years old, radon mitigation system, and a bonus garage refrigerator. This is a rare opportunity to own a well-cared-for home in a prime Centennial location with space, upgrades, and a truly exceptional lot. Amazing interior + exterior professional photos coming 5/29/26!...
Contact an agent
Home facts
- Year built:1998
- Listing ID #:2610972
Rooms and interior
- Bedrooms:4
- Total bathrooms:4
- Full bathrooms:2
- Half bathrooms:1
- Flooring:Carpet, Laminate, Tile, Vinyl, Wood
- Bathrooms Description:Five Piece Bath
- Kitchen Description:Dishwasher, Disposal, Kitchen Island, Oven, Pantry, Range, Refrigerator
- Basement:Yes
- Basement Description:Finished, Full, Walk-Out Access
Heating and cooling
- Cooling:Central Air
- Heating:Forced Air
- Central air:Yes
Structure and exterior
- Roof:Composition
- Year built:1998
- Lot Features:Cul-De-Sac, Landscaped, Master Planned, Sprinklers In Front, Sprinklers In Rear
- Architectural Style:Traditional
- Construction Materials:Brick, Frame
- Exterior Features:Deck, Private Yard
- Foundation Description:Slab
- Levels:2 Story
Schools
- High school:Eaglecrest
- Middle school:Thunder Ridge
- Elementary school:Antelope Ridge
Utilities
- Water:Public
- Sewer:Public Sewer
Finances and disclosures
- Price:$665,000
- Tax amount:$5,485 (2025)
Features and amenities
- Laundry features:Dryer, In Unit, Washer
- Amenities:Carbon Monoxide Detector(s), Radon Detector, Smoke Detector(s), Video Doorbell
Parking
- Total parking spaces:3
- Parking description:Concrete Driveway
- Garage:Yes
- Garage spaces:3
 Based on information submitted to the MLS GRID as of May 27, 2026 10:47 PM. All data is obtained from various sources and may not have been verified by broker or MLS GRID. Supplied Open House information is subject to change without notice. All information should be independently reviewed and verified for accuracy. Properties may or may not be listed by the office/agent presenting the information.
New listings near 21876 E Berry Place
- Coming Soon
 $864,500Coming Soon4 beds 3 baths
8401 E Long Avenue, Centennial, CO 80112
MLS# 1958857Listed by: DISCOVER REAL ESTATE LLC - New
 $929,000Active4 beds 4 baths3,093 sq. ft.
7576 E Long Avenue, Centennial, CO 80112
MLS# 2320035Listed by: BTT REAL ESTATE - Coming SoonOpen Sat, 11am to 2pm
 $695,000Coming Soon5 beds 2 baths
2327 E Mineral Avenue, Centennial, CO 80122
MLS# 4327166Listed by: STRATEGIC REAL ESTATE AND DEVELOPMENT SERVICES - Coming SoonOpen Sat, 11am to 1pm
 $750,000Coming Soon4 beds 3 baths
5295 S Laredo Way, Centennial, CO 80015
MLS# 6456096Listed by: CAMBER REALTY, LTD - New
 $349,500Active3 beds 2 baths1,391 sq. ft.
7251 S Xenia Circle #F, Centennial, CO 80112
MLS# 6166294Listed by: REALTY ONE GROUP PREMIER - New
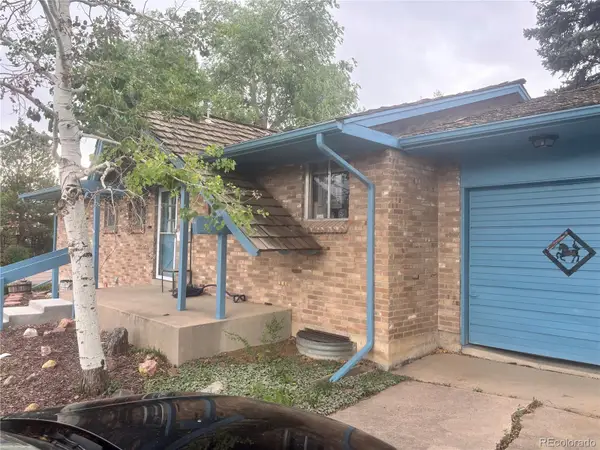 $415,000Active3 beds 2 baths2,288 sq. ft.
7600 S Kit Carson Drive, Centennial, CO 80122
MLS# 8535744Listed by: EXP REALTY, LLC - Coming Soon
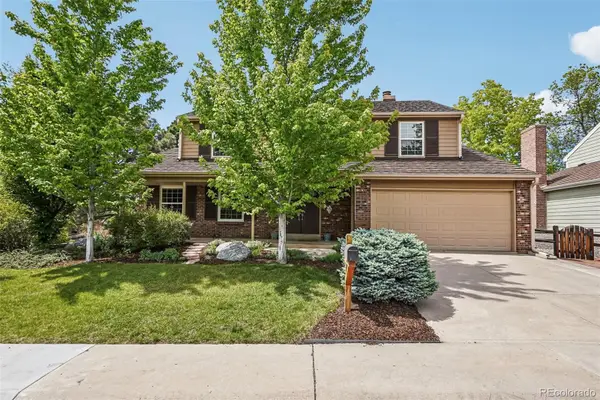 $900,000Coming Soon5 beds 4 baths
6103 E Long Circle N, Centennial, CO 80112
MLS# 9966497Listed by: EXP REALTY, LLC - Coming Soon
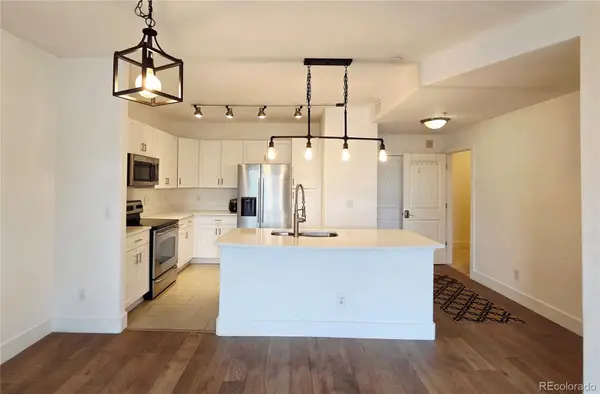 $347,000Coming Soon1 beds 1 baths
9079 E Panorama Circle #221, Englewood, CO 80112
MLS# 9769911Listed by: EXP REALTY, LLC - New
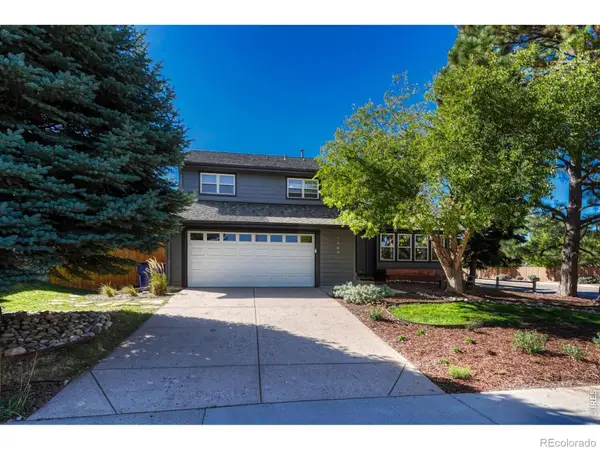 $800,000Active5 beds 3 baths3,370 sq. ft.
7909 S Poplar Way, Centennial, CO 80112
MLS# IR1060020Listed by: MADISON & COMPANY PROPERTIES


Protect your home and budget from life's surprises with an Assurant Home Warranty, backed by a partner that supports you through every step of homeownership. Explore Plans.
© 2026 Better Homes and Gardens Real Estate LLC. An Anywhere Real Estate company. All rights reserved. Better Homes and Gardens® Real Estate is a registered trademark owned by Meredith Operations Corporation, licensed to Better Homes and Gardens Real Estate LLC and used with permission. Better Homes and Gardens Real Estate LLC fully supports the principles of the Fair Housing Act and the Equal Opportunity Act. Listing information is deemed reliable but is not guaranteed accurate.
Each office is independently owned and operated.
Any services or products provided by third parties are not provided by, affiliated with or related to Better Homes and Gardens Real Estate LLC, or its affiliated companies.