
2537 E Nichols Circle, Centennial, CO 80122
Local realty services provided by:Better Homes and Gardens Real Estate Kenney & Company
2537 E Nichols Circle,Centennial, CO 80122
$359,500
- 3 Beds
- 4 Baths
- 1,624 sq. ft.
- Townhouse
- Active
Listed by: cassandra pelley
Office: hollermeier realty
MLS#:1632239
Source:ML
Price summary
- Price:$359,500
- Price per sq. ft.:$221.37
- Monthly HOA dues:$465
About this home
Beautifully remodeled and perfectly situated in a prime Centennial location, this townhome offers over 1,600 square feet of thoughtfully designed living space across three levels. With 3 bedrooms, 4 bathrooms, a walk-out basement, and multiple outdoor living areas, this home seamlessly blends style, comfort, and convenience. The heart of the home is the beautifully updated kitchen, featuring rich navy cabinetry, sleek quartz countertops, a gorgeous backsplash, chic black hardware, and stainless steel appliances. Just off the kitchen and dining area, step onto the expansive deck—an ideal spot for morning coffee, outdoor dining, or simply enjoying the greenway views behind the home. Upstairs, you'll find two generously sized bedrooms, each with its own private en-suite bathroom. The walk-out lower level offers a spacious third bedroom with an en-suite bath, making it ideal for guests, a home office, or multi-generational living. From here, enjoy direct access to your private patio and yard space, all backing to a greenbelt with trails, open space, and a convenient path connecting you to even more nearby parks and recreation areas. Located just minutes from The Streets at SouthGlenn, you'll have easy access to top-rated restaurants, shopping, Whole Foods, fitness studios, entertainment, and everyday conveniences. With quick access to major roads and commuter routes, this exceptional home offers the perfect balance of tranquility and connectivity. Stylish updates, versatile living spaces, outdoor enjoyment on two levels, and an unbeatable location—this is one you won't want to miss!...
Contact an agent
Home facts
- Year built:1984
- Subdivision & Development:Highland View
- Listing ID #:1632239
Rooms and interior
- Bedrooms:3
- Total bathrooms:4
- Full bathrooms:1
- Half bathrooms:1
- Kitchen Description:Dishwasher, Disposal, Eat-in Kitchen, Pantry, Range, Range Hood, Refrigerator
- Basement:Yes
- Basement Description:Finished, Full, Walk-Out Access
- Living area:1,624 sq. ft.
Heating and cooling
- Heating:Forced Air
Structure and exterior
- Roof:Composition
- Year built:1984
- Building area:1,624 sq. ft.
- Construction Materials:Frame
- Exterior Features:Covered, Deck, Patio, Private Yard
- Levels:2 Story
Schools
- High school:Arapahoe
- Middle school:Powell
- Elementary school:Hopkins
Utilities
- Sewer:Public Sewer
Finances and disclosures
- Price:$359,500
- Price per sq. ft.:$221.37
- Tax amount:$3,399 (2025)
Features and amenities
- Laundry features:In Unit
Parking
- Total parking spaces:2
 Based on information submitted to the MLS GRID as of August 28, 2026 06:04 AM. All data is obtained from various sources and may not have been verified by broker or MLS GRID. Supplied Open House information is subject to change without notice. All information should be independently reviewed and verified for accuracy. Properties may or may not be listed by the office/agent presenting the information.
New listings near 2537 E Nichols Circle
- Coming SoonOpen Sat, 11am to 1pm
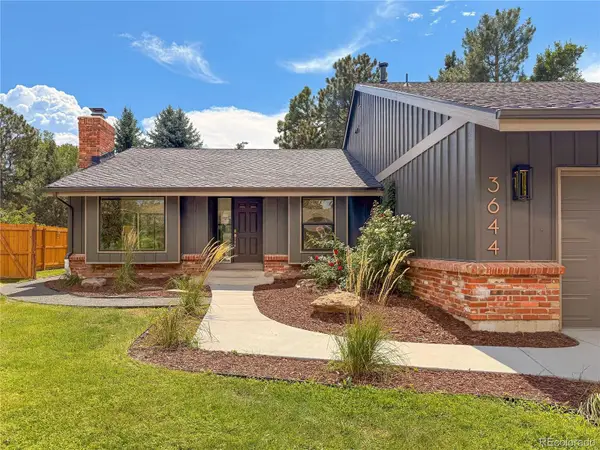 $1,550,000Coming Soon6 beds 4 baths3,898 sq. ft.
3644 E Fremont Place, Littleton, CO 80122
MLS# 8148720Listed by: SECOND STORY HOMES REAL ESTATE - Coming Soon
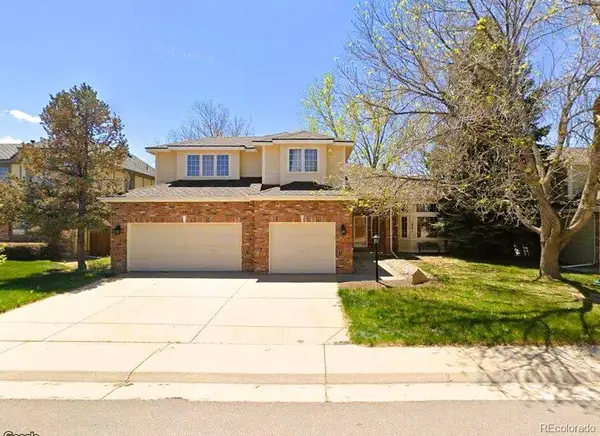 $739,900Coming Soon5 beds 4 baths4,095 sq. ft.
16254 E Prentice Place, Aurora, CO 80015
MLS# 4555878Listed by: AVENUES - New
 $285,000Active2 beds 2 baths1,488 sq. ft.
469 E Highline Circle, Littleton, CO 80122
MLS# 4523280Listed by: HOMESMART - New
 $565,000Active5 beds 3 baths2,808 sq. ft.
6985 S Ash Circle, Littleton, CO 80122
MLS# 7496699Listed by: COMPASS - DENVER - New
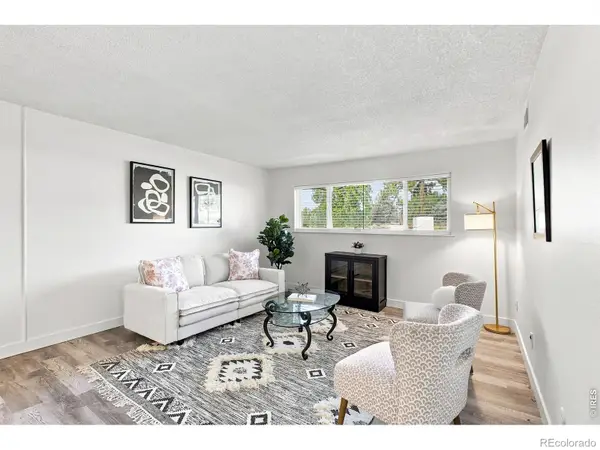 $175,000Active1 beds 1 baths720 sq. ft.
50 E Highline Circle #102, Centennial, CO 80122
MLS# IR1067422Listed by: KELLER WILLIAMS-DTC - New
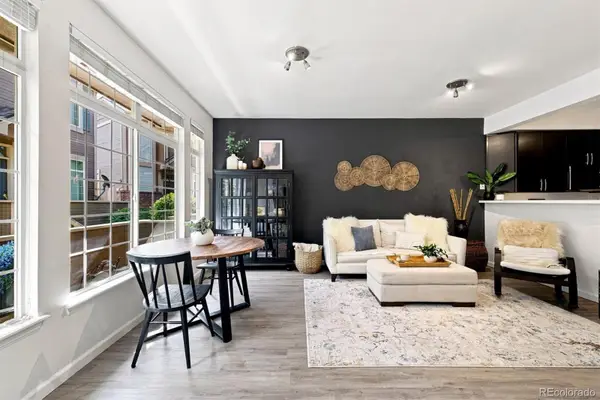 $415,000Active2 beds 3 baths1,925 sq. ft.
5555 E Briarwood Avenue #1703, Centennial, CO 80122
MLS# 6304999Listed by: KELLER WILLIAMS DTC - New
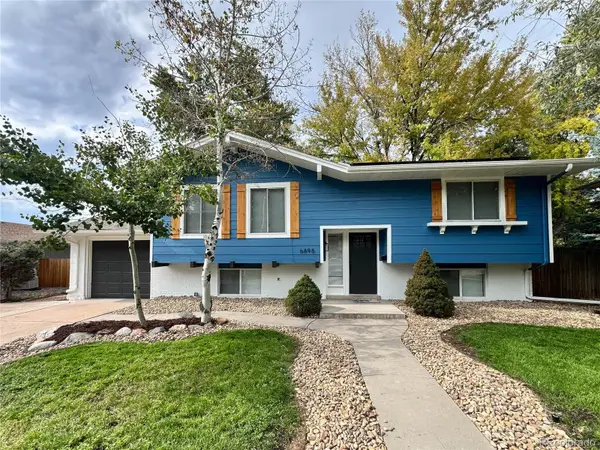 $669,973Active3 beds 2 baths2,016 sq. ft.
6895 S Ulster Circle, Englewood, CO 80112
MLS# 8006604Listed by: BUY-OUT COMPANY REALTY, LLC - New
 $848,800Active4 beds 4 baths2,573 sq. ft.
7555 S Madison Circle, Littleton, CO 80122
MLS# 4067123Listed by: MB EXECUTIVE REALTY & INVESTMENTS - Open Sat, 12 to 2pmNew
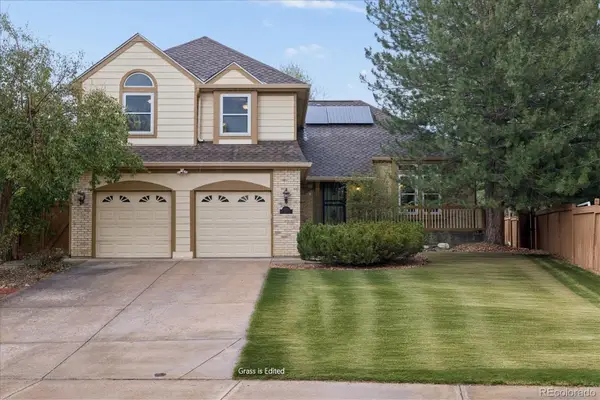 $615,000Active4 beds 3 baths3,678 sq. ft.
16575 E Prentice Avenue, Centennial, CO 80015
MLS# 6338911Listed by: LEONARD LEONARD & ASSOCIATES - New
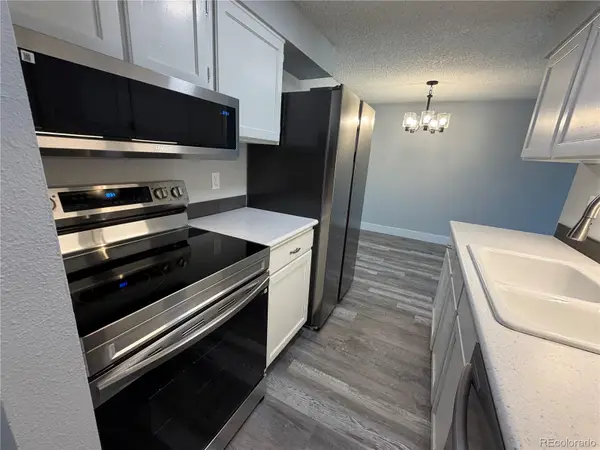 $185,000Active1 beds 1 baths720 sq. ft.
209 E Highline Circle #202, Centennial, CO 80122
MLS# 3214218Listed by: EXP REALTY, LLC


Protect your home and budget from life's surprises with an Assurant Home Warranty, backed by a partner that supports you through every step of homeownership. Explore Plans.
© 2026 Better Homes and Gardens Real Estate LLC. An Anywhere Real Estate company. All rights reserved. Better Homes and Gardens® Real Estate is a registered trademark owned by Meredith Operations Corporation, licensed to Better Homes and Gardens Real Estate LLC and used with permission. Better Homes and Gardens Real Estate LLC fully supports the principles of the Fair Housing Act and the Equal Opportunity Act. Listing information is deemed reliable but is not guaranteed accurate.
Each office is independently owned and operated.
Any services or products provided by third parties are not provided by, affiliated with or related to Better Homes and Gardens Real Estate LLC, or its affiliated companies.