
309 E Highline #203, Centennial, CO 80122
Local realty services provided by:Better Homes and Gardens Real Estate Kenney & Company
309 E Highline #203,Centennial, CO 80122
$209,000
- 1 Beds
- 1 Baths
- 720 sq. ft.
- Single family
- Active
Listed by: regina borja
Office: exp realty, llc.
MLS#:4531280
Source:ML
Price summary
- Price:$209,000
- Price per sq. ft.:$290.28
- Monthly HOA dues:$335
About this home
Enjoy the best of low-maintenance living in this well-maintained 2nd-floor, 1 bedroom, 1 full bath condo in the Highline Meadows community, ideally situated just minutes from C-470, The Streets at SouthGlenn, and Littleton Adventist Hospital — offering easy access to shopping, dining, entertainment, and healthcare. The High Line Canal Trail is just steps out your door, with miles of walking, running, and biking paths right outside your door.
The kitchen features granite countertops and full IKEA cabinetry, offering a clean, modern look with plenty of storage. Custom closets throughout offer thoughtful, upgraded storage, and the spa-style jetted tub adds a touch of everyday luxury. Energy efficient windows and a sliding glass door with built-in blinds lead out to the patio. In-unit washer and dryer add everyday convenience, and your own private patio offers a peaceful retreat with views of the greenbelt path and pond.
Additional highlights include central air conditioning and a detached one-car garage providing convenient parking and extra storage.
Residents enjoy community amenities including an outdoor pool and clubhouse, plus unbeatable access to trails, parks, and everyday conveniences nearby.
Whether you're a first-time buyer, downsizing, or looking for an easy, low-maintenance lifestyle, this pride-of-ownership condo is a fantastic opportunity right minutes from Denver's South Broadway corridor....
Contact an agent
Home facts
- Year built:1971
- Subdivision & Development:Highline Meadows
- Listing ID #:4531280
Rooms and interior
- Bedrooms:1
- Total bathrooms:1
- Full bathrooms:1
- Flooring:Laminate
- Kitchen Description:Dishwasher, Disposal, Microwave, Oven, Pantry, Range, Refrigerator
- Living area:720 sq. ft.
Heating and cooling
- Cooling:Central Air
- Heating:Forced Air
Structure and exterior
- Roof:Composition
- Year built:1971
- Building area:720 sq. ft.
- Construction Materials:Brick, Stucco
- Exterior Features:Balcony, Patio
- Levels:3 or More Stories
Schools
- High school:Heritage
- Middle school:Euclid
- Elementary school:Hopkins
Utilities
- Sewer:Public Sewer
Finances and disclosures
- Price:$209,000
- Price per sq. ft.:$290.28
- Tax amount:$1,534
Features and amenities
- Laundry features:Dryer, Washer
- Amenities:Double Pane Windows
Parking
- Garage spaces:1
 Based on information submitted to the MLS GRID as of October 27, 2026 06:02 PM. All data is obtained from various sources and may not have been verified by broker or MLS GRID. Supplied Open House information is subject to change without notice. All information should be independently reviewed and verified for accuracy. Properties may or may not be listed by the office/agent presenting the information.
New listings near 309 E Highline #203
- Open Sat, 1 to 3pmNew
 $530,000Active4 beds 2 baths1,449 sq. ft.
6130 S Steele, Centennial, CO 80121
MLS# 3577157Listed by: KELLER WILLIAMS DTC - New
 $495,000Active3 beds 2 baths1,814 sq. ft.
7105 S Lincoln, Centennial, CO 80122
MLS# 3869234Listed by: URBAN COMPANIES - New
 $708,000Active4 beds 4 baths3,850 sq. ft.
17734 E Dorado, Centennial, CO 80015
MLS# IR1071246Listed by: CASABLANCA REALTY HOMES LLC - New
 $525,000Active3 beds 3 baths2,567 sq. ft.
15706 E Otero Avenue, Centennial, CO 80112
MLS# 6623153Listed by: RE/MAX REAL ESTATE GROUP LLC - New
 $525,000Active3 beds 4 baths2,876 sq. ft.
5287 S Genoa, Centennial, CO 80015
MLS# 7400084Listed by: MB METRO ELITE REALTY GROUP - New
 $534,900Active4 beds 2 baths1,916 sq. ft.
4606 E Peakview, Centennial, CO 80121
MLS# 9409156Listed by: MOUNTAIN STANDARD REAL ESTATE COMPANY - New
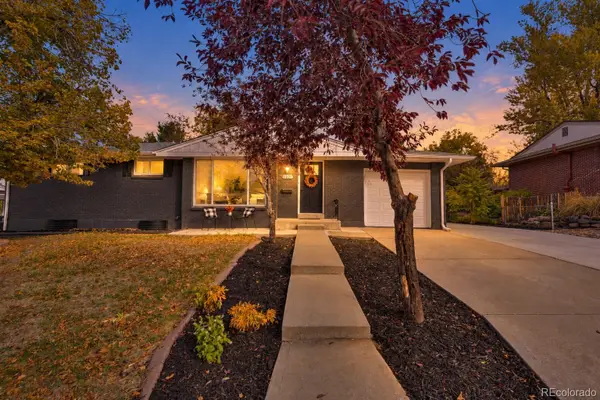 $690,000Active4 beds 3 baths1,835 sq. ft.
2907 E Weaver, Centennial, CO 80121
MLS# 2032064Listed by: EXIT REALTY DTC, CHERRY CREEK, PIKES PEAK. - New
 $599,000Active3 beds 3 baths2,582 sq. ft.
5522 S Rifle, Centennial, CO 80015
MLS# 6936311Listed by: KELLER WILLIAMS DTC - New
 $650,000Active5 beds 4 baths3,379 sq. ft.
5205 S Jebel, Centennial, CO 80015
MLS# 5235020Listed by: LOKATION REAL ESTATE 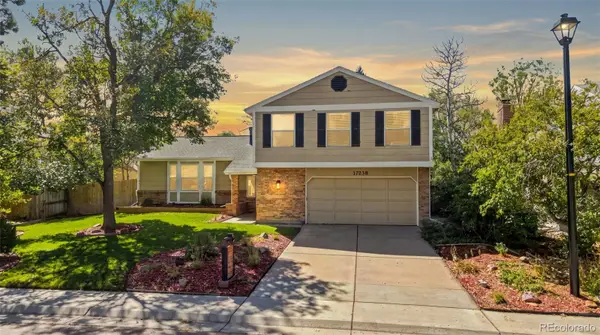 $640,000Active4 beds 3 baths2,705 sq. ft.
17238 E Berry, Centennial, CO 80015
MLS# 7021879Listed by: KELLER WILLIAMS DTC


Protect your home and budget from life's surprises with an Assurant Home Warranty, backed by a partner that supports you through every step of homeownership. Explore Plans.
© 2026 Better Homes and Gardens Real Estate LLC. An Anywhere Real Estate company. All rights reserved. Better Homes and Gardens® Real Estate is a registered trademark owned by Meredith Operations Corporation, licensed to Better Homes and Gardens Real Estate LLC and used with permission. Better Homes and Gardens Real Estate LLC fully supports the principles of the Fair Housing Act and the Equal Opportunity Act. Listing information is deemed reliable but is not guaranteed accurate.
Each office is independently owned and operated.
Any services or products provided by third parties are not provided by, affiliated with or related to Better Homes and Gardens Real Estate LLC, or its affiliated companies.