
400 E Fremont #204, Centennial, CO 80122
Local realty services provided by:Better Homes and Gardens Real Estate Kenney & Company
400 E Fremont #204,Centennial, CO 80122
$350,000
- 2 Beds
- 2 Baths
- 1,180 sq. ft.
- Single family
- Active
Listed by: empowerhome team
Office: keller williams dtc
MLS#:7608659
Source:ML
Price summary
- Price:$350,000
- Price per sq. ft.:$296.61
- Monthly HOA dues:$452
About this home
Enjoy less upkeep & more time for the things you love in this modern, beautifully maintained condo in Littleton Village. The open kitchen & living area make it easy to stay part of the conversation while preparing meals or hosting guests. South-facing windows & sliding glass doors welcome natural light, complemented by under-cabinet lighting & thoughtful fixtures. White quartz countertops, abundant cabinetry, & a large island offer perfect prep space, while a separate counter with extra storage provides a convenient spot for your favorite beverage setup.
The spacious primary bedroom offers room for a king-sized bed & favorite furnishings, with two large windows & adjustable blinds that let you welcome the light or settle in for the night. The ensuite bath features a double-sink vanity, a glass-enclosed walk-in shower, & a separate water closet. A walk-in closet with built-in organizers gives your wardrobe a place of its own. The second bedroom provides space for guests, a home office, or hobbies, with a nearby full bath featuring a tub-shower combo. A dedicated laundry room with storage & a linen closet make it easy to keep your daily routines organized.
A private single-car garage offers space for your vehicle & gear, while two community passes & street parking provide excellent flexibility. Bring your workout closer to home in the community fitness room, invite friends to a rooftop barbecue, or unwind around the fire pit. Secure access & an elevator add everyday convenience, while nearby parks, a playground, & a dog park give you more reasons to step outside.
Coffee shops & dining are close by, with shopping at The Streets at SouthGlenn & recreation at the High Line Canal or Chatfield Reservoir offering plenty of ways to spend your free time. Located in the Littleton Public Schools district, this home offers convenient access to Arapahoe Rd, Dry Creek Rd, Broadway, I-25, & C-470, keeping you connected to the DTC & Denver metro. Welcome home!...
Contact an agent
Home facts
- Year built:2019
- Subdivision & Development:Littleton Village
- Listing ID #:7608659
Rooms and interior
- Bedrooms:2
- Total bathrooms:2
- Full bathrooms:2
- Kitchen Description:Dishwasher, Disposal, Eat-in Kitchen, Kitchen Island, Microwave, Range
- Living area:1,180 sq. ft.
Heating and cooling
- Cooling:Air Conditioning-Room
- Heating:Forced Air, Natural Gas
Structure and exterior
- Roof:Composition
- Year built:2019
- Building area:1,180 sq. ft.
- Lot Features:Greenbelt, Landscaped, Master Planned, Near Public Transit, Sprinklers In Front
- Construction Materials:Brick, Cement Siding, Concrete, Frame, Stucco
- Exterior Features:Balcony, Covered, Rain Gutters
- Levels:3 or More Stories
Schools
- High school:Heritage
- Middle school:Euclid
- Elementary school:Hopkins
Utilities
- Water:Public
- Sewer:Public Sewer
Finances and disclosures
- Price:$350,000
- Price per sq. ft.:$296.61
- Tax amount:$4,363
Features and amenities
- Laundry features:Dryer, In Unit, Washer
- Amenities:Double Pane Windows, Elevator, Window Coverings, Window Treatments
Parking
- Garage spaces:1
 Based on information submitted to the MLS GRID as of October 27, 2026 06:05 PM. All data is obtained from various sources and may not have been verified by broker or MLS GRID. Supplied Open House information is subject to change without notice. All information should be independently reviewed and verified for accuracy. Properties may or may not be listed by the office/agent presenting the information.
New listings near 400 E Fremont #204
- Coming Soon
 $1,275,000Coming Soon6 beds 5 baths2,914 sq. ft.
5941 S Detroit, Centennial, CO 80121
MLS# 7459695Listed by: HOMESMART - Coming Soon
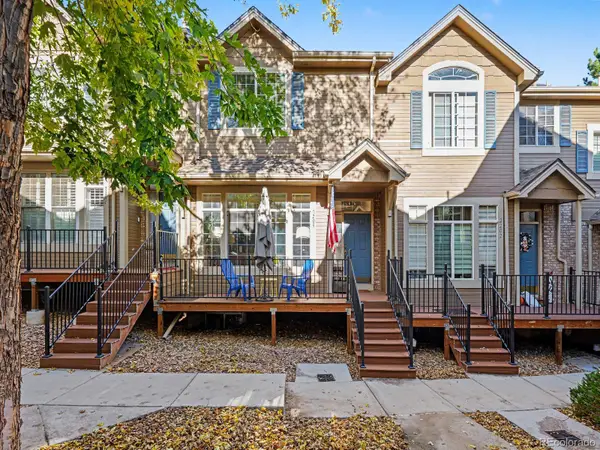 $399,000Coming Soon2 beds 3 baths1,440 sq. ft.
5555 E Briarwood #2203, Centennial, CO 80122
MLS# 2636212Listed by: ORCHARD BROKERAGE LLC - New
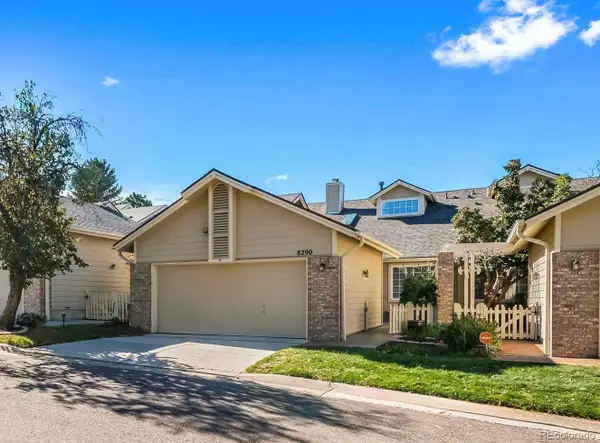 $525,000Active3 beds 3 baths2,208 sq. ft.
8290 S High, Centennial, CO 80122
MLS# 6110429Listed by: COMPASS - DENVER - New
 $450,000Active3 beds 2 baths1,310 sq. ft.
20290 E Red Fox, Centennial, CO 80015
MLS# 5764259Listed by: KELLER WILLIAMS DTC - New
 $599,000Active4 beds 4 baths1,882 sq. ft.
2161 E Phillips, Centennial, CO 80122
MLS# IR1071332Listed by: COMPASS-DENVER - New
 $529,900Active3 beds 3 baths2,500 sq. ft.
6464 S Hudson, Centennial, CO 80121
MLS# 3562701Listed by: NEXTHOME ASPIRE - Open Sat, 1 to 3pmNew
 $530,000Active4 beds 2 baths1,449 sq. ft.
6130 S Steele, Centennial, CO 80121
MLS# 3577157Listed by: KELLER WILLIAMS DTC - New
 $495,000Active3 beds 2 baths1,814 sq. ft.
7105 S Lincoln, Centennial, CO 80122
MLS# 3869234Listed by: URBAN COMPANIES - New
 $708,000Active4 beds 4 baths3,850 sq. ft.
17734 E Dorado, Centennial, CO 80015
MLS# IR1071246Listed by: CASABLANCA REALTY HOMES LLC - New
 $525,000Active3 beds 3 baths2,567 sq. ft.
15706 E Otero Avenue, Centennial, CO 80112
MLS# 6623153Listed by: RE/MAX REAL ESTATE GROUP LLC


Protect your home and budget from life's surprises with an Assurant Home Warranty, backed by a partner that supports you through every step of homeownership. Explore Plans.
© 2026 Better Homes and Gardens Real Estate LLC. An Anywhere Real Estate company. All rights reserved. Better Homes and Gardens® Real Estate is a registered trademark owned by Meredith Operations Corporation, licensed to Better Homes and Gardens Real Estate LLC and used with permission. Better Homes and Gardens Real Estate LLC fully supports the principles of the Fair Housing Act and the Equal Opportunity Act. Listing information is deemed reliable but is not guaranteed accurate.
Each office is independently owned and operated.
Any services or products provided by third parties are not provided by, affiliated with or related to Better Homes and Gardens Real Estate LLC, or its affiliated companies.