
50 E Highline Circle #102, Centennial, CO 80122
Local realty services provided by:Better Homes and Gardens Real Estate Kenney & Company
50 E Highline Circle #102,Centennial, CO 80122
$175,000
- 1 Beds
- 1 Baths
- 720 sq. ft.
- Condominium
- Active
Listed by: andria porter stashak, eric stashak
Office: keller williams-dtc
MLS#:IR1067422
Source:ML
Price summary
- Price:$175,000
- Price per sq. ft.:$243.06
- Monthly HOA dues:$335
About this home
Picture coming home to a ground-floor condo at 50 East Highline Circle in Centennial, Colorado, where everything has already been taken care of for you. This beautifully renovated 1-bedroom, 1-bathroom home spans 720 square feet, opening into a welcoming foyer with wood-finished flooring that carries you through the main living areas. In the kitchen, white shaker cabinetry and stainless steel appliances pair with a clean, polished touch that gives every room a bright, modern feel the moment you walk in. The adjacent dining area sets an inviting scene for entertaining, while the spacious living room fills with natural light through a horizontal window, and the primary bedroom offers a serene retreat with a stylish ceiling fan and abundant light throughout.Step outdoors and the story continues: take a dip in the community pool, unwind at the clubhouse, or lace up your shoes and head straight onto the High Line Canal Trail, where miles of paths await for walking, running, or biking right from your doorstep. Set within a beautifully landscaped setting with mature trees, the community offers a tranquil lifestyle while keeping you just minutes from C-470, The Streets at SouthGlenn, and Littleton Adventist Hospital - putting shopping, dining, entertainment, and healthcare all within easy reach.Whether this is your first home, your next chapter after downsizing, or the low-maintenance lifestyle (and smart investment opportunity) you've been searching for, this move-in-ready condo is ready to welcome you in. Assigned parking #45....
Contact an agent
Home facts
- Year built:1971
- Subdivision & Development:Highline Meadows Condos
- Listing ID #:IR1067422
Rooms and interior
- Bedrooms:1
- Total bathrooms:1
- Full bathrooms:1
- Kitchen Description:Dishwasher, Oven, Refrigerator
- Basement:Yes
- Living area:720 sq. ft.
Heating and cooling
- Cooling:Central Air
- Heating:Hot Water
- Central air:Yes
Structure and exterior
- Roof:Composition
- Year built:1971
- Building area:720 sq. ft.
- Lot area:0.01 Acres
- Construction Materials:Brick
- Levels:1 Story
Schools
- High school:Heritage
- Middle school:Powell
- Elementary school:Hopkins
Utilities
- Water:Public
Finances and disclosures
- Price:$175,000
- Price per sq. ft.:$243.06
- Tax amount:$1,534 (2025)
Parking
- Total parking spaces:1
 Based on information submitted to the MLS GRID as of August 29, 2026 12:48 AM. All data is obtained from various sources and may not have been verified by broker or MLS GRID. Supplied Open House information is subject to change without notice. All information should be independently reviewed and verified for accuracy. Properties may or may not be listed by the office/agent presenting the information.
New listings near 50 E Highline Circle #102
- Open Sat, 12 to 5pmNew
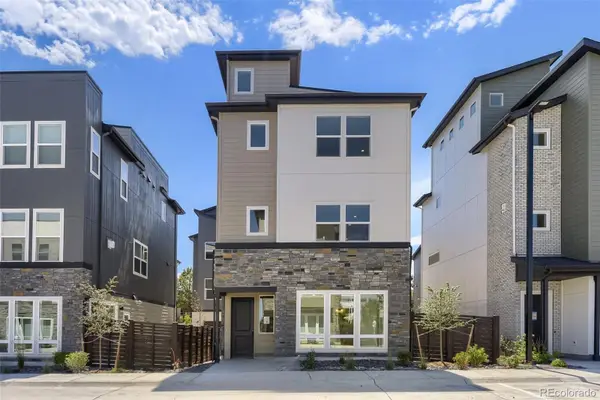 $760,000Active3 beds 4 baths1,889 sq. ft.
10978 E Hinsdale Circle, Centennial, CO 80112
MLS# 3876527Listed by: COLDWELL BANKER REALTY 56 - New
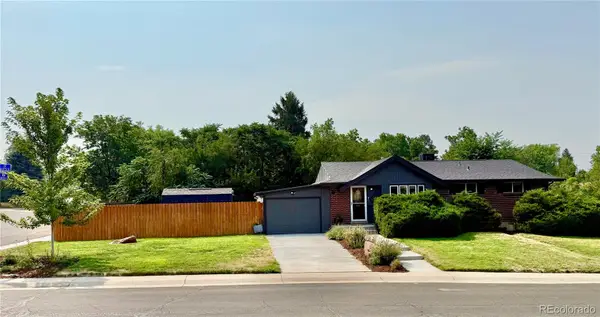 $715,000Active4 beds 2 baths2,210 sq. ft.
6070 S Detroit Street, Littleton, CO 80121
MLS# 2586689Listed by: TRELORA REALTY, INC. - Open Sat, 11am to 1pmNew
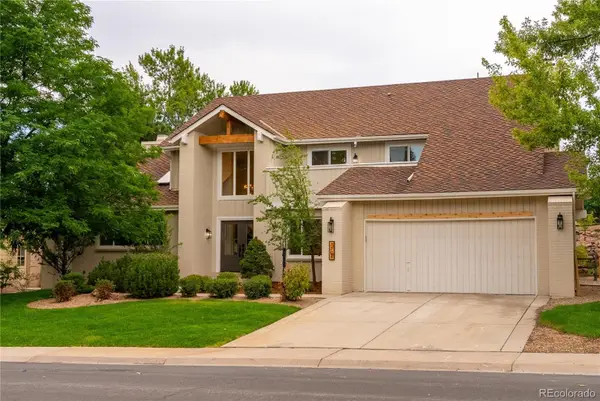 $1,275,000Active6 beds 4 baths5,029 sq. ft.
7706 S Madison Circle, Centennial, CO 80122
MLS# 9171225Listed by: NEWHEIGHT REAL ESTATE SERVICES, LLC - New
 $285,000Active2 beds 2 baths1,488 sq. ft.
469 E Highline Circle, Littleton, CO 80122
MLS# 4523280Listed by: HOMESMART - New
 $565,000Active5 beds 3 baths2,808 sq. ft.
6985 S Ash Circle, Littleton, CO 80122
MLS# 7496699Listed by: COMPASS - DENVER - New
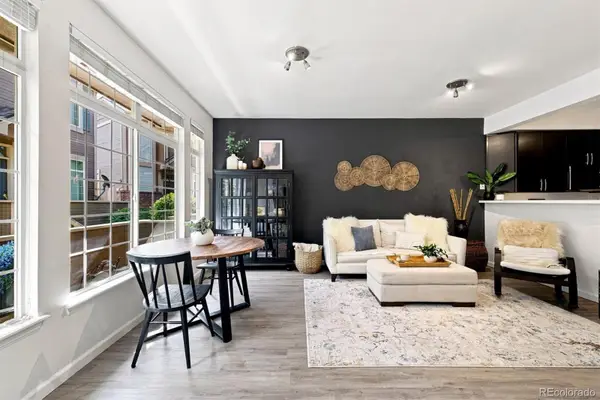 $415,000Active2 beds 3 baths1,925 sq. ft.
5555 E Briarwood Avenue #1703, Centennial, CO 80122
MLS# 6304999Listed by: KELLER WILLIAMS DTC - New
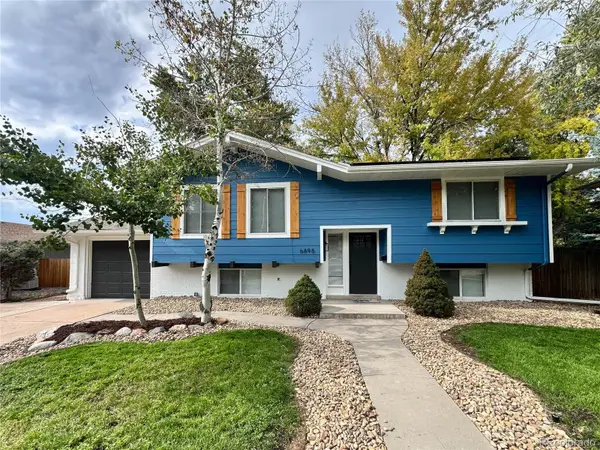 $669,973Active3 beds 2 baths2,016 sq. ft.
6895 S Ulster Circle, Englewood, CO 80112
MLS# 8006604Listed by: BUY-OUT COMPANY REALTY, LLC - New
 $848,800Active4 beds 4 baths2,573 sq. ft.
7555 S Madison Circle, Littleton, CO 80122
MLS# 4067123Listed by: MB EXECUTIVE REALTY & INVESTMENTS - Open Sat, 12 to 2pmNew
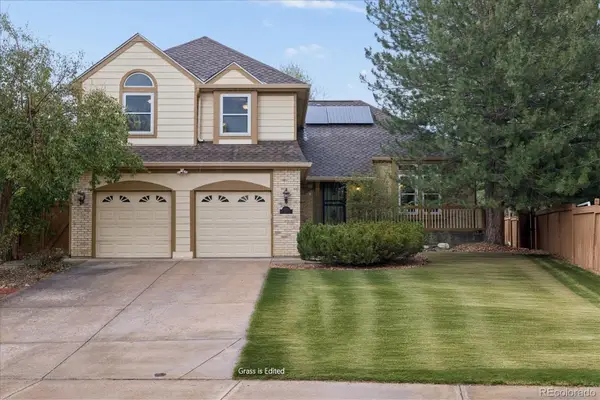 $615,000Active4 beds 3 baths3,678 sq. ft.
16575 E Prentice Avenue, Centennial, CO 80015
MLS# 6338911Listed by: LEONARD LEONARD & ASSOCIATES


Protect your home and budget from life's surprises with an Assurant Home Warranty, backed by a partner that supports you through every step of homeownership. Explore Plans.
© 2026 Better Homes and Gardens Real Estate LLC. An Anywhere Real Estate company. All rights reserved. Better Homes and Gardens® Real Estate is a registered trademark owned by Meredith Operations Corporation, licensed to Better Homes and Gardens Real Estate LLC and used with permission. Better Homes and Gardens Real Estate LLC fully supports the principles of the Fair Housing Act and the Equal Opportunity Act. Listing information is deemed reliable but is not guaranteed accurate.
Each office is independently owned and operated.
Any services or products provided by third parties are not provided by, affiliated with or related to Better Homes and Gardens Real Estate LLC, or its affiliated companies.