
5078 S Gibraltar, Centennial, CO 80015
Local realty services provided by:Better Homes and Gardens Real Estate Kenney & Company
5078 S Gibraltar,Centennial, CO 80015
$475,000
- 3 Beds
- 2 Baths
- 1,592 sq. ft.
- Single family
- Active
Listed by: the awaka group, loren michener
Office: real broker, llc. dba real
MLS#:6538439
Source:ML
Price summary
- Price:$475,000
- Price per sq. ft.:$298.37
About this home
The kind of home that gives you room to live, grow into and make it your own. This 3 bed, 2 bath tri-level in desirable southeast Centennial offers a flexible layout, thoughtful updates and a backyard made for everyday Colorado living and it’s in the Cherry Creek School District with no HOA. The main level features vaulted ceilings and tons of natural light throughout the living room and dining area. The kitchen is move-in ready while still offering the opportunity to update it to your own style over time and overlooks the backyard giving easy access to the outside deck for added space to enjoy. The upper level offers two bedrooms and an updated 3/4 bath, with the primary bedroom offering direct bathroom access while the bath also opens to the hallway. The lower level adds a family room with gas fireplace, third bedroom and another updated 3/4 bath and access to the unfinished basement including the laundry area, tons of built-in storage and plenty of potential to finish additional space if you need it. Outside, the large flat backyard gives plenty of space for play, gardening or entertaining, while the deck creates an easy spot for outdoor dinners and relaxing. You can also rest easy knowing the roof and shed roof were replaced in 2023, and the exterior was painted the same year. Location is a standout, with Fox Hill Park, Smoky Hill Library and The Trails Recreation Center just minutes away, you’ll have year-round access to trails, open space, fitness center and classes, community events, and so much more. Conveniences like multiple grocery stores, pharmacies, coffee shops, restaurants and shopping options are also all within a few minutes, making it the perfect place to call home....
Contact an agent
Home facts
- Year built:1984
- Subdivision & Development:Fox Hill
- Listing ID #:6538439
Rooms and interior
- Bedrooms:3
- Total bathrooms:2
- Flooring:Carpet, Vinyl, Wood
- Kitchen Description:Dishwasher, Microwave, Oven, Refrigerator
- Basement Description:Unfinished
- Living area:1,592 sq. ft.
Heating and cooling
- Cooling:Central Air
- Heating:Forced Air
Structure and exterior
- Roof:Shingle
- Year built:1984
- Building area:1,592 sq. ft.
- Lot Features:Level, Many Trees, Near Public Transit, Sloped, Sprinklers In Front, Sprinklers In Rear
- Construction Materials:Brick, Concrete, Wood Siding
- Exterior Features:Covered, Deck, Front Porch, Private Yard, Rain Gutters
- Levels:Tri-Level
Schools
- High school:Eaglecrest
- Middle school:Thunder Ridge
- Elementary school:Peakview
Utilities
- Water:Public
- Sewer:Public Sewer
Finances and disclosures
- Price:$475,000
- Price per sq. ft.:$298.37
- Tax amount:$3,374
Features and amenities
- Laundry features:Dryer, Washer
- Amenities:Bay Window(s), Skylight(s)
Parking
- Garage spaces:2
 Based on information submitted to the MLS GRID as of October 27, 2026 06:03 PM. All data is obtained from various sources and may not have been verified by broker or MLS GRID. Supplied Open House information is subject to change without notice. All information should be independently reviewed and verified for accuracy. Properties may or may not be listed by the office/agent presenting the information.
New listings near 5078 S Gibraltar
- Coming Soon
 $1,275,000Coming Soon6 beds 5 baths2,914 sq. ft.
5941 S Detroit, Centennial, CO 80121
MLS# 7459695Listed by: HOMESMART - Coming Soon
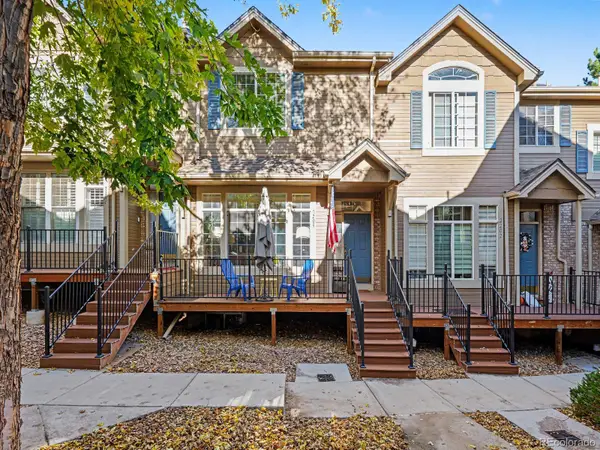 $399,000Coming Soon2 beds 3 baths1,440 sq. ft.
5555 E Briarwood #2203, Centennial, CO 80122
MLS# 2636212Listed by: ORCHARD BROKERAGE LLC - New
 $585,000Active4 beds 3 baths2,446 sq. ft.
5512 S Rifle, Centennial, CO 80015
MLS# 9803097Listed by: REDFIN CORPORATION - New
 $475,000Active3 beds 3 baths1,440 sq. ft.
6466 S Xanadu, Centennial, CO 80111
MLS# 9154440Listed by: 1 PERCENT LISTS MILE HIGH - New
 $384,000Active2 beds 3 baths1,427 sq. ft.
5555 E Briarwood #403, Centennial, CO 80122
MLS# 4709653Listed by: EXP REALTY, LLC - New
 $399,995Active2 beds 2 baths1,014 sq. ft.
7010 S Knolls, Centennial, CO 80122
MLS# 5677328Listed by: THE REXANNE KOHLER TEAM LLC - New
 $849,900Active4 beds 4 baths3,097 sq. ft.
16104 E Maplewood, Centennial, CO 80016
MLS# 7072426Listed by: RE/MAX PROFESSIONALS - New
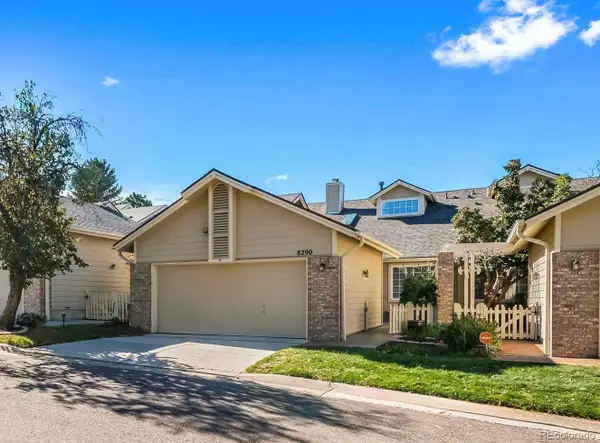 $525,000Active3 beds 3 baths2,208 sq. ft.
8290 S High, Centennial, CO 80122
MLS# 6110429Listed by: COMPASS - DENVER  $450,000Pending3 beds 2 baths1,310 sq. ft.
20290 E Red Fox, Centennial, CO 80015
MLS# 5764259Listed by: KELLER WILLIAMS DTC- New
 $599,000Active4 beds 4 baths1,882 sq. ft.
2161 E Phillips, Centennial, CO 80122
MLS# IR1071332Listed by: COMPASS-DENVER


Protect your home and budget from life's surprises with an Assurant Home Warranty, backed by a partner that supports you through every step of homeownership. Explore Plans.
© 2026 Better Homes and Gardens Real Estate LLC. An Anywhere Real Estate company. All rights reserved. Better Homes and Gardens® Real Estate is a registered trademark owned by Meredith Operations Corporation, licensed to Better Homes and Gardens Real Estate LLC and used with permission. Better Homes and Gardens Real Estate LLC fully supports the principles of the Fair Housing Act and the Equal Opportunity Act. Listing information is deemed reliable but is not guaranteed accurate.
Each office is independently owned and operated.
Any services or products provided by third parties are not provided by, affiliated with or related to Better Homes and Gardens Real Estate LLC, or its affiliated companies.