
5465 S Kirk Circle, Centennial, CO 80015
Local realty services provided by:Better Homes and Gardens Real Estate Kenney & Company
5465 S Kirk Circle,Centennial, CO 80015
$624,900
- 3 Beds
- 3 Baths
- 2,901 sq. ft.
- Single family
- Active
Listed by: hadley anne ott
Office: discover realty group, llc.
MLS#:7290422
Source:ML
Price summary
- Price:$624,900
- Price per sq. ft.:$215.41
- Monthly HOA dues:$90
About this home
Welcome to this beautifully updated home in the sought-after Park View Terrace neighborhood of Centennial, where comfort, convenience, and thoughtful upgrades come together seamlessly. This inviting two-story residence offers three bedrooms, two and a half bathrooms, and an attached two-car garage. The spacious primary suite serves as a true retreat, featuring a remodeled four-piece bathroom (2023), a generous walk-in closet, and one of the home’s most desirable features: a conveniently relocated upper-level laundry area right within the suite for everyday ease and functionality. Washer and dryer are included, and additional basement hookups offer flexibility. The beautifully remodeled kitchen (2023) features an expansive pantry and custom storage system designed for organization and entertaining. The adjoining family room offers a cozy gas fireplace, creating a warm and welcoming gathering space. Luxury vinyl flooring installed in 2023 enhances the main level, while brand-new carpet and pad upstairs (2026) provide a fresh, move-in-ready feel. Additional updates include the upstairs bath remodel (2014), all toilets replaced in 2023, and the powder bath refreshed with a new sink and updated vanity (2026). Step outside to enjoy the covered patio which is perfect for morning coffee or evening dining. Serenely backing to open space, the property offers added privacy and direct access to scenic walking and biking trails. Major system updates provide peace of mind, including a new electrical panel (2026), a new air conditioner (2025), an impact-resistant shingle roof (2024), a newer furnace, and a water heater (2018). Located in the award-winning Cherry Creek School District and in-district for Trails Parks and Rec, this home is minutes from Southlands and Trails Recreation Center and within walking distance to Sprouts, Starbucks, and King Soopers. Offering the perfect balance of lifestyle, location, and livability, this move-in-ready home is one you won’t want to miss....
Contact an agent
Home facts
- Year built:1986
- Listing ID #:7290422
Rooms and interior
- Bedrooms:3
- Total bathrooms:3
- Full bathrooms:1
- Half bathrooms:1
- Kitchen Description:Dishwasher, Disposal, Microwave, Range
- Basement:Yes
- Basement Description:Cellar, Daylight, Partial
- Living area:2,901 sq. ft.
Heating and cooling
- Cooling:Central Air
- Heating:Forced Air
- Central air:Yes
Structure and exterior
- Roof:Composition
- Year built:1986
- Building area:2,901 sq. ft.
- Lot area:0.16 Acres
- Lot Features:Irrigated, Landscaped, Level, Sprinklers In Front, Sprinklers In Rear
- Architectural Style:Traditional
- Construction Materials:Brick, Frame, Wood Siding
- Exterior Features:Covered, Front Porch, Garden, Patio, Private Yard
- Foundation Description:Slab
- Levels:2 Story
Schools
- High school:Eaglecrest
- Middle school:Thunder Ridge
- Elementary school:Timberline
Utilities
- Water:Public
- Sewer:Public Sewer
Finances and disclosures
- Price:$624,900
- Price per sq. ft.:$215.41
- Tax amount:$4,413 (2025)
Features and amenities
- Laundry features:Dryer, Washer
- Amenities:Double Pane Windows
Parking
- Total parking spaces:2
- Parking description:Concrete Driveway
- Garage:Yes
- Garage spaces:2
 Based on information submitted to the MLS GRID as of May 23, 2026 02:21 PM. All data is obtained from various sources and may not have been verified by broker or MLS GRID. Supplied Open House information is subject to change without notice. All information should be independently reviewed and verified for accuracy. Properties may or may not be listed by the office/agent presenting the information.
New listings near 5465 S Kirk Circle
- Coming Soon
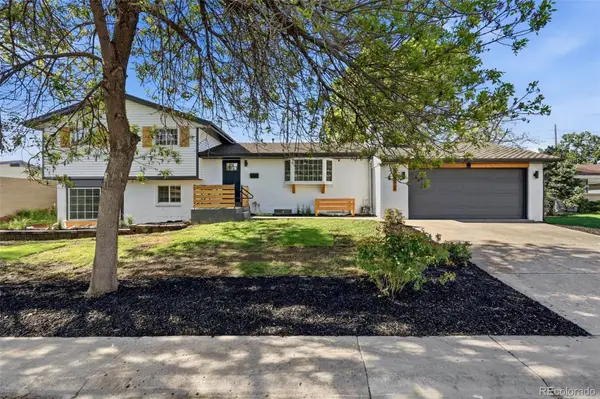 $795,000Coming Soon5 beds 3 baths
3396 E Fair Place, Centennial, CO 80121
MLS# 6826821Listed by: VINTAGE HOMES OF DENVER, INC. - Coming Soon
 $600,000Coming Soon3 beds 3 baths
7053 E Maplewood Avenue, Centennial, CO 80111
MLS# 2461055Listed by: NOVELLA REAL ESTATE - New
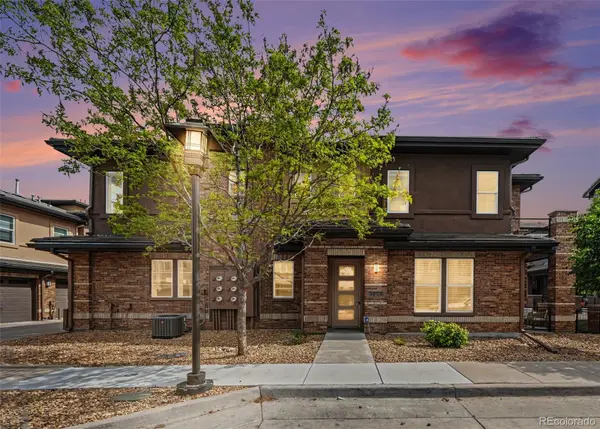 $625,000Active3 beds 3 baths1,763 sq. ft.
9000 E Caley Way, Centennial, CO 80111
MLS# 9208568Listed by: BROKERS GUILD REAL ESTATE - New
 $750,000Active5 beds 5 baths4,185 sq. ft.
5449 S Idalia Way, Centennial, CO 80015
MLS# 4645478Listed by: COLDWELL BANKER REALTY 24 - Open Sat, 12 to 2pmNew
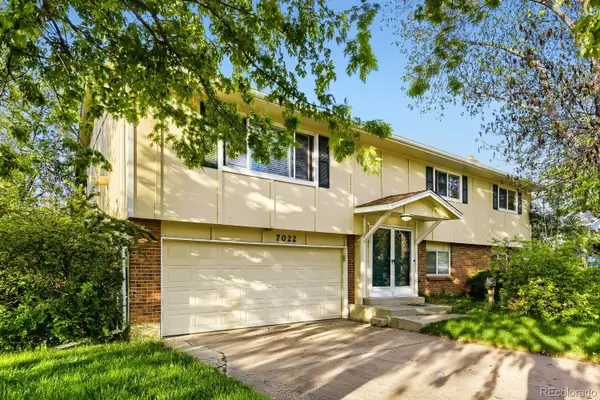 $620,000Active4 beds 3 baths2,049 sq. ft.
7022 S Tamarac Street, Centennial, CO 80112
MLS# 9584573Listed by: KELLER WILLIAMS DTC - Coming SoonOpen Sat, 1 to 3:30pm
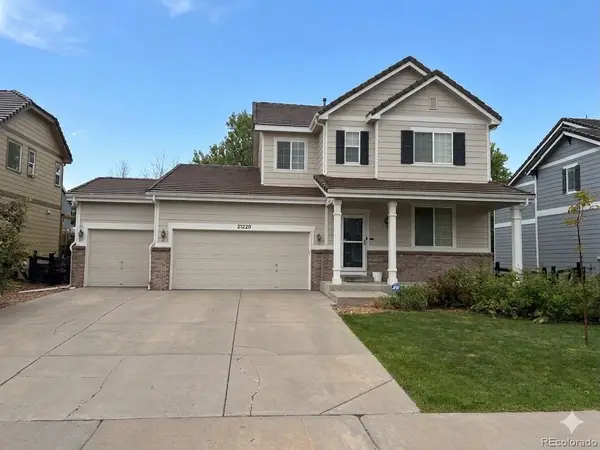 $649,000Coming Soon4 beds 3 baths
21220 E Bellewood Drive, Centennial, CO 80015
MLS# 5553833Listed by: ORCHARD BROKERAGE LLC - New
 $970,000Active5 beds 4 baths3,094 sq. ft.
7105 S Hudson Circle, Centennial, CO 80122
MLS# 7186243Listed by: MALCOLM REAL ESTATE - Open Sat, 12am to 2pmNew
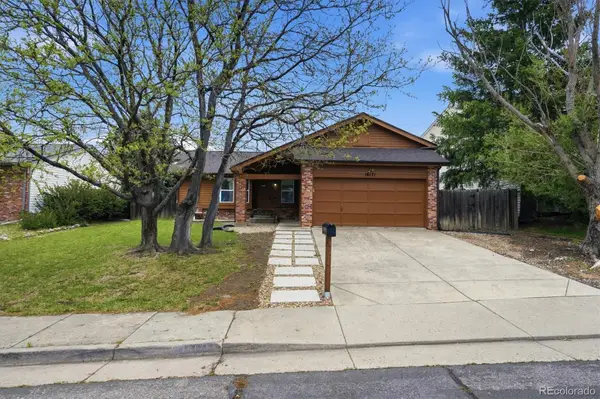 $575,000Active4 beds 3 baths2,415 sq. ft.
18171 E Crestridge Drive, Centennial, CO 80015
MLS# 6500320Listed by: KENTWOOD REAL ESTATE CHERRY CREEK - New
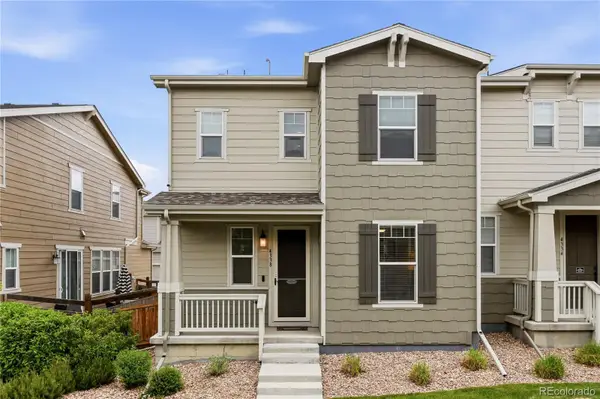 $469,900Active3 beds 3 baths1,890 sq. ft.
4338 S Nepal Court, Centennial, CO 80015
MLS# 5475901Listed by: 303 REALTY GROUP INC - New
 $695,000Active3 beds 3 baths2,180 sq. ft.
7860 S Trenton Street, Centennial, CO 80112
MLS# 6192289Listed by: THE BLOCK INC


Protect your home and budget from life's surprises with an Assurant Home Warranty, backed by a partner that supports you through every step of homeownership. Explore Plans.
© 2026 Better Homes and Gardens Real Estate LLC. An Anywhere Real Estate company. All rights reserved. Better Homes and Gardens® Real Estate is a registered trademark owned by Meredith Operations Corporation, licensed to Better Homes and Gardens Real Estate LLC and used with permission. Better Homes and Gardens Real Estate LLC fully supports the principles of the Fair Housing Act and the Equal Opportunity Act. Listing information is deemed reliable but is not guaranteed accurate.
Each office is independently owned and operated.
Any services or products provided by third parties are not provided by, affiliated with or related to Better Homes and Gardens Real Estate LLC, or its affiliated companies.