
5482 S Salida Street, Centennial, CO 80015
Local realty services provided by:Better Homes and Gardens Real Estate Kenney & Company
Listed by: leo rowen
Office: re/max of cherry creek
MLS#:5738927
Source:ML
Price summary
- Price:$565,000
- Price per sq. ft.:$206.73
- Monthly HOA dues:$5.42
About this home
Wow—this is the one you’ve been waiting for! Spacious, beautifully maintained, & thoughtfully updated, this fantastic larger model two-story home offers 4 bedrooms, 3 baths, a finished basement, off-street RV parking, & an amazing backyard that sides to open space. Step inside to a bright main living area. The large picture window fills the space with natural light, while the dining area provides the perfect setting for gatherings. The kitchen shines with Blue Pearl granite countertops, stainless steel appliances, an eat-in area, garden window, and sliding glass door leading to the backyard. Just off the kitchen, the comfortable family room features a brick-surround wood-burning fireplace—a cozy spot to relax and unwind. Upstairs are 4 bedrooms, including a spacious primary suite with attractive accent detailing & a private 3/4 bath featuring granite countertops, tile shower surround, and glass enclosure. A full hall bath offers a tile-surround tub/shower, granite vanity, and tile flooring. The finished basement adds exceptional flexibility with room to add a fourth bedroom, spacious laundry room and a bright bonus room. Outside, the oversized fenced yard is truly a standout—plenty of room to entertain, garden, or simply enjoy summer evenings on the patio or deck. A 2-story shed provides fantastic storage. Additional highlights include newer windows, upgraded kitchen flooring, attic fan, central air conditioning, a 2-car attached garage and RARE RV parking or additional parking on the south side, please don't miss . Clean, spacious, move-in ready, and exceptionally well maintained, this home offers the space, comfort, storage, and outdoor living you’ve been searching for!...
Contact an agent
Home facts
- Year built:1979
- Subdivision & Development:Smoky Hill
- Listing ID #:5738927
Rooms and interior
- Bedrooms:4
- Total bathrooms:3
- Full bathrooms:1
- Half bathrooms:1
- Flooring:Carpet
- Basement:Yes
- Basement Description:Finished, Partial
- Living area:2,733 sq. ft.
Heating and cooling
- Cooling:Central Air
- Heating:Forced Air
- Central air:Yes
Structure and exterior
- Roof:Composition
- Year built:1979
- Building area:2,733 sq. ft.
- Lot area:0.18 Acres
- Architectural Style:Traditional
- Construction Materials:Brick, Frame
- Exterior Features:Front Porch, Private Yard
- Levels:Tri-Level
Schools
- High school:Grandview
- Middle school:Falcon Creek
- Elementary school:Trails West
Utilities
- Water:Public
- Sewer:Public Sewer
Finances and disclosures
- Price:$565,000
- Price per sq. ft.:$206.73
- Tax amount:$4,960 (2025)
Features and amenities
- Laundry features:In Unit
- Amenities:Double Pane Windows
Parking
- Total parking spaces:4
- Garage:Yes
- Garage spaces:2
 Based on information submitted to the MLS GRID as of August 14, 2026 06:38 PM. All data is obtained from various sources and may not have been verified by broker or MLS GRID. Supplied Open House information is subject to change without notice. All information should be independently reviewed and verified for accuracy. Properties may or may not be listed by the office/agent presenting the information.
New listings near 5482 S Salida Street
- Coming Soon
 $1,195,000Coming Soon6 beds 4 baths
6484 S Newport Court, Centennial, CO 80111
MLS# 8348743Listed by: RE/MAX PROFESSIONALS - New
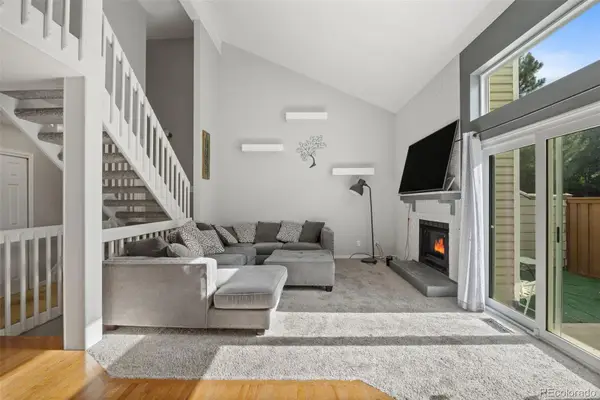 $425,000Active4 beds 2 baths2,118 sq. ft.
7667 S Monaco Circle, Englewood, CO 80112
MLS# 8405450Listed by: BROKERS GUILD REAL ESTATE - New
 $600,000Active4 beds 3 baths3,040 sq. ft.
6043 E Briarwood Drive, Englewood, CO 80112
MLS# 5882419Listed by: LIV SOTHEBY'S INTERNATIONAL REALTY - New
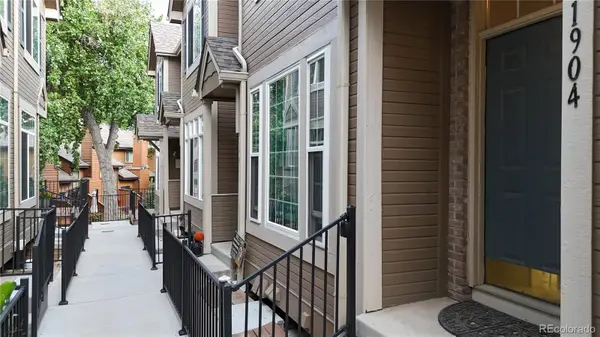 $420,000Active2 beds 3 baths1,920 sq. ft.
5555 E Briarwood Avenue #1904, Centennial, CO 80122
MLS# 4131465Listed by: METRO HOME SERVICES LLC - Coming Soon
 $649,000Coming Soon4 beds 2 baths
7154 S Pennsylvania Street, Littleton, CO 80122
MLS# 8825324Listed by: EXIT REALTY DTC, CHERRY CREEK, PIKES PEAK. - New
 $305,000Active1 beds 1 baths812 sq. ft.
8671 E Dry Creek Road #721, Englewood, CO 80112
MLS# 7913752Listed by: LISTINGS.COM - Open Sat, 10am to 3pmNew
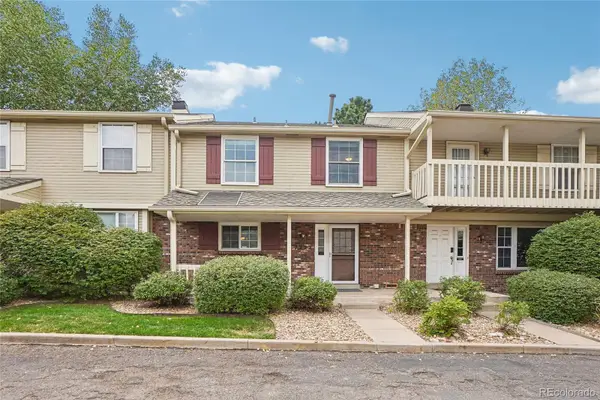 $460,000Active2 beds 3 baths2,068 sq. ft.
7222 E Appleton Circle, Centennial, CO 80112
MLS# 3562676Listed by: RE/MAX LEADERS - Coming Soon
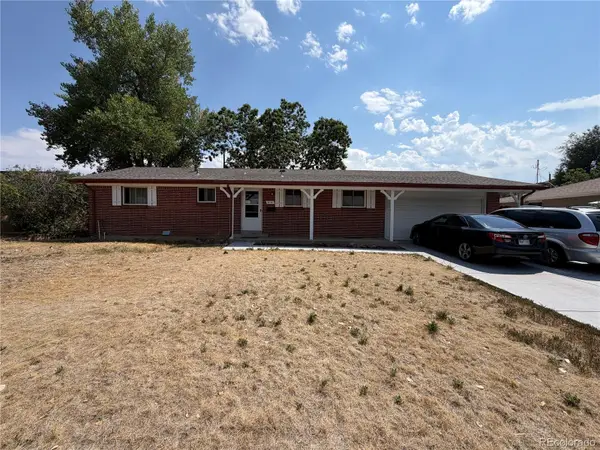 $499,999Coming Soon4 beds 2 baths
614 E Geddes Avenue, Centennial, CO 80122
MLS# 4874819Listed by: YOUR HOME SOLD GUARANTEED REALTY - PREMIER PARTNERS - Open Sat, 11am to 1pmNew
 $1,795,000Active4 beds 5 baths4,265 sq. ft.
8126 S Glencoe Court, Littleton, CO 80122
MLS# 5508367Listed by: LIV SOTHEBY'S INTERNATIONAL REALTY


Protect your home and budget from life's surprises with an Assurant Home Warranty, backed by a partner that supports you through every step of homeownership. Explore Plans.
© 2026 Better Homes and Gardens Real Estate LLC. An Anywhere Real Estate company. All rights reserved. Better Homes and Gardens® Real Estate is a registered trademark owned by Meredith Operations Corporation, licensed to Better Homes and Gardens Real Estate LLC and used with permission. Better Homes and Gardens Real Estate LLC fully supports the principles of the Fair Housing Act and the Equal Opportunity Act. Listing information is deemed reliable but is not guaranteed accurate.
Each office is independently owned and operated.
Any services or products provided by third parties are not provided by, affiliated with or related to Better Homes and Gardens Real Estate LLC, or its affiliated companies.