
5779 S Jericho Way, Centennial, CO 80015
Local realty services provided by:Better Homes and Gardens Real Estate Kenney & Company
Listed by: bryant henderson
Office: keller williams dtc
MLS#:4768045
Source:ML
Price summary
- Price:$495,000
- Price per sq. ft.:$216.35
- Monthly HOA dues:$90
About this home
Move-In Ready Charm in Cherry Creek Schools! Updated 3BR/3BA on a Quiet Cul-de-Sac with Finished Basement!
Tucked away on a peaceful cul-de-sac in the heart of Centennial, this lovingly maintained 1985 charmer proves that good things come in well-designed packages. With 1,668 square feet of smartly configured space across two levels, this isn’t just a house—it’s the low-maintenance lifestyle upgrade you’ve been waiting for. Imagine morning coffee on a quiet street and top-rated Cherry Creek Schools just minutes away.
3 Bedrooms, 3 Baths: Perfect for a growing family, guests, or a dedicated home office. No fighting over the bathroom in the morning.
Finished Basement: This is where the home truly shines. Use it as a second living area, home theater, playroom, gym, or guest suite. The extra square footage adds incredible value and versatility.
Strategic Multi-Level Layout: With 1,668 square feet above grade, every inch works for you. The primary suite offers a true retreat, while secondary bedrooms provide privacy and flexibility.
The “Built-in 1985” Advantage: Think solid construction, a larger lot feel, and established neighborhood roots—no HOA nightmares, just real community.
You are literally minutes from Southlands Mall, E-470 (easy airport access), and Cherry Creek State Park. Need groceries? Coffee? A last-minute gift? It’s all five to seven minutes away. Plus, being in the Cherry Creek School District means your investment is protected for the long haul.
Homes in the 80015 zip code with this blend of privacy (Jericho Way is a hidden gem), price point, school district, and a finished basement do not last. Whether you’re a first-time buyer tired of rent hikes or a growing family needing room to spread out, you need to see this today.
Don’t just read about it. Live it.
Schedule your private showing now before your neighbor snatches it up....
Contact an agent
Home facts
- Year built:1985
- Listing ID #:4768045
Rooms and interior
- Bedrooms:3
- Total bathrooms:3
- Full bathrooms:2
- Half bathrooms:1
- Flooring:Carpet, Laminate
- Kitchen Description:Microwave, Oven, Refrigerator
- Basement:Yes
- Basement Description:Full, Interior Entry, Unfinished
- Living area:2,288 sq. ft.
Heating and cooling
- Cooling:Central Air
- Heating:Forced Air, Natural Gas
- Central air:Yes
Structure and exterior
- Roof:Composition
- Year built:1985
- Building area:2,288 sq. ft.
- Lot area:0.13 Acres
- Construction Materials:Brick, Frame, Wood Siding
- Exterior Features:Spa/Hot Tub
- Foundation Description:Concrete Perimeter
- Levels:2 Story
Schools
- High school:Eaglecrest
- Middle school:Thunder Ridge
- Elementary school:Timberline
Utilities
- Water:Public
- Sewer:Public Sewer
Finances and disclosures
- Price:$495,000
- Price per sq. ft.:$216.35
- Tax amount:$3,802 (2025)
Features and amenities
- Amenities:Double Pane Windows, Smoke Detector(s)
Parking
- Total parking spaces:2
- Parking description:Concrete Driveway
- Garage:Yes
- Garage spaces:2
 Based on information submitted to the MLS GRID as of May 30, 2026 03:43 AM. All data is obtained from various sources and may not have been verified by broker or MLS GRID. Supplied Open House information is subject to change without notice. All information should be independently reviewed and verified for accuracy. Properties may or may not be listed by the office/agent presenting the information.
New listings near 5779 S Jericho Way
- New
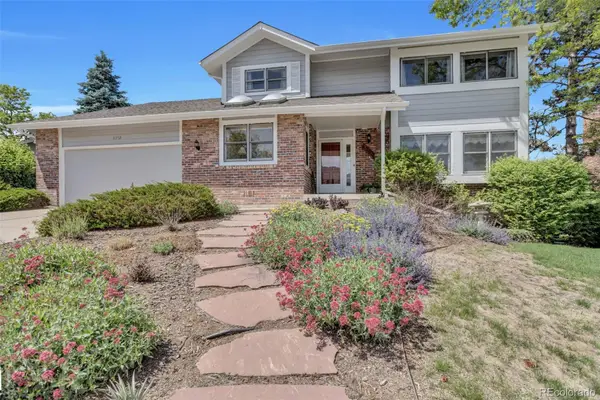 $840,000Active5 beds 4 baths3,519 sq. ft.
8252 S Krameria Way, Centennial, CO 80112
MLS# 2638480Listed by: MADELINE PROPERTIES - Coming Soon
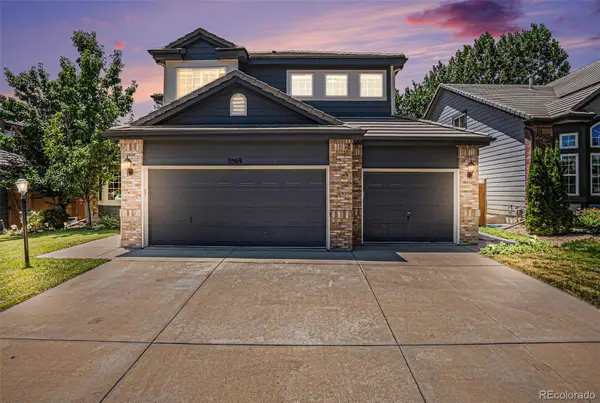 $715,000Coming Soon5 beds 3 baths
5569 S Helena Street, Centennial, CO 80015
MLS# 4612021Listed by: BROKERS GUILD REAL ESTATE - Coming Soon
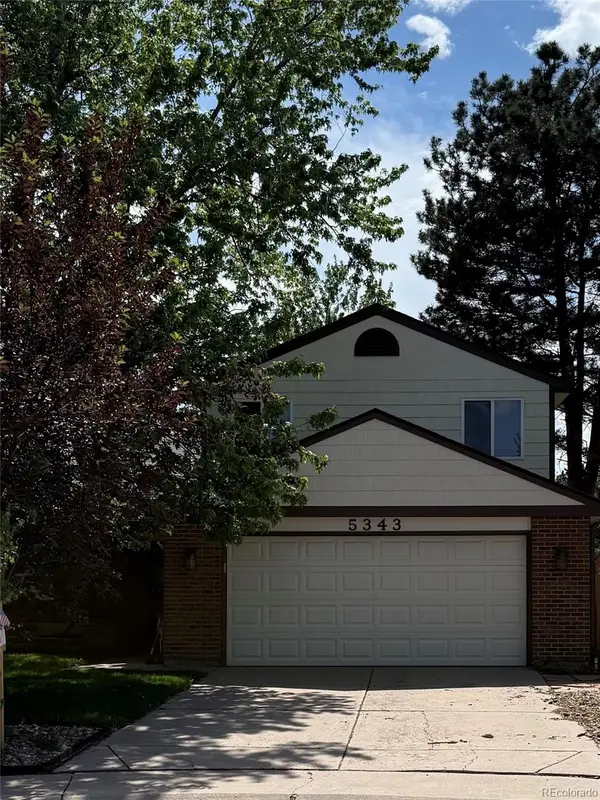 $495,000Coming Soon3 beds 2 baths
5343 S Telluride Way, Centennial, CO 80015
MLS# 4843116Listed by: COMPASS COLORADO, LLC - BOULDER - New
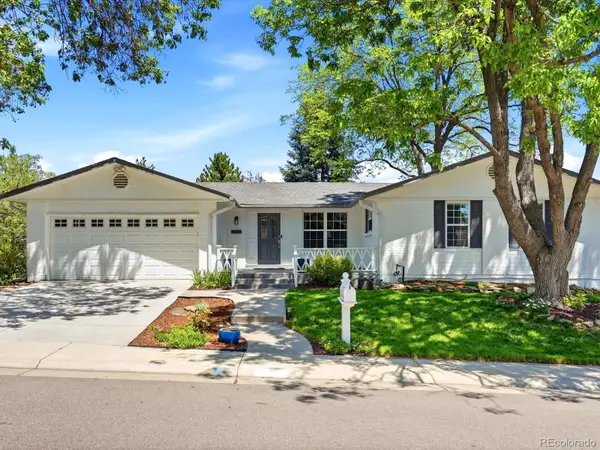 $790,000Active4 beds 3 baths2,796 sq. ft.
4253 E Weaver Place, Centennial, CO 80121
MLS# 8431554Listed by: RE/MAX PROFESSIONALS - New
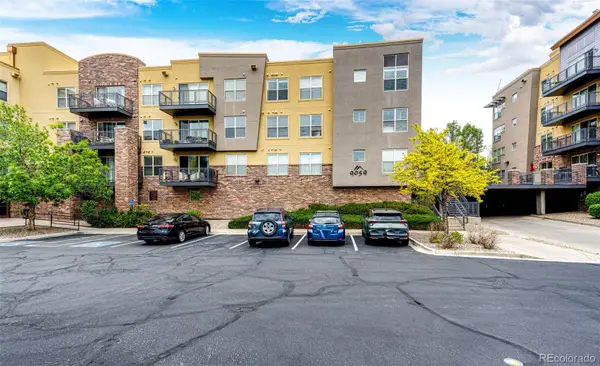 $365,000Active2 beds 2 baths1,029 sq. ft.
9059 E Panorama Circle #B405, Englewood, CO 80112
MLS# 3714727Listed by: RE/MAX ACCORD - New
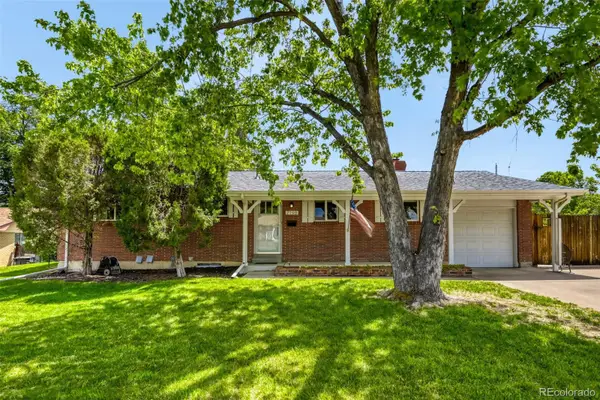 $665,000Active3 beds 2 baths2,340 sq. ft.
7198 S Logan Street, Centennial, CO 80122
MLS# 6235460Listed by: MB COHN & ASSOC - Open Sun, 12 to 2pmNew
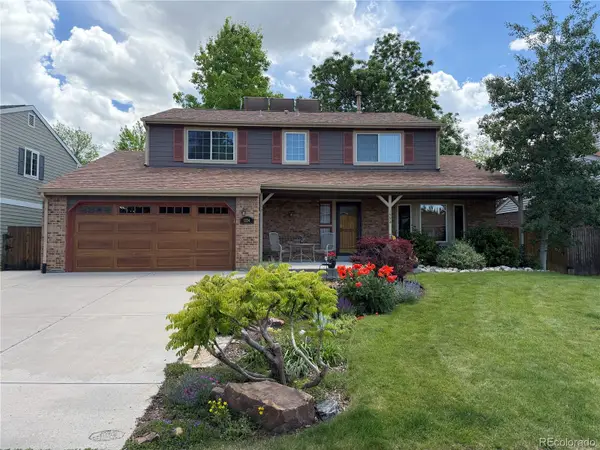 $700,000Active4 beds 3 baths2,782 sq. ft.
1334 E Irish Place, Centennial, CO 80122
MLS# 6485123Listed by: THE W REAL ESTATE GROUP - Open Sat, 11am to 2pmNew
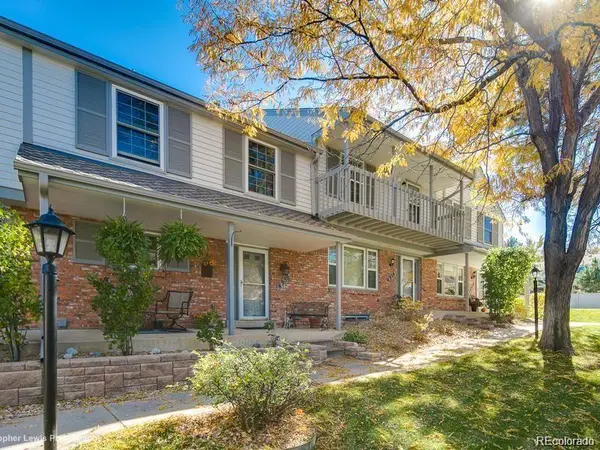 $510,000Active4 beds 4 baths2,108 sq. ft.
6950 E Briarwood Drive, Centennial, CO 80112
MLS# 1838524Listed by: RE/MAX PROFESSIONALS - New
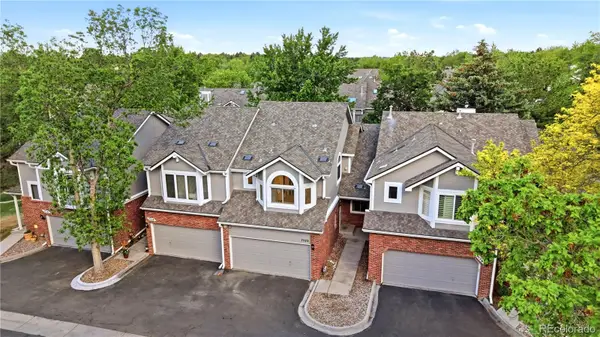 $597,000Active4 beds 3 baths2,832 sq. ft.
7522 S Monaco Way, Centennial, CO 80112
MLS# 4329918Listed by: COMPASS - DENVER - New
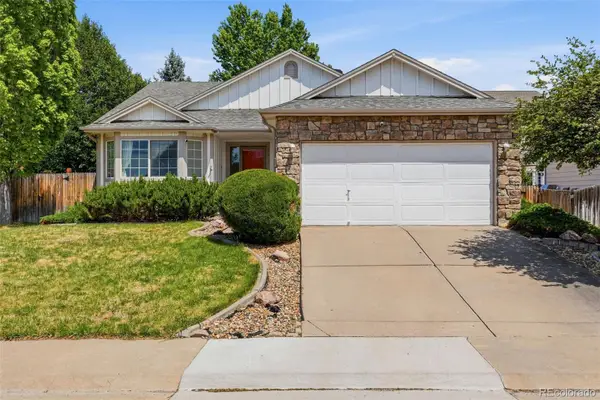 $575,000Active4 beds 3 baths2,598 sq. ft.
5410 S Nepal Court, Centennial, CO 80015
MLS# 9106500Listed by: COMPASS - DENVER


Protect your home and budget from life's surprises with an Assurant Home Warranty, backed by a partner that supports you through every step of homeownership. Explore Plans.
© 2026 Better Homes and Gardens Real Estate LLC. An Anywhere Real Estate company. All rights reserved. Better Homes and Gardens® Real Estate is a registered trademark owned by Meredith Operations Corporation, licensed to Better Homes and Gardens Real Estate LLC and used with permission. Better Homes and Gardens Real Estate LLC fully supports the principles of the Fair Housing Act and the Equal Opportunity Act. Listing information is deemed reliable but is not guaranteed accurate.
Each office is independently owned and operated.
Any services or products provided by third parties are not provided by, affiliated with or related to Better Homes and Gardens Real Estate LLC, or its affiliated companies.