
5900 E Caley Drive, Centennial, CO 80111
Local realty services provided by:Better Homes and Gardens Real Estate Kenney & Company
5900 E Caley Drive,Centennial, CO 80111
$679,000
- 4 Beds
- 3 Baths
- - sq. ft.
- Single family
- Sold
Listed by: natalie renatti
Office: keller williams real estate llc.
MLS#:2875724
Source:ML
Sorry, we are unable to map this address
Price summary
- Price:$679,000
- Monthly HOA dues:$60
About this home
The opportunity you've been waiting for in one of Cherry Park's most coveted neighborhoods!
Nestled on a quiet, tree-lined street, 5900 E Caley Drive is your chance to own the lowest-priced home in highly sought-after Cherry Park, an incredible opportunity to invest in a neighborhood where homes are rarely available at this price point.
From morning walks through the neighborhood to afternoons at Cherry Hill Park, summer days at the Holly Park Pool, and miles of nearby walking and biking trails, this is a community where neighbors become friends and outdoor living is part of everyday life.
Inside, you'll find a home with solid bones, generous living spaces, and endless potential. While the property could benefit from repairs and cosmetic updates, that opportunity is already reflected in the price, allowing the next owner to personalize the home and build instant equity in one of Centennial's most desirable locations.
Imagine transforming this home into the one you've always envisioned while enjoying the benefits of an established neighborhood known for its mature trees, parks, exceptional amenities, and convenient access to shopping, dining, major commuter routes, and everything the area has to offer.
Whether you're looking for your forever home, your next investment, or simply the chance to get into Cherry Park at an exceptional value, opportunities like this don't come along often.
Bring your vision, unlock the potential, and make 5900 E Caley Drive your own....
Contact an agent
Home facts
- Year built:1978
- Subdivision & Development:Cherry Park
- Listing ID #:2875724
Rooms and interior
- Bedrooms:4
- Total bathrooms:3
- Full bathrooms:2
- Half bathrooms:1
- Flooring:Carpet, Wood
- Kitchen Description:Dishwasher, Disposal, Eat-in Kitchen, Kitchen Island, Microwave, Oven, Pantry, Refrigerator, Wine Cooler
- Basement:Yes
- Basement Description:Unfinished
Heating and cooling
- Cooling:Central Air
- Heating:Forced Air
- Central air:Yes
Structure and exterior
- Roof:Composition
- Year built:1978
- Construction Materials:Brick, Wood Siding
- Exterior Features:Front Porch, Patio
- Foundation Description:Concrete Perimeter
- Levels:2 Story
Schools
- High school:Cherry Creek
- Middle school:West
- Elementary school:Heritage
Utilities
- Water:Public
- Sewer:Public Sewer
Finances and disclosures
- Price:$679,000
- Tax amount:$4,600 (2025)
Features and amenities
- Amenities:Carbon Monoxide Detector(s), Gas Water Heater, Sump Pump, Wine Cooler
Parking
- Total parking spaces:2
- Garage:Yes
- Garage spaces:2
 Based on information submitted to the MLS GRID as of September 16, 2026 07:17 AM. All data is obtained from various sources and may not have been verified by broker or MLS GRID. Supplied Open House information is subject to change without notice. All information should be independently reviewed and verified for accuracy. Properties may or may not be listed by the office/agent presenting the information.
New listings near 5900 E Caley Drive
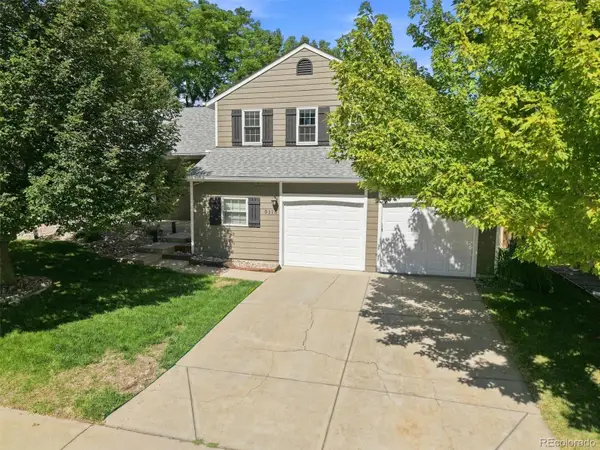 $699,000Pending3 beds 3 baths2,360 sq. ft.
5115 E Davies Drive, Littleton, CO 80122
MLS# 1595448Listed by: RE/MAX PROFESSIONALS $519,950Pending3 beds 3 baths2,040 sq. ft.
5307 S Liverpool Way, Centennial, CO 80015
MLS# 1949983Listed by: YOUR CASTLE REAL ESTATE INC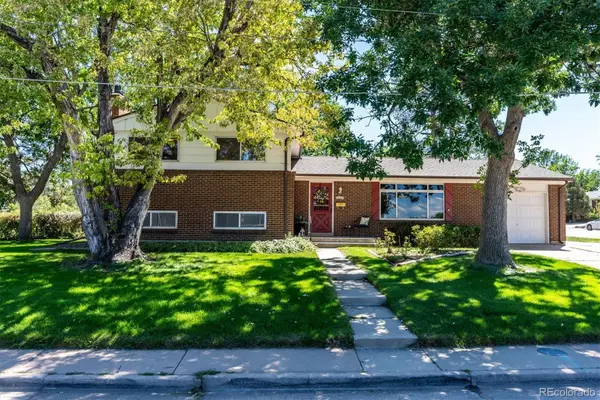 $515,000Pending4 beds 3 baths1,926 sq. ft.
7050 S Uinta Street, Centennial, CO 80112
MLS# 8588962Listed by: RE/MAX PROFESSIONALS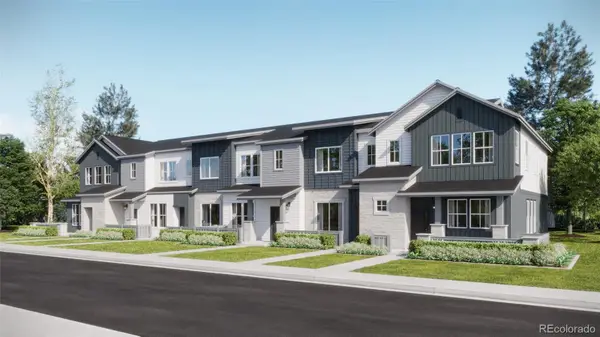 $427,695Pending2 beds 2 baths1,099 sq. ft.
16765 E Irwin Avenue, Centennial, CO 80016
MLS# 6618693Listed by: RE/MAX PROFESSIONALS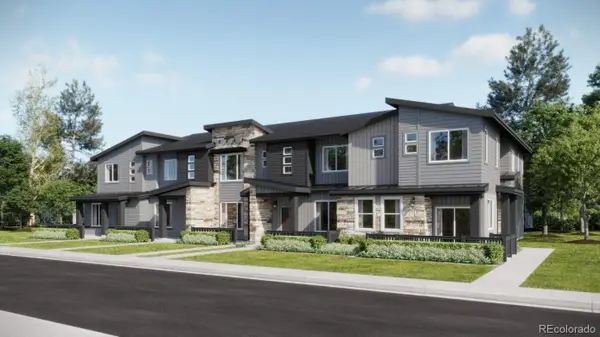 $549,595Pending3 beds 3 baths1,528 sq. ft.
7649 S Cherokee Circle E, Centennial, CO 80016
MLS# 7557895Listed by: RE/MAX PROFESSIONALS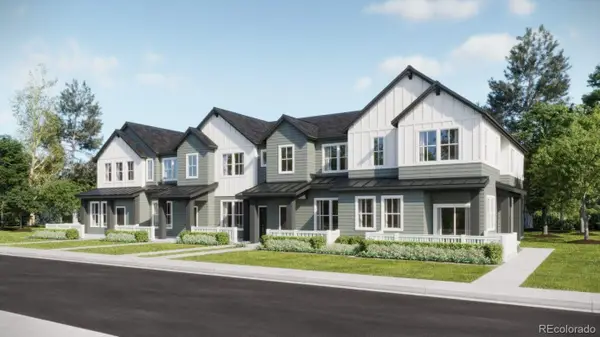 $476,695Pending2 beds 3 baths1,266 sq. ft.
7667 S Mobile Way, Centennial, CO 80016
MLS# 7586302Listed by: RE/MAX PROFESSIONALS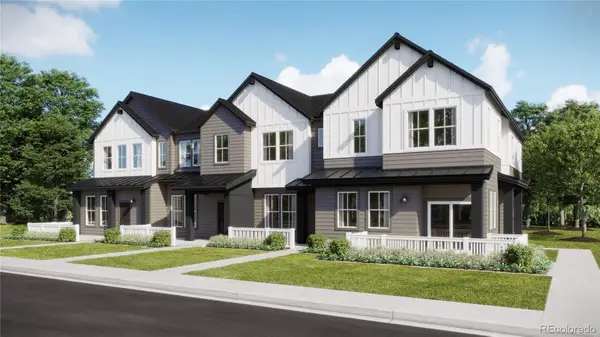 $529,595Pending3 beds 3 baths1,528 sq. ft.
7635 S Mobile Way, Centennial, CO 80016
MLS# 8946119Listed by: RE/MAX PROFESSIONALS $625,000Pending4 beds 4 baths3,112 sq. ft.
5103 S Laredo Way, Centennial, CO 80015
MLS# 4291353Listed by: RE/MAX ALLIANCE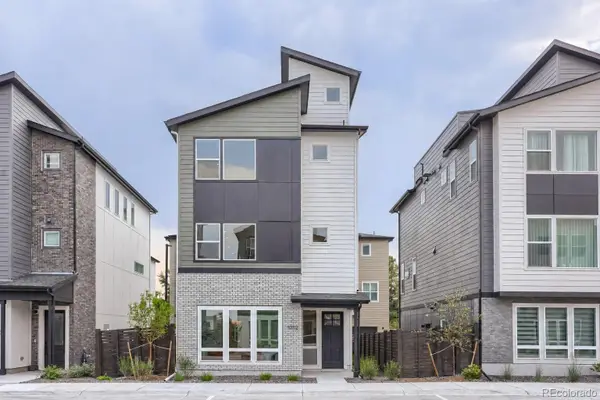 $760,000Pending3 beds 4 baths1,889 sq. ft.
11002 E Hinsdale Circle, Centennial, CO 80112
MLS# 1567944Listed by: COLDWELL BANKER REALTY 56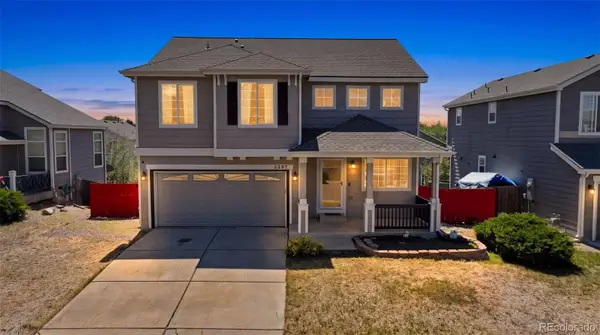 $515,000Pending4 beds 3 baths2,537 sq. ft.
5297 S Malaya Way, Centennial, CO 80015
MLS# 8839808Listed by: SELLSTATE ALTITUDE REALTY


Protect your home and budget from life's surprises with an Assurant Home Warranty, backed by a partner that supports you through every step of homeownership. Explore Plans.
© 2026 Better Homes and Gardens Real Estate LLC. An Anywhere Real Estate company. All rights reserved. Better Homes and Gardens® Real Estate is a registered trademark owned by Meredith Operations Corporation, licensed to Better Homes and Gardens Real Estate LLC and used with permission. Better Homes and Gardens Real Estate LLC fully supports the principles of the Fair Housing Act and the Equal Opportunity Act. Listing information is deemed reliable but is not guaranteed accurate.
Each office is independently owned and operated.
Any services or products provided by third parties are not provided by, affiliated with or related to Better Homes and Gardens Real Estate LLC, or its affiliated companies.