
6090 S Mobile Street, Centennial, CO 80016
Local realty services provided by:Better Homes and Gardens Real Estate Kenney & Company
6090 S Mobile Street,Centennial, CO 80016
$1,275,000
- 6 Beds
- 3 Baths
- - sq. ft.
- Single family
- Sold
Listed by: deidra laurel, deidra laurel
Office: coldwell banker realty 14
MLS#:9645272
Source:ML
Sorry, we are unable to map this address
Price summary
- Price:$1,275,000
- Monthly HOA dues:$108.33
About this home
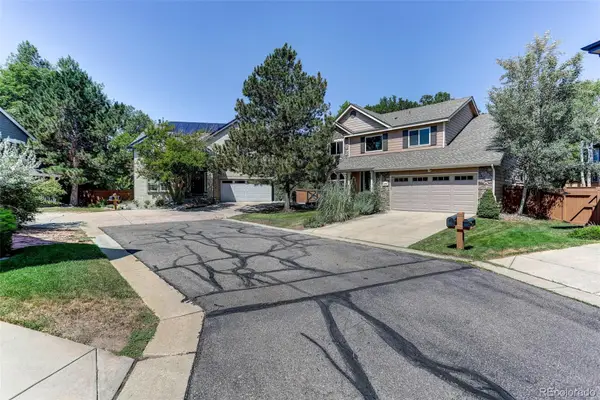
This luxurious and welcoming home located within the highly sought-after Piney Creek community and nestled on a .36-acre cul-de-sac lot offers over 6200 square feet of luxury living with 6-bedrooms and 5.5-bathrooms. The main level features a grand family room with soaring ceilings and fireplace, a fully remodeled kitchen and master bath, dedicated home office, formal living and dining room, with refinished solid oak floors. The gourmet kitchen will delight with a large oversized island featuring stunning quartz countertops, stainless steel appliances, a 6 burner gas range with convection oven, lovely east-facing bay windows with views to open space, an eat-in dining area that opens to the back deck adjoining to the family room. The grand staircase takes you up to the oversized primary suite and luxurious spa-like bath with soaking tub and heated flooring, three-sided fireplace, sitting area, wet bar & mini fridge with coffered ceiling. Additional bedrooms feature walk-in closets with en suites or Jack-and-Jill bath. The basement offers a movie theater, a dedicated exercise room, wet bar, room for pool and gaming tables, and extra living space as well as another 3/4 bath and the 6th bedroom. Your covered back patio leads into your large yard with a gas fire pit area and backs to an undeveloped private owned land parcel. Residents enjoy access to award-winning schools, scenic neighborhood trails, pool, and tennis courts, with close proximity to Cherry Creek State Park and the beautiful Trails Recreation Center for year-round outdoor enjoyment. Arapahoe Crossing Shopping Center and dining is less than a mile away....
Contact an agent
Home facts
- Year built:2003
- Subdivision & Development:Piney Creek Village
- Listing ID #:9645272
Rooms and interior
- Bedrooms:6
- Total bathrooms:3
- Full bathrooms:1
- Half bathrooms:1
- Flooring:Carpet, Tile, Wood
- Bathrooms Description:Five Piece Bath, Jack & Jill Bathroom
- Kitchen Description:Bar Fridge, Convection Oven, Dishwasher, Disposal, Eat-in Kitchen, Kitchen Island, Microwave, Pantry, Range, Refrigerator
- Basement:Yes
- Basement Description:Finished, Full, Sump Pump
Heating and cooling
- Cooling:Central Air
- Heating:Forced Air, Radiant Floor
- Central air:Yes
Structure and exterior
- Roof:Concrete, Spanish Tile
- Year built:2003
- Lot Features:Cul-De-Sac, Landscaped, Level, Master Planned, Meadow, Sprinklers In Front, Sprinklers In Rear
- Architectural Style:Traditional
- Construction Materials:Brick, Frame, Wood Siding
- Exterior Features:Covered, Fire Pit, Patio
- Levels:2 Story
Schools
- High school:Smoky Hill
- Middle school:Laredo
- Elementary school:Indian Ridge
Utilities
- Water:Public
- Sewer:Public Sewer
Finances and disclosures
- Price:$1,275,000
- Tax amount:$11,166 (2025)
Features and amenities
- Laundry features:Dryer, Washer
- Amenities:Bar Fridge, Carbon Monoxide Detector(s), Double Pane Windows, Smoke Detector(s)
Parking
- Total parking spaces:3
- Parking description:Floor Coating, Insulated Garage, Oversized
- Garage:Yes
- Garage spaces:3
 Based on information submitted to the MLS GRID as of August 4, 2026 07:47 AM. All data is obtained from various sources and may not have been verified by broker or MLS GRID. Supplied Open House information is subject to change without notice. All information should be independently reviewed and verified for accuracy. Properties may or may not be listed by the office/agent presenting the information.
New listings near 6090 S Mobile Street
- Coming Soon
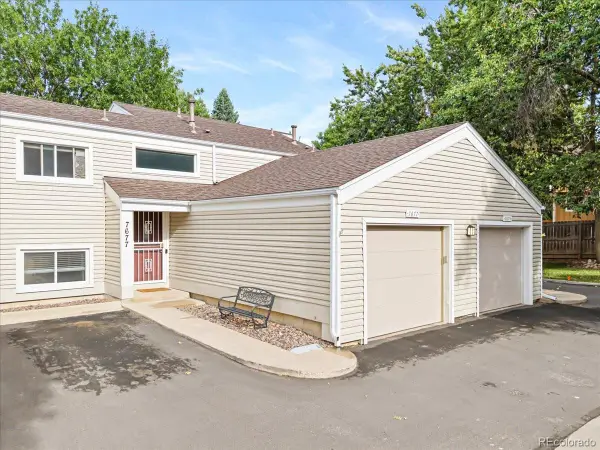 $445,000Coming Soon3 beds 2 baths
7677 S Monaco Circle, Englewood, CO 80112
MLS# 3851596Listed by: WELLSLAW REALTY - New
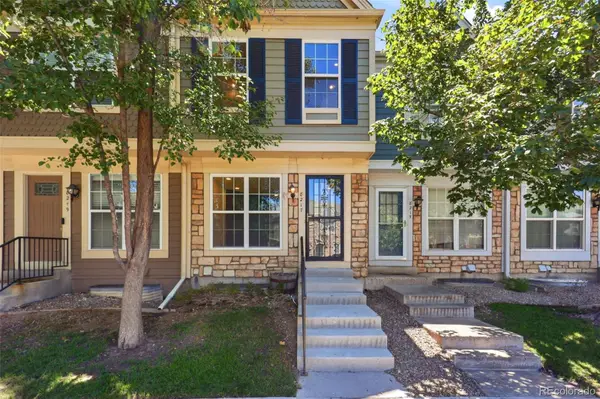 $395,000Active3 beds 3 baths1,568 sq. ft.
8217 S Fillmore Way, Centennial, CO 80122
MLS# 6781526Listed by: EXP REALTY, LLC - Open Sat, 12 to 2pmNew
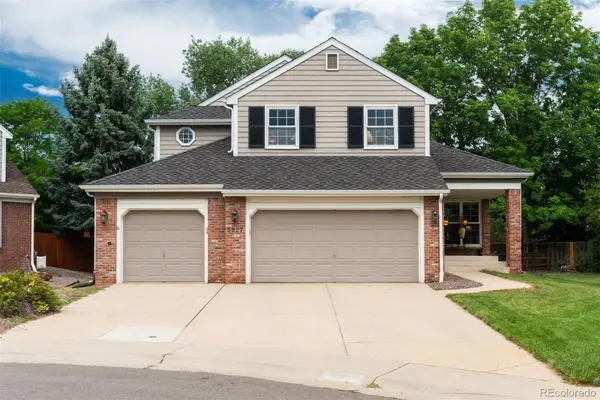 $1,100,000Active6 beds 4 baths4,679 sq. ft.
5927 E Jamison Lane, Centennial, CO 80112
MLS# 6470146Listed by: LIV SOTHEBY'S INTERNATIONAL REALTY - Coming Soon
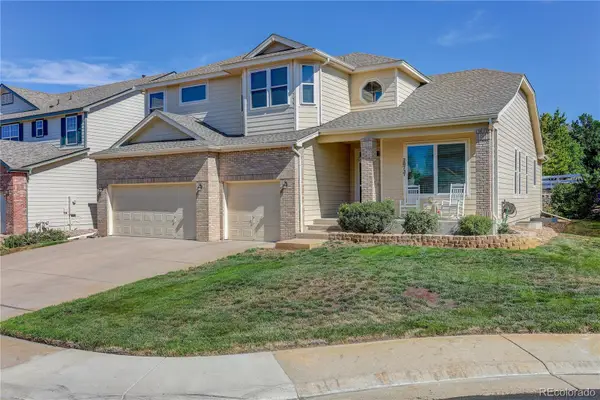 $745,000Coming Soon3 beds 3 baths
20737 E Fair Lane, Aurora, CO 80016
MLS# 7143991Listed by: COLDWELL BANKER REALTY 24 - Coming Soon
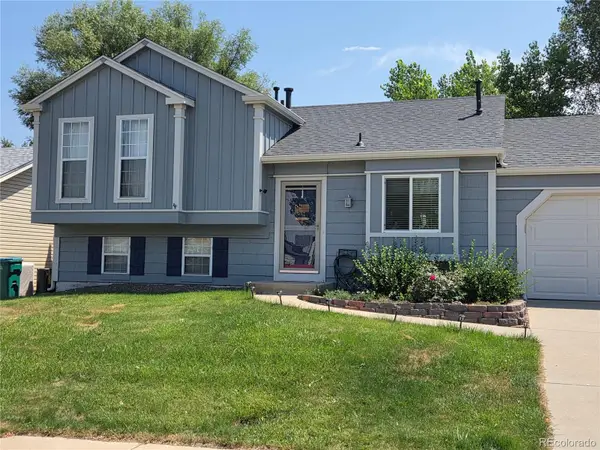 $465,000Coming Soon3 beds 2 baths
21288 E Powers Place, Aurora, CO 80015
MLS# 7942436Listed by: YOUR CASTLE REAL ESTATE INC - New
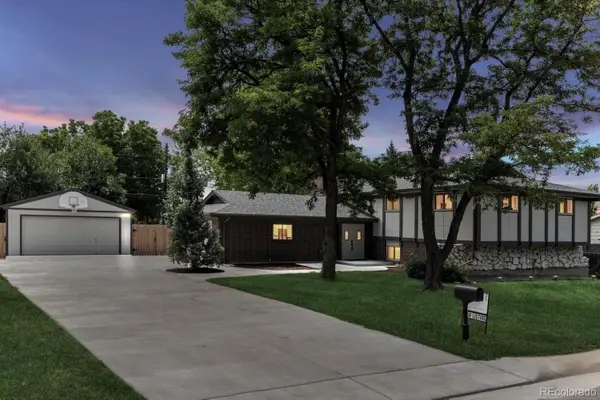 $740,000Active4 beds 2 baths2,718 sq. ft.
1404 E Fremont Circle N, Centennial, CO 80122
MLS# 4061124Listed by: BRITTANY CLARK - New
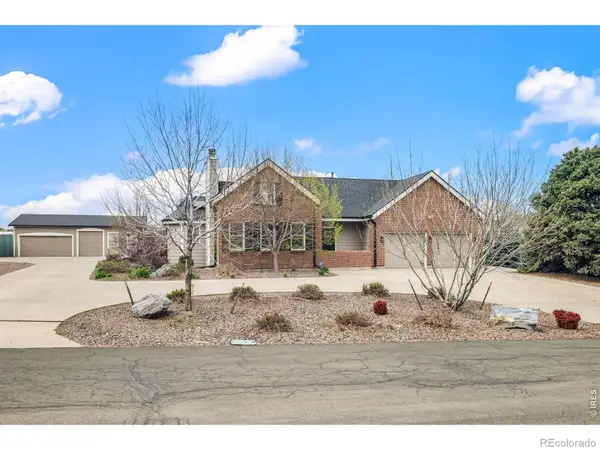 $1,174,999Active4 beds 3 baths3,016 sq. ft.
6691 S Abilene Way, Centennial, CO 80111
MLS# IR1065575Listed by: COMPASS-DENVER - Coming Soon
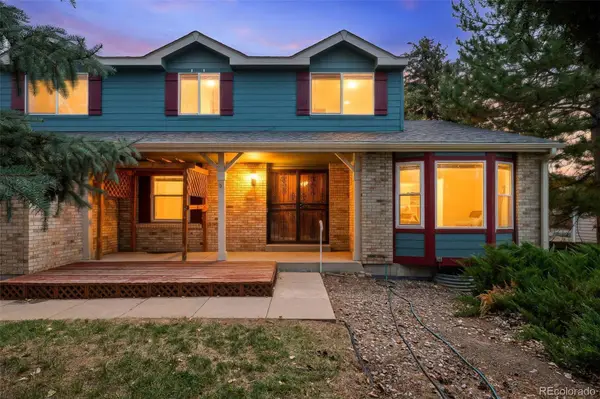 $579,000Coming Soon4 beds 3 baths
5494 S Pitkin Street, Aurora, CO 80015
MLS# 3672661Listed by: FREEDLE AND ASSOCIATES LLC - New
 $589,800Active3 beds 3 baths2,961 sq. ft.
16392 E Hialeah Drive, Centennial, CO 80015
MLS# 6727311Listed by: COLDWELL BANKER REALTY 24 - Coming Soon
 $525,000Coming Soon3 beds 2 baths
20290 E Red Fox Lane, Centennial, CO 80015
MLS# 8076986Listed by: FATHOM REALTY COLORADO LLC


Protect your home and budget from life's surprises with an Assurant Home Warranty, backed by a partner that supports you through every step of homeownership. Explore Plans.
© 2026 Better Homes and Gardens Real Estate LLC. An Anywhere Real Estate company. All rights reserved. Better Homes and Gardens® Real Estate is a registered trademark owned by Meredith Operations Corporation, licensed to Better Homes and Gardens Real Estate LLC and used with permission. Better Homes and Gardens Real Estate LLC fully supports the principles of the Fair Housing Act and the Equal Opportunity Act. Listing information is deemed reliable but is not guaranteed accurate.
Each office is independently owned and operated.
Any services or products provided by third parties are not provided by, affiliated with or related to Better Homes and Gardens Real Estate LLC, or its affiliated companies.