
6617 S Forest #A, Centennial, CO 80121
Local realty services provided by:Better Homes and Gardens Real Estate Kenney & Company
Listed by: tobias trujillo
Office: ed prather real estate
MLS#:6913686
Source:ML
Price summary
- Price:$550,000
- Price per sq. ft.:$258.09
- Monthly HOA dues:$433
About this home
Step inside this beautiful Centennial home and discover a spacious layout filled with character, thoughtful details, and room to make it your own! The living room welcomes you with warm wood flooring, abundant natural light, and a beautiful fireplace framed by an elegant mantel and decorative alcove. An elegant arched alcove with built in cabinetry adds character and additional storage. The adjoining dining room features a striking glass front built in cabinet, while the kitchen shines with granite countertops, stainless steel appliances, a mosaic tile backsplash, generous cabinetry, and a breakfast bar with seating. Just beyond, a dedicated laundry room provides additional cabinets and shelving for storage and pantry essentials.
The main level includes a spacious primary bedroom with a private five piece bathroom featuring dual vanities, a soaking tub, and a separate glass enclosed shower with a special tile finish. A second bedroom and additional bathroom complete the main floor. Downstairs, the expansive finished basement is full of possibilities! Create the home theater you've always wanted, set up a game room, design a workout space, or combine several uses into one incredible area. With so much room to work with, you can truly make it your own. A nonconforming bedroom, bathroom, and additional storage add even more flexibility.
Outside, enjoy your own private patio with space for outdoor dining, fresh air, and a peaceful place to enjoy the Colorado sunshine. An attached garage offers extensive built in shelving and storage. Additional updates include a new and upgraded furnace and water heater, along with all new windows and exterior doors. Located in the Carriage Gate community, this home is close to shopping and dining at The Streets at SouthGlenn, nearby parks and trails, and everyday essentials along Arapahoe Road. With easy access to major roads and so much nearby, this is a place you'll love coming home to. Come check it out today!...
Contact an agent
Home facts
- Year built:1999
- Subdivision & Development:Carriage Gate Condo Ph 1
- Listing ID #:6913686
Rooms and interior
- Bedrooms:3
- Total bathrooms:3
- Full bathrooms:2
- Flooring:Carpet, Tile, Wood
- Bathrooms Description:Five Piece Bath
- Kitchen Description:Eat-in Kitchen, Oven, Pantry, Refrigerator
- Basement Description:Finished
- Living area:2,131 sq. ft.
Heating and cooling
- Cooling:Central Air
- Heating:Forced Air
Structure and exterior
- Roof:Composition
- Year built:1999
- Building area:2,131 sq. ft.
- Lot Features:Corner, Landscaped, Near Public Transit
- Construction Materials:Stucco
- Exterior Features:Covered, Front Porch, Lighting, Patio, Rain Gutters
- Levels:1 Story
Schools
- High school:Littleton
- Middle school:Newton
- Elementary school:Lois Lenski
Utilities
- Water:Public
- Sewer:Public Sewer
Finances and disclosures
- Price:$550,000
- Price per sq. ft.:$258.09
- Tax amount:$3,446
Features and amenities
- Laundry features:Dryer, In Unit, Washer
Parking
- Parking description:Oversized
- Garage spaces:2
 Based on information submitted to the MLS GRID as of November 12, 2026 11:44 PM. All data is obtained from various sources and may not have been verified by broker or MLS GRID. Supplied Open House information is subject to change without notice. All information should be independently reviewed and verified for accuracy. Properties may or may not be listed by the office/agent presenting the information.
New listings near 6617 S Forest #A
- Coming Soon
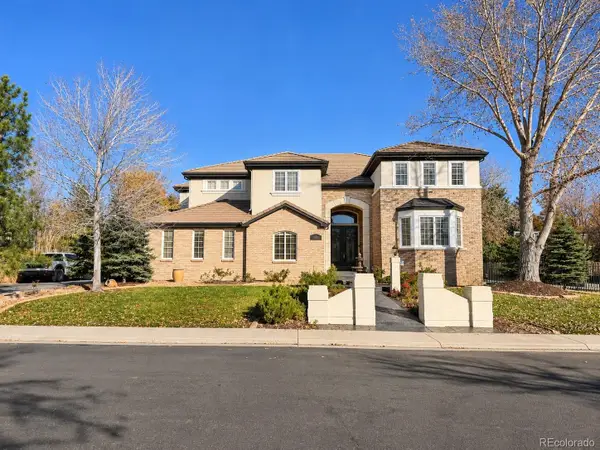 $1,349,000Coming Soon6 beds 7 baths6,255 sq. ft.
15587 E Progress, Centennial, CO 80015
MLS# 1945640Listed by: SINGH & CO. REAL ESTATE - Coming Soon
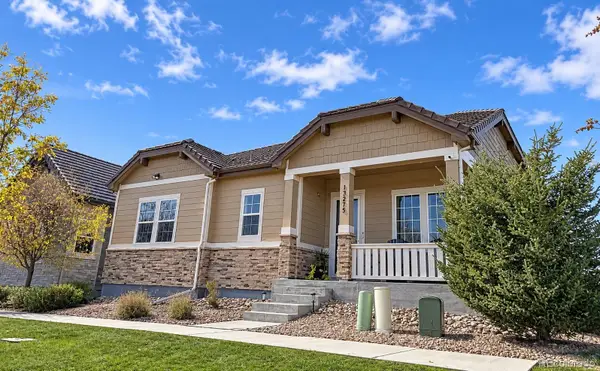 $800,000Coming Soon3 beds 4 baths3,306 sq. ft.
13275 E Caley, Centennial, CO 80111
MLS# 1890630Listed by: RE/MAX PROFESSIONALS - New
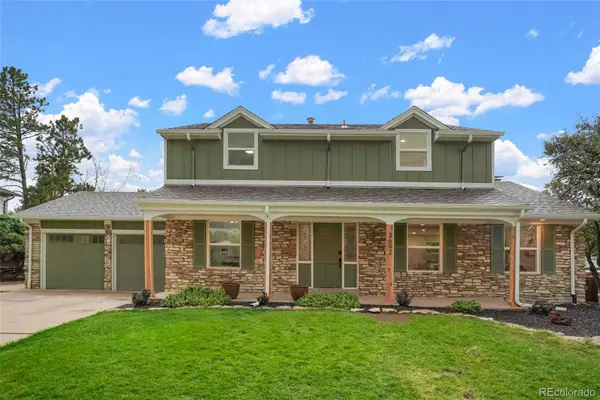 $1,025,000Active4 beds 4 baths2,940 sq. ft.
3692 E Briarwood, Centennial, CO 80122
MLS# 6180499Listed by: LOKATION REAL ESTATE - Open Sat, 11am to 1pmNew
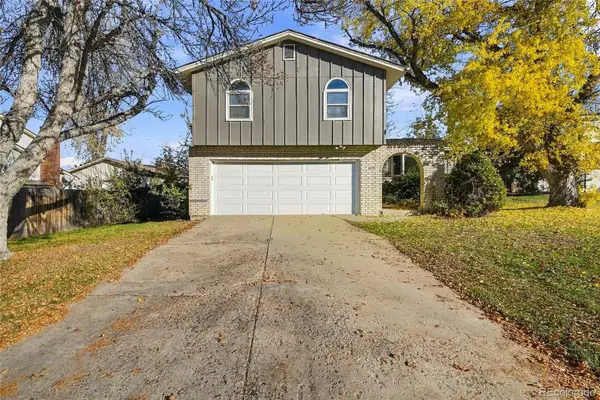 $670,000Active4 beds 3 baths2,284 sq. ft.
6174 S Magnolia, Englewood, CO 80111
MLS# 6255564Listed by: EQUITY COLORADO REAL ESTATE - New
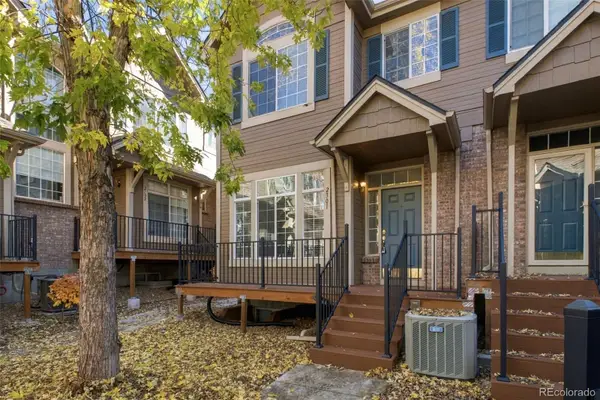 $398,000Active3 beds 3 baths1,436 sq. ft.
5555 E Briarwood #2301, Centennial, CO 80122
MLS# 3765671Listed by: RE/MAX PROFESSIONALS - Open Sat, 11am to 1pmNew
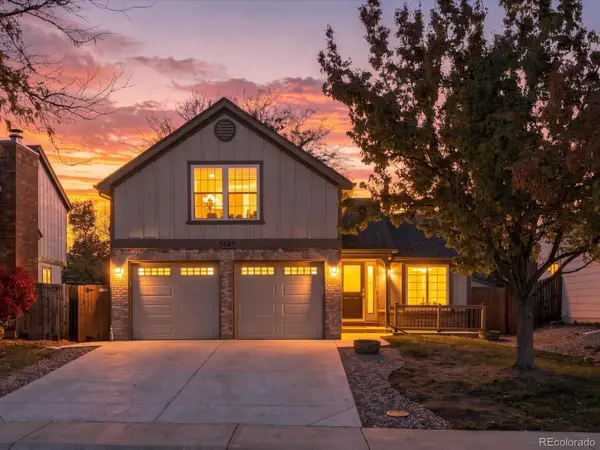 $520,000Active3 beds 2 baths1,568 sq. ft.
5627 S Jericho, Centennial, CO 80015
MLS# 8136630Listed by: SERHANT COLORADO LLC - Open Sat, 11am to 1pmNew
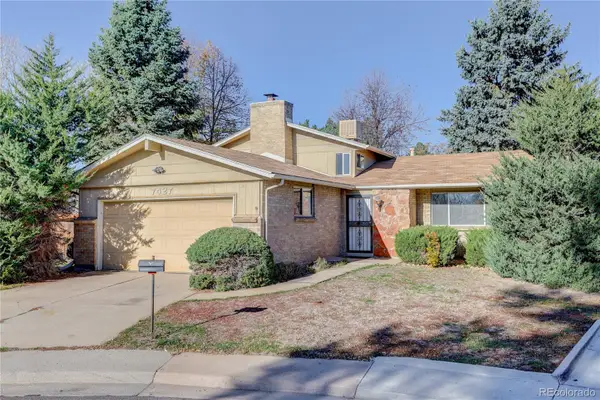 $499,000Active4 beds 3 baths1,682 sq. ft.
7427 S Fairfax, Centennial, CO 80122
MLS# 2073761Listed by: CAMBER REALTY, LTD - New
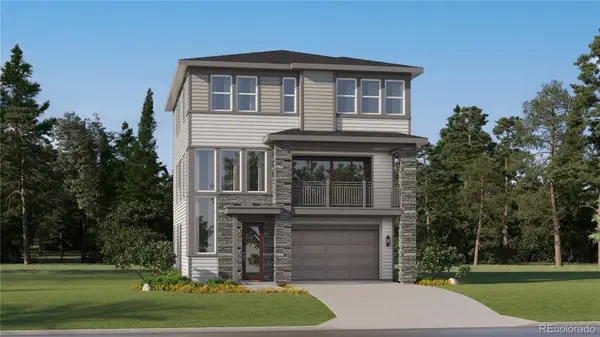 $670,350Active4 beds 4 baths2,581 sq. ft.
7757 S Mobile, Centennial, CO 80016
MLS# 7978454Listed by: RE/MAX PROFESSIONALS - New
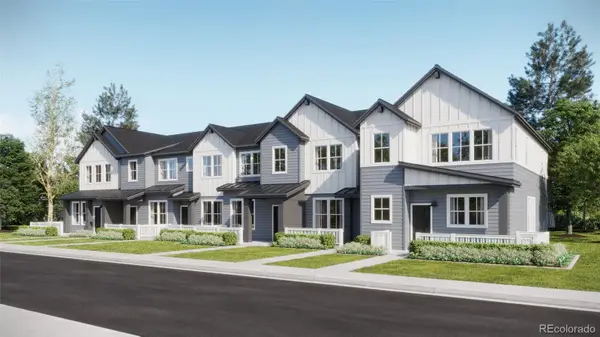 $403,595Active2 beds 3 baths1,266 sq. ft.
16868 E Kettle, Centennial, CO 80016
MLS# 8969483Listed by: RE/MAX PROFESSIONALS


Protect your home and budget from life's surprises with an Assurant Home Warranty, backed by a partner that supports you through every step of homeownership. Explore Plans.
© 2026 Better Homes and Gardens Real Estate LLC. An Anywhere Real Estate company. All rights reserved. Better Homes and Gardens® Real Estate is a registered trademark owned by Meredith Operations Corporation, licensed to Better Homes and Gardens Real Estate LLC and used with permission. Better Homes and Gardens Real Estate LLC fully supports the principles of the Fair Housing Act and the Equal Opportunity Act. Listing information is deemed reliable but is not guaranteed accurate.
Each office is independently owned and operated.
Any services or products provided by third parties are not provided by, affiliated with or related to Better Homes and Gardens Real Estate LLC, or its affiliated companies.