
6634 E Easter Place, Centennial, CO 80112
Local realty services provided by:Better Homes and Gardens Real Estate Kenney & Company
Listed by: bridget d angelo
Office: compass - denver
MLS#:9827825
Source:ML
Price summary
- Price:$875,000
- Price per sq. ft.:$320.75
- Monthly HOA dues:$136.83
About this home
Welcome to your next home in the heart of the highly coveted Homestead in the Willows neighborhood! This stunning 4-bedroom, 4-bathroom gem offers the perfect blend of comfort, style, and convenience. Ideally situated just blocks from the north pool and tennis courts, plus the serene Willow Creek open space, you'll enjoy endless opportunities for relaxation and recreation. Inside, you'll find three spacious bedrooms upstairs, including a generous primary en-suite and a second full bathroom, providing ample space for any family setup. Downstairs, the versatile basement features a large bedroom with a wet bar, a gym/office area, and an updated 3/4 bathroom, perfect for that additional bedroom suite or a fun-filled entertainment area. Host memorable dinners in the formal dining room or enjoy casual meals in the sunny eat-in kitchen, designed for everyday living and special occasions alike. You can enjoy Colorado's amazing weather on your private back patio surrounded by mature landscaping or immerse yourself in neighborhood activities from your covered front porch. Homestead in the Willows offers three sparkling pools with tennis courts, a scenic trail system, community events throughout the year, and access to top-rated Cherry Creek schools, making this location as practical as it is picturesque. Don’t miss your chance to live in a neighborhood that truly has it all, and schedule your visit today to start making memories in your new home!...
Contact an agent
Home facts
- Year built:1976
- Listing ID #:9827825
Rooms and interior
- Bedrooms:4
- Total bathrooms:4
- Full bathrooms:1
- Half bathrooms:1
- Flooring:Carpet, Tile, Wood
- Kitchen Description:Bar Fridge, Dishwasher, Disposal, Eat-in Kitchen, Microwave, Pantry, Range, Refrigerator, Self Cleaning Oven
- Basement:Yes
- Basement Description:Bath/Stubbed, Finished
- Living area:2,728 sq. ft.
Heating and cooling
- Cooling:Central Air
- Heating:Forced Air
- Central air:Yes
Structure and exterior
- Roof:Stone-Coated Steel
- Year built:1976
- Building area:2,728 sq. ft.
- Lot area:0.18 Acres
- Lot Features:Level
- Architectural Style:Traditional
- Construction Materials:Wood Siding
- Exterior Features:Covered, Front Porch, Patio, Private Yard
Schools
- High school:Cherry Creek
- Middle school:West
- Elementary school:Homestead
Utilities
- Water:Public
- Sewer:Public Sewer
Finances and disclosures
- Price:$875,000
- Price per sq. ft.:$320.75
- Tax amount:$6,362 (2025)
Features and amenities
- Laundry features:Dryer, Washer
- Amenities:Bar Fridge, Double Pane Windows, Gas Water Heater, Window Coverings
Parking
- Total parking spaces:2
- Parking description:Concrete Driveway
- Garage:Yes
- Garage spaces:2
 Based on information submitted to the MLS GRID as of May 30, 2026 12:41 AM. All data is obtained from various sources and may not have been verified by broker or MLS GRID. Supplied Open House information is subject to change without notice. All information should be independently reviewed and verified for accuracy. Properties may or may not be listed by the office/agent presenting the information.
New listings near 6634 E Easter Place
- New
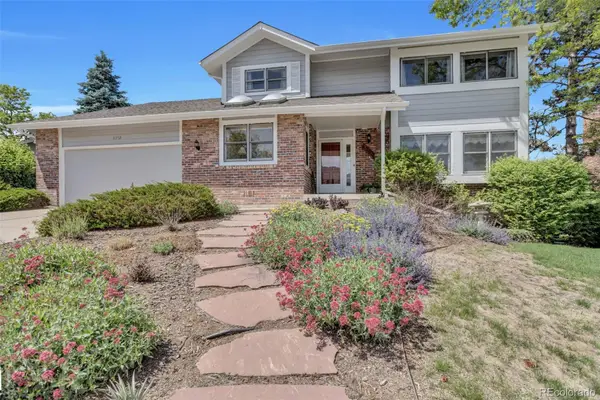 $840,000Active5 beds 4 baths3,519 sq. ft.
8252 S Krameria Way, Centennial, CO 80112
MLS# 2638480Listed by: MADELINE PROPERTIES - Coming Soon
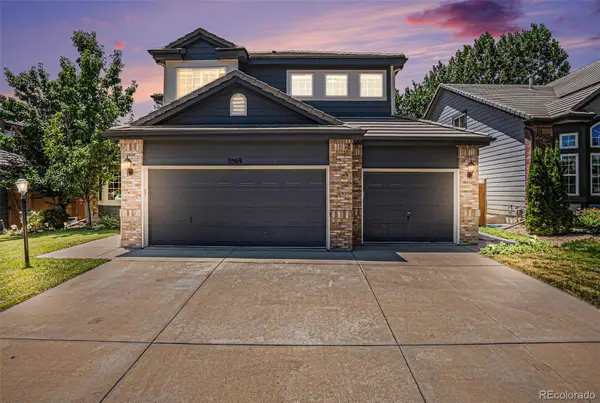 $715,000Coming Soon5 beds 3 baths
5569 S Helena Street, Centennial, CO 80015
MLS# 4612021Listed by: BROKERS GUILD REAL ESTATE - Coming Soon
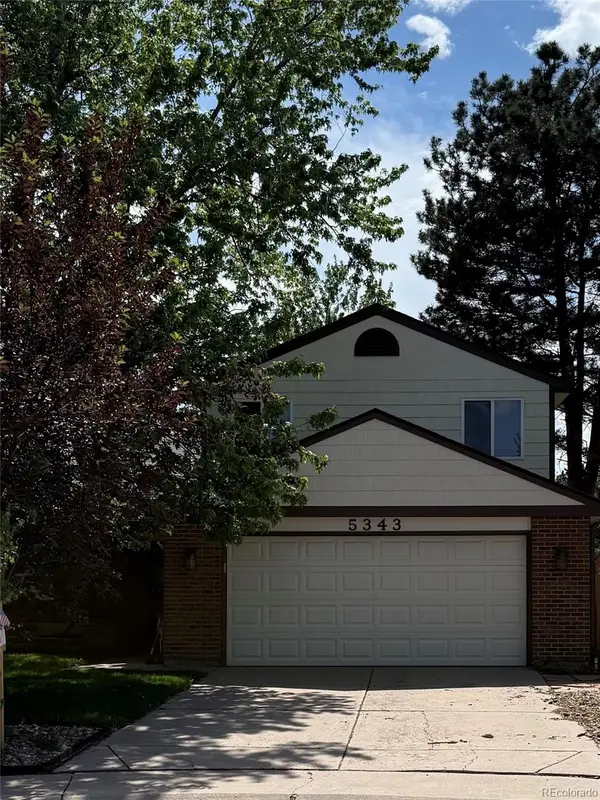 $495,000Coming Soon3 beds 2 baths
5343 S Telluride Way, Centennial, CO 80015
MLS# 4843116Listed by: COMPASS COLORADO, LLC - BOULDER - New
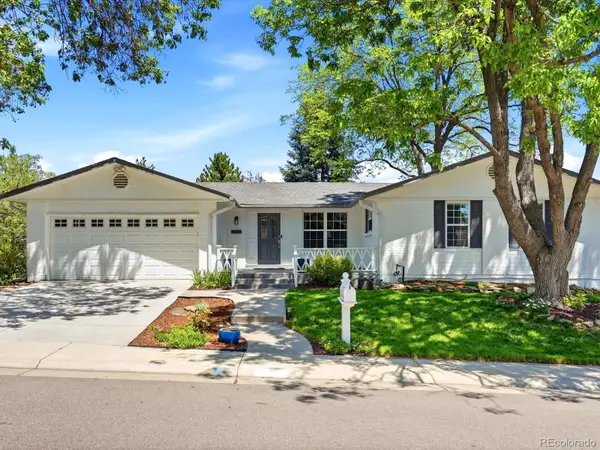 $790,000Active4 beds 3 baths2,796 sq. ft.
4253 E Weaver Place, Centennial, CO 80121
MLS# 8431554Listed by: RE/MAX PROFESSIONALS - New
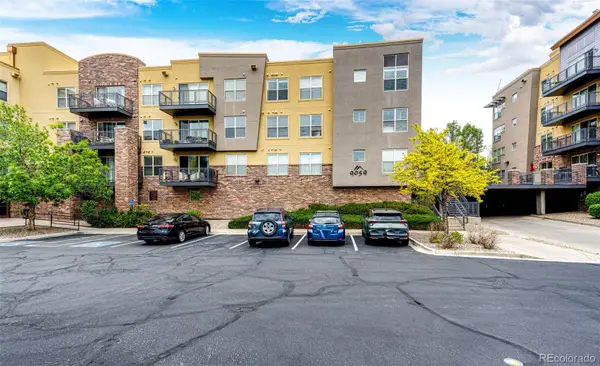 $365,000Active2 beds 2 baths1,029 sq. ft.
9059 E Panorama Circle #B405, Englewood, CO 80112
MLS# 3714727Listed by: RE/MAX ACCORD - New
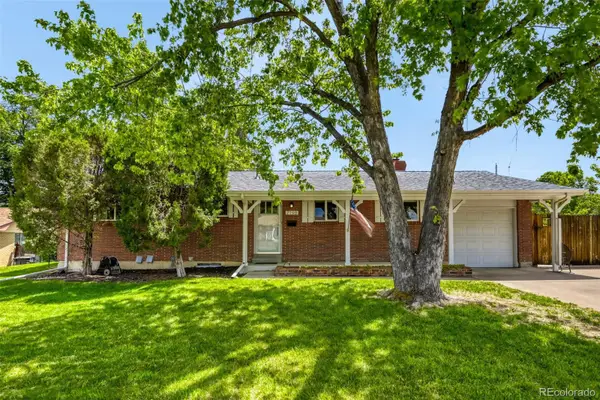 $665,000Active3 beds 2 baths2,340 sq. ft.
7198 S Logan Street, Centennial, CO 80122
MLS# 6235460Listed by: MB COHN & ASSOC - Open Sun, 12 to 2pmNew
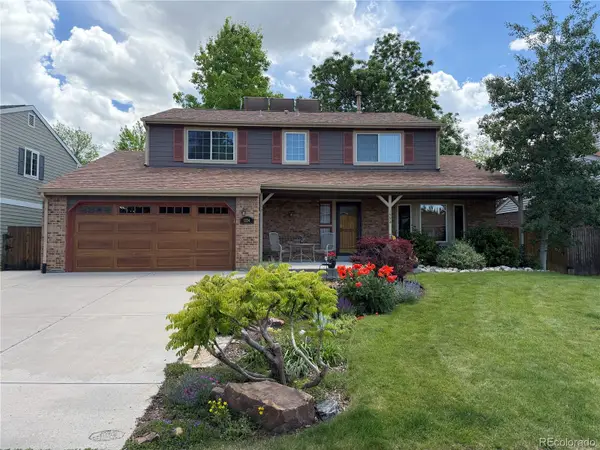 $700,000Active4 beds 3 baths2,782 sq. ft.
1334 E Irish Place, Centennial, CO 80122
MLS# 6485123Listed by: THE W REAL ESTATE GROUP - Open Sat, 11am to 2pmNew
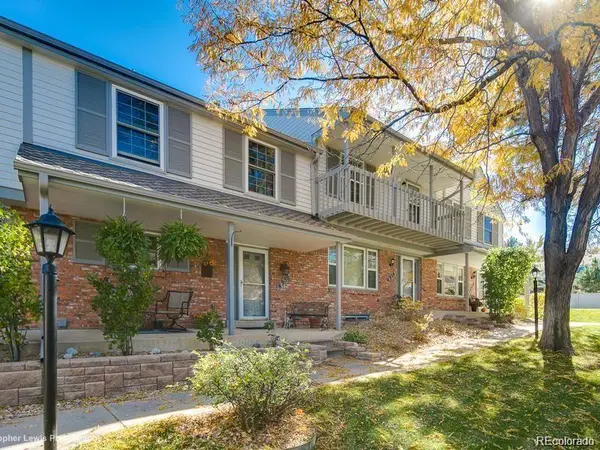 $510,000Active4 beds 4 baths2,108 sq. ft.
6950 E Briarwood Drive, Centennial, CO 80112
MLS# 1838524Listed by: RE/MAX PROFESSIONALS - New
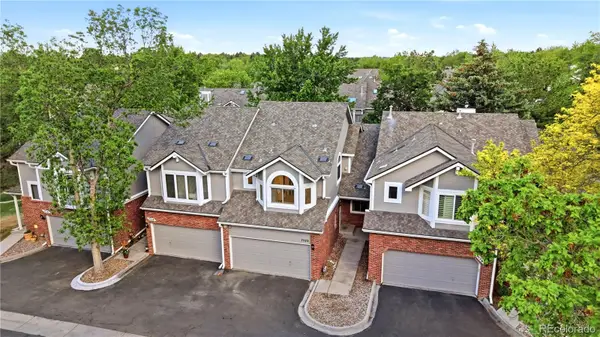 $597,000Active4 beds 3 baths2,832 sq. ft.
7522 S Monaco Way, Centennial, CO 80112
MLS# 4329918Listed by: COMPASS - DENVER - New
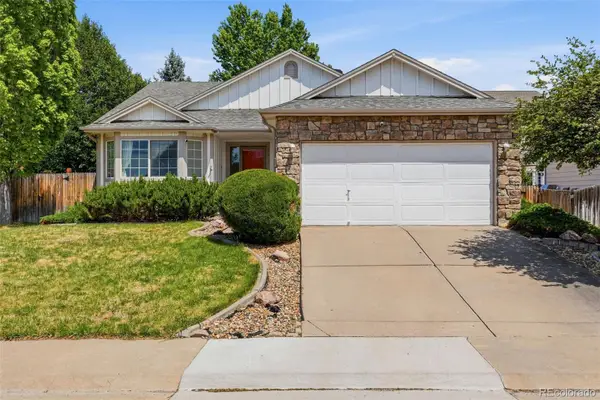 $575,000Active4 beds 3 baths2,598 sq. ft.
5410 S Nepal Court, Centennial, CO 80015
MLS# 9106500Listed by: COMPASS - DENVER


Protect your home and budget from life's surprises with an Assurant Home Warranty, backed by a partner that supports you through every step of homeownership. Explore Plans.
© 2026 Better Homes and Gardens Real Estate LLC. An Anywhere Real Estate company. All rights reserved. Better Homes and Gardens® Real Estate is a registered trademark owned by Meredith Operations Corporation, licensed to Better Homes and Gardens Real Estate LLC and used with permission. Better Homes and Gardens Real Estate LLC fully supports the principles of the Fair Housing Act and the Equal Opportunity Act. Listing information is deemed reliable but is not guaranteed accurate.
Each office is independently owned and operated.
Any services or products provided by third parties are not provided by, affiliated with or related to Better Homes and Gardens Real Estate LLC, or its affiliated companies.