
6756 S Franklin, Centennial, CO 80122
Local realty services provided by:Better Homes and Gardens Real Estate Kenney & Company
Listed by: theresa wilson
Office: keller williams dtc
MLS#:5439163
Source:ML
Price summary
- Price:$615,000
- Price per sq. ft.:$212.07
About this home
Welcome to this charming 2,900-square-foot ranch-style home in the highly desirable Southglenn neighborhood! Offering three bedrooms and three bathrooms, the home also features two additional non-conforming bedrooms in the basement with new closet doors. Fresh interior paint, beautifully refinished hardwood floors on the main level, new basement carpet, ceiling fans, and double-pane vinyl windows create a comfortable and inviting interior.
The kitchen features Corian countertops, an eat-in area, and all appliances are included. Two convenient laundry areas—one on the main floor and another in the basement—provide added flexibility. The finished basement includes a spacious family room and two non-conforming bedrooms, offering endless possibilities for guests, bar area with sink, home offices, a craft room, hobbies, or additional living space. Brand-new smoke and carbon monoxide detectors provide added peace of mind.
Major improvements include a new boiler installed in 2024, a new roof installed in 2025 with Class 4 hail-resistant shingles, and a new six-foot cedar privacy fence installed in 2025. The electrical panel and sewer line were updated approximately eight years ago, and the sewer line includes two cleanouts. LeafGuard gutters also feature a transferable warranty.
The incredible backyard offers an 8-by-10-foot storage shed, a convenient tool area outside the garage, an apple tree, two pear trees, a cherry tree, a peach tree, and raspberry bushes. Doggie door to the backyard. Additional highlights include a two-car garage and a west-facing driveway. Conveniently located near Southglenn Country Club and the shopping, dining, and entertainment at The Streets at SouthGlenn, this wonderful home offers abundant space, valuable updates, and an exceptional location! With No HOA!...
Contact an agent
Home facts
- Year built:1967
- Subdivision & Development:Southglenn
- Listing ID #:5439163
Rooms and interior
- Bedrooms:3
- Total bathrooms:3
- Full bathrooms:1
- Flooring:Carpet, Tile, Wood
- Bathrooms Description:Jet Action Tub
- Kitchen Description:Cooktop, Dishwasher, Disposal, Double Oven, Microwave, Oven, Pantry, Refrigerator
- Basement Description:Finished, Full
- Living area:2,900 sq. ft.
Heating and cooling
- Cooling:Attic Fan
- Heating:Hot Water
Structure and exterior
- Roof:Composition
- Year built:1967
- Building area:2,900 sq. ft.
- Lot Features:Level, Many Trees, Near Public Transit
- Architectural Style:Bungalow, Traditional
- Construction Materials:Brick
- Exterior Features:Covered, Front Porch, Private Yard
- Foundation Description:Concrete Perimeter
- Levels:1 Story
Schools
- High school:Arapahoe
- Middle school:Powell
- Elementary school:Gudy Gaskill
Utilities
- Water:Public
- Sewer:Public Sewer
Finances and disclosures
- Price:$615,000
- Price per sq. ft.:$212.07
- Tax amount:$3,668
Features and amenities
- Laundry features:Dryer, In Unit, Washer
- Amenities:Double Pane Windows, Gas Water Heater
Parking
- Garage spaces:2
 Based on information submitted to the MLS GRID as of October 27, 2026 06:03 PM. All data is obtained from various sources and may not have been verified by broker or MLS GRID. Supplied Open House information is subject to change without notice. All information should be independently reviewed and verified for accuracy. Properties may or may not be listed by the office/agent presenting the information.
New listings near 6756 S Franklin
- Coming Soon
 $1,275,000Coming Soon6 beds 5 baths2,914 sq. ft.
5941 S Detroit, Centennial, CO 80121
MLS# 7459695Listed by: HOMESMART - Coming Soon
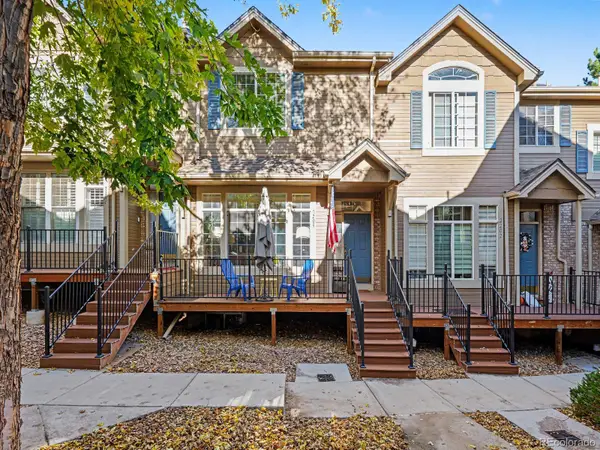 $399,000Coming Soon2 beds 3 baths1,440 sq. ft.
5555 E Briarwood #2203, Centennial, CO 80122
MLS# 2636212Listed by: ORCHARD BROKERAGE LLC - New
 $585,000Active4 beds 3 baths2,446 sq. ft.
5512 S Rifle, Centennial, CO 80015
MLS# 9803097Listed by: REDFIN CORPORATION - New
 $475,000Active3 beds 3 baths1,440 sq. ft.
6466 S Xanadu, Centennial, CO 80111
MLS# 9154440Listed by: 1 PERCENT LISTS MILE HIGH - New
 $384,000Active2 beds 3 baths1,427 sq. ft.
5555 E Briarwood #403, Centennial, CO 80122
MLS# 4709653Listed by: EXP REALTY, LLC - New
 $399,995Active2 beds 2 baths1,014 sq. ft.
7010 S Knolls, Centennial, CO 80122
MLS# 5677328Listed by: THE REXANNE KOHLER TEAM LLC - New
 $849,900Active4 beds 4 baths3,097 sq. ft.
16104 E Maplewood, Centennial, CO 80016
MLS# 7072426Listed by: RE/MAX PROFESSIONALS - New
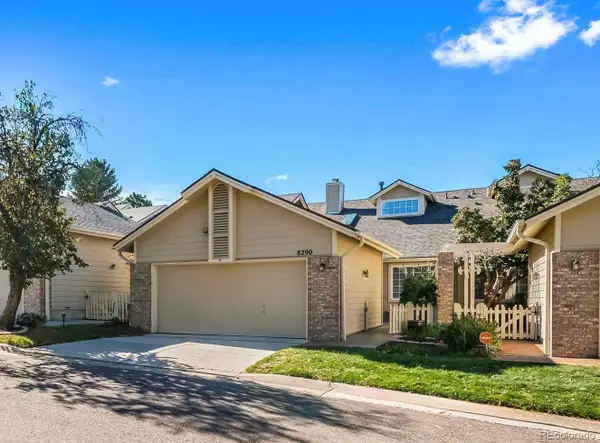 $525,000Active3 beds 3 baths2,208 sq. ft.
8290 S High, Centennial, CO 80122
MLS# 6110429Listed by: COMPASS - DENVER  $450,000Pending3 beds 2 baths1,310 sq. ft.
20290 E Red Fox, Centennial, CO 80015
MLS# 5764259Listed by: KELLER WILLIAMS DTC- New
 $599,000Active4 beds 4 baths1,882 sq. ft.
2161 E Phillips, Centennial, CO 80122
MLS# IR1071332Listed by: COMPASS-DENVER


Protect your home and budget from life's surprises with an Assurant Home Warranty, backed by a partner that supports you through every step of homeownership. Explore Plans.
© 2026 Better Homes and Gardens Real Estate LLC. An Anywhere Real Estate company. All rights reserved. Better Homes and Gardens® Real Estate is a registered trademark owned by Meredith Operations Corporation, licensed to Better Homes and Gardens Real Estate LLC and used with permission. Better Homes and Gardens Real Estate LLC fully supports the principles of the Fair Housing Act and the Equal Opportunity Act. Listing information is deemed reliable but is not guaranteed accurate.
Each office is independently owned and operated.
Any services or products provided by third parties are not provided by, affiliated with or related to Better Homes and Gardens Real Estate LLC, or its affiliated companies.