
6937 E Briarwood Drive, Centennial, CO 80112
Local realty services provided by:Better Homes and Gardens Real Estate Kenney & Company
Listed by: cody phillips
Office: nav real estate
MLS#:7943537
Source:ML
Price summary
- Price:$450,000
- Price per sq. ft.:$216.35
- Monthly HOA dues:$495
About this home
Discover the perfect blend of comfort, convenience, and low-maintenance living in this beautifully updated townhome, ideally located in one of Centennial's most desirable communities. Just minutes from Denver Tech Center, Centennial Airport, Downtown Denver, the University of Denver, Park Meadows Mall, and countless restaurants, parks, shopping, and trails, you'll enjoy an unbeatable location with easy access to everything the Denver metro area has to offer.
Inside, the remodeled kitchen features premium quartz countertops, soft-close cabinetry, pull-out pantry shelves, and upgraded appliances, including a newer refrigerator, Energy Star dishwasher, convection oven, and flat-top range. The inviting living room offers a cozy gas fireplace, creating the perfect space to relax or entertain.
Upstairs are two spacious bedrooms, each with a private en-suite bath, generous closets, and new carpet. The renovated primary bath features dual vanities, a cast-iron soaking tub, smart LED anti-fog mirror, and abundant storage.
The partially finished basement offers a versatile non-conforming third bedroom/flex room, ideal for a guest space, home office, theater, gym, or additional living area. An oversized storage room and spacious laundry area with built-in shelving provide exceptional storage and convenience.
Outside, enjoy a private patio for entertaining and relaxing, complete with smart security features. The attached oversized two-car garage includes a smart garage door opener, side entry, and an additional refrigerator.
The HOA provides maintenance-free living with a heated pool, tennis courts, snow removal, trash, recycling, exterior maintenance, gutter cleaning, and scheduled exterior painting.
With premium updates, smart-home features, abundant storage, flexible living spaces, and an exceptional location close to major employers, recreation, dining, and entertainment, this move-in-ready home offers an exceptional Colorado lifestyle....
Contact an agent
Home facts
- Year built:1983
- Subdivision & Development:Sturbridge At Homestead Condos Ph 1 Thru 4
- Listing ID #:7943537
Rooms and interior
- Bedrooms:3
- Total bathrooms:3
- Full bathrooms:1
- Half bathrooms:1
- Flooring:Carpet, Vinyl
- Kitchen Description:Dishwasher, Eat-in Kitchen, Microwave, Oven, Refrigerator
- Basement:Yes
- Basement Description:Partial
- Living area:2,080 sq. ft.
Heating and cooling
- Cooling:Central Air
- Heating:Forced Air, Natural Gas
- Central air:Yes
Structure and exterior
- Roof:Composition
- Year built:1983
- Building area:2,080 sq. ft.
- Architectural Style:Contemporary
- Construction Materials:Wood Siding
- Exterior Features:Patio, Rain Gutters
- Foundation Description:Concrete Perimeter
- Levels:2 Story
Schools
- High school:Cherry Creek
- Middle school:West
- Elementary school:Homestead
Utilities
- Water:Public
- Sewer:Public Sewer
Finances and disclosures
- Price:$450,000
- Price per sq. ft.:$216.35
- Tax amount:$3,433 (2025)
Features and amenities
- Laundry features:Dryer, In Unit, Washer
- Amenities:Double Pane Windows, Smoke Detector(s)
- Smart home:Yes
Parking
- Total parking spaces:2
- Parking description:Oversized
- Garage:Yes
- Garage spaces:2
 Based on information submitted to the MLS GRID as of September 5, 2026 02:48 PM. All data is obtained from various sources and may not have been verified by broker or MLS GRID. Supplied Open House information is subject to change without notice. All information should be independently reviewed and verified for accuracy. Properties may or may not be listed by the office/agent presenting the information.
New listings near 6937 E Briarwood Drive
- Coming Soon
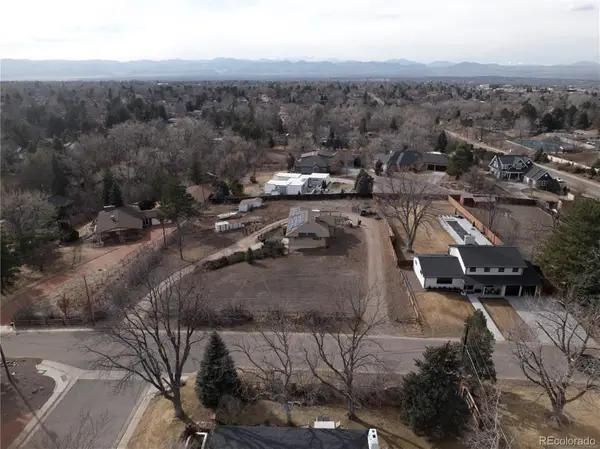 $1,950,000Coming Soon1 Acres
6001 S Franklin Street, Centennial, CO 80121
MLS# 6227624Listed by: COMPASS - DENVER - Coming Soon
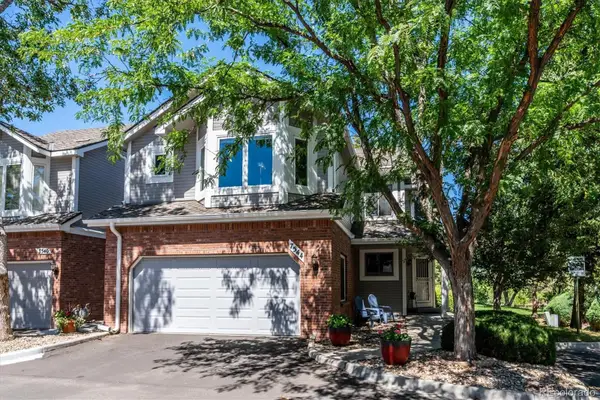 $560,000Coming Soon3 beds 4 baths2,596 sq. ft.
7544 S Monaco Way, Centennial, CO 80112
MLS# 6024400Listed by: CORCORAN PERRY & CO. - Coming Soon
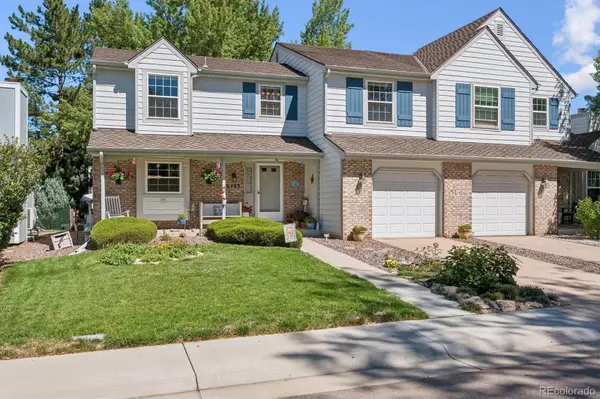 $550,000Coming Soon3 beds 2 baths2,425 sq. ft.
6403 E Geddes Avenue, Centennial, CO 80112
MLS# 8282533Listed by: RE/MAX PROFESSIONALS - Coming Soon
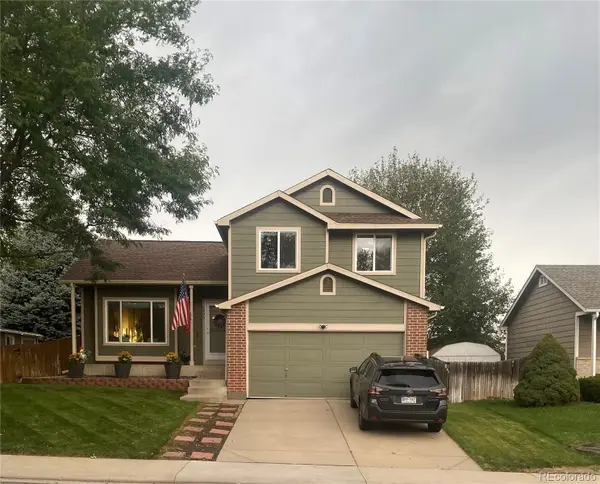 $495,000Coming Soon3 beds 2 baths1,861 sq. ft.
4995 S Flanders Court, Aurora, CO 80015
MLS# 6828646Listed by: KELLER WILLIAMS DTC - Coming Soon
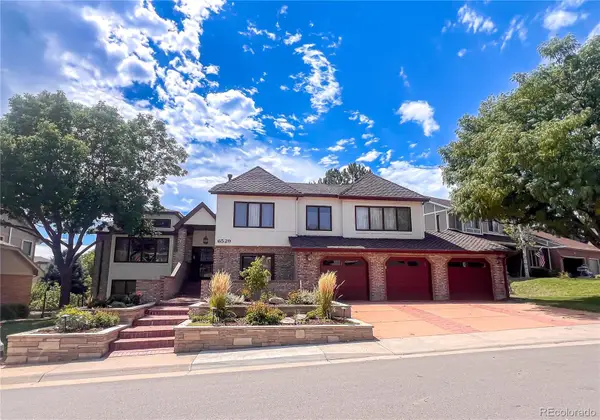 $1,500,000Coming Soon5 beds 4 baths4,976 sq. ft.
6529 S Adams Court, Littleton, CO 80121
MLS# 6025025Listed by: RE/MAX PROFESSIONALS - Coming Soon
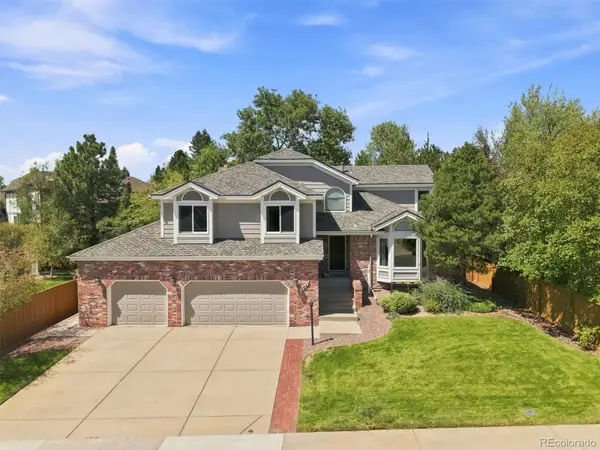 $714,900Coming Soon4 beds 4 baths3,090 sq. ft.
17023 E Dorado Drive, Centennial, CO 80015
MLS# 5272277Listed by: RE/MAX PROFESSIONALS - Coming Soon
 $725,000Coming Soon4 beds 3 baths2,204 sq. ft.
7644 S Franklin Way, Littleton, CO 80122
MLS# 2930651Listed by: WINDERMERE DTC - New
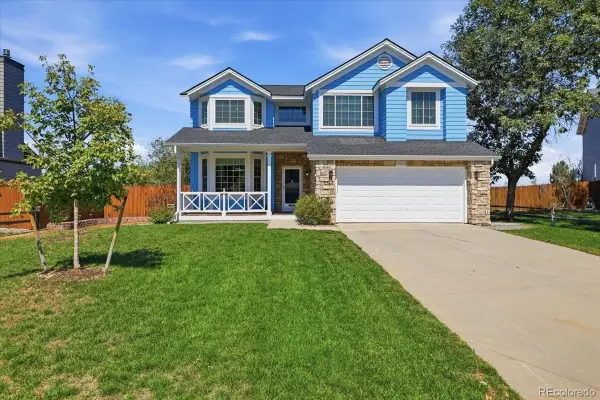 $650,000Active3 beds 4 baths3,226 sq. ft.
19333 E Prentice Place, Centennial, CO 80015
MLS# 9842816Listed by: KELLER WILLIAMS DTC - New
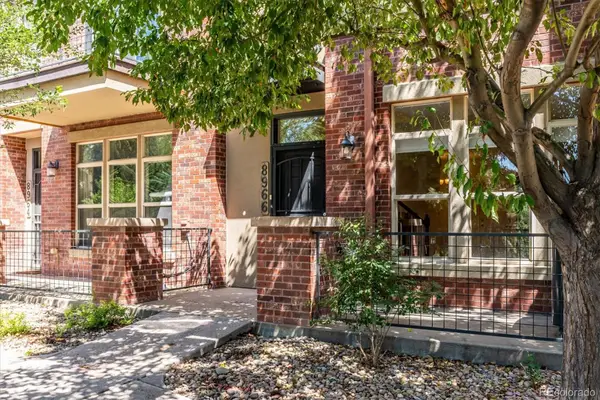 $472,900Active2 beds 3 baths1,577 sq. ft.
8966 E Nichols Place, Centennial, CO 80112
MLS# 7907495Listed by: RE/MAX PROFESSIONALS - New
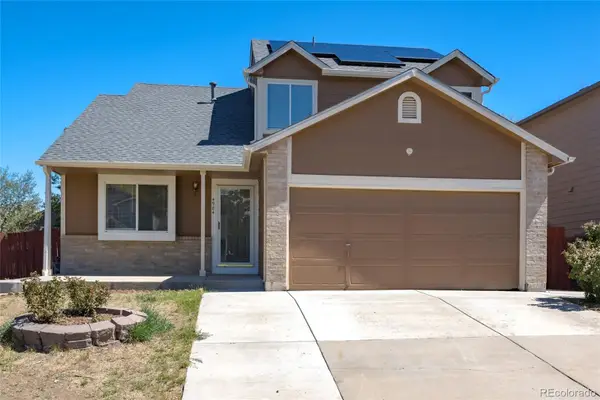 $525,500Active4 beds 3 baths1,939 sq. ft.
4984 S Dunkirk Way, Centennial, CO 80015
MLS# 5828352Listed by: CITY PARK REALTY LLC


Protect your home and budget from life's surprises with an Assurant Home Warranty, backed by a partner that supports you through every step of homeownership. Explore Plans.
© 2026 Better Homes and Gardens Real Estate LLC. An Anywhere Real Estate company. All rights reserved. Better Homes and Gardens® Real Estate is a registered trademark owned by Meredith Operations Corporation, licensed to Better Homes and Gardens Real Estate LLC and used with permission. Better Homes and Gardens Real Estate LLC fully supports the principles of the Fair Housing Act and the Equal Opportunity Act. Listing information is deemed reliable but is not guaranteed accurate.
Each office is independently owned and operated.
Any services or products provided by third parties are not provided by, affiliated with or related to Better Homes and Gardens Real Estate LLC, or its affiliated companies.