
6966 S Cook Way, Centennial, CO 80122
Local realty services provided by:Better Homes and Gardens Real Estate Kenney & Company
Listed by: david cordova
Office: epique realty
MLS#:4116955
Source:ML
Price summary
- Price:$744,900
- Price per sq. ft.:$344.7
- Monthly HOA dues:$15
About this home
Nestled in the highly sought-after Cherry Knolls neighborhood, this brick ranch home exudes timeless charm & modern comfort. Inside, discover a beautifully updated interior featuring luxury vinyl plank flooring, a refreshed kitchen with rich wood cabinetry, quartz countertops, ample storage & a pantry. The living room, anchored by a cozy wood-burning fireplace & beamed with natural light from the bay window, flows seamlessly into a formal dining area. All bedrooms have custom closet organizers to maximize space, functionality, & value. Main floor laundry!! The primary suite offers a walk-in closet & an updated ¾ bath, while two additional main-level bedrooms share a remodeled full bath. Downstairs, the newly finished basement (2025) expands your living space with a large family/rec room, wet bar, updated ¾ walk-in shower bath, & a conforming fourth bedroom with egress window—ideal for guests, a home office, or a teen retreat. Recent upgrades include a full sewer line replacement (2024), a new furnace (2024), & radon mitigation. Home warranty included for added peace of mind. Outside, the large lot features a covered patio, a putting green, an aluminum covered roof gazebo, & a hot tub pad—perfect for entertaining or relaxing in your private oasis. The oversized two-car garage has been updated with an epoxy-coating on the garage floor. With a voluntary HOA, neighborhood pool, & swim club, Cherry Knolls is known for its strong community spirit and mature tree-lined streets. Rest knowing you will be in the highly-coveted Littleton Public Schools district. Across University Boulevard lies the vibrant Streets at Southglenn, the shopping and dining district—home to a grocery store, public library, movie theater, & variety of restaurants & shops. Outdoor enthusiasts will love the proximity to the South Suburban Parks and Recreation, which connects directly to the expansive 71-mile High Line Canal Trail. This move-in-ready gem is waiting for its new owner!...
Contact an agent
Home facts
- Year built:1962
- Subdivision & Development:Cherry Knolls
- Listing ID #:4116955
Rooms and interior
- Bedrooms:4
- Total bathrooms:3
- Full bathrooms:1
- Flooring:Carpet, Laminate, Tile, Vinyl
- Kitchen Description:Cooktop, Dishwasher, Disposal, Freezer, Microwave, Oven, Range, Refrigerator
- Basement:Yes
- Basement Description:Finished, Full
- Living area:2,161 sq. ft.
Heating and cooling
- Cooling:Attic Fan, Central Air
- Heating:Forced Air, Natural Gas
- Central air:Yes
Structure and exterior
- Roof:Composition
- Year built:1962
- Building area:2,161 sq. ft.
- Lot area:0.24 Acres
- Lot Features:Landscaped, Level, Many Trees, Sprinklers In Front, Sprinklers In Rear
- Construction Materials:Brick
- Exterior Features:Covered, Gas Grill, Gas Valve, Patio, Private Yard, Rain Gutters, Smart Irrigation
- Levels:1 Story
Schools
- High school:Arapahoe
- Middle school:Newton
- Elementary school:Sandburg
Utilities
- Water:Public
- Sewer:Public Sewer
Finances and disclosures
- Price:$744,900
- Price per sq. ft.:$344.7
- Tax amount:$4,901 (2025)
Features and amenities
- Laundry features:Dryer, Washer
- Amenities:Bay Window(s), Carbon Monoxide Detector(s), Double Pane Windows, Gas Water Heater, Smoke Detector(s), Window Coverings, Window Treatments
Parking
- Total parking spaces:2
- Parking description:Concrete Driveway, Dry Walled, Exterior Access Door, Floor Coating, Insulated Garage, Smart Garage Door
- Garage:Yes
- Garage spaces:2
 Based on information submitted to the MLS GRID as of September 15, 2026 02:30 PM. All data is obtained from various sources and may not have been verified by broker or MLS GRID. Supplied Open House information is subject to change without notice. All information should be independently reviewed and verified for accuracy. Properties may or may not be listed by the office/agent presenting the information.
New listings near 6966 S Cook Way
- Coming Soon
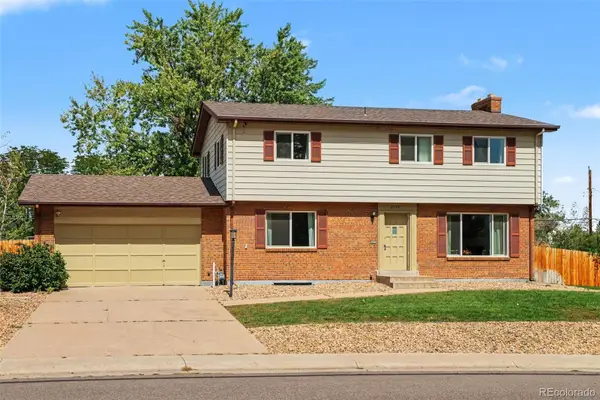 $625,000Coming Soon4 beds 3 baths2,774 sq. ft.
2155 E Noble Place, Centennial, CO 80121
MLS# 2911722Listed by: ORCHARD BROKERAGE LLC - Coming Soon
 $645,000Coming Soon3 beds 4 baths2,443 sq. ft.
6236 E Hinsdale Avenue, Englewood, CO 80112
MLS# 3499604Listed by: RE/MAX PROFESSIONALS - Coming SoonOpen Sat, 11am to 1pm
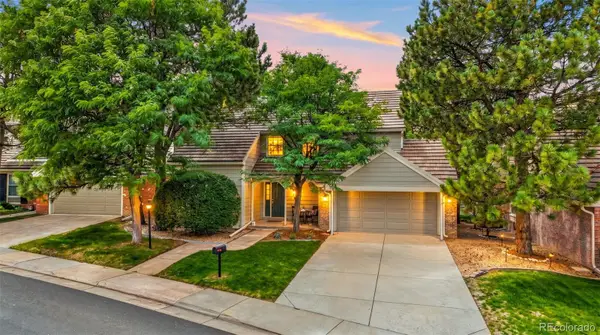 $650,000Coming Soon3 beds 3 baths3,015 sq. ft.
5916 E Briarwood Circle, Centennial, CO 80112
MLS# 6964481Listed by: KELLER WILLIAMS AVENUES REALTY - New
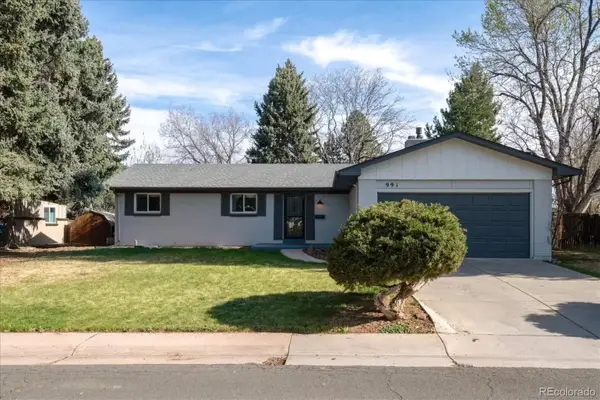 $699,000Active5 beds 3 baths2,646 sq. ft.
991 E Cottonwood Avenue, Centennial, CO 80121
MLS# 4681064Listed by: YOUR CASTLE REAL ESTATE INC - New
 $819,990Active4 beds 3 baths2,661 sq. ft.
7450 S Ivy Way, Centennial, CO 80112
MLS# 6182250Listed by: HOMESMART REALTY - New
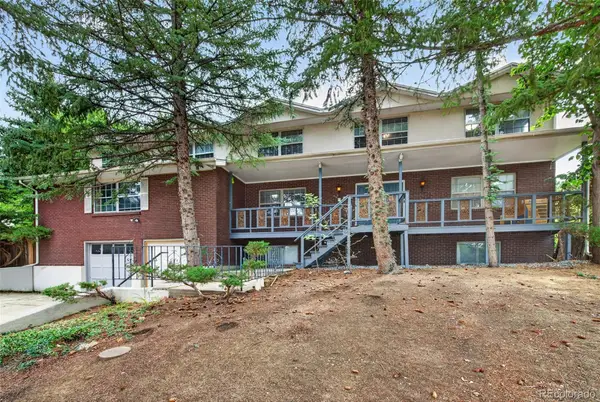 $720,000Active6 beds 4 baths6,759 sq. ft.
6048 S Locust Circle, Centennial, CO 80111
MLS# 4575413Listed by: MALCOLM REAL ESTATE - New
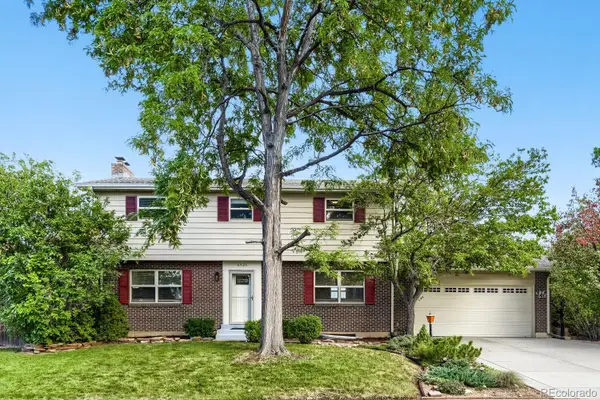 $620,000Active4 beds 3 baths2,774 sq. ft.
6926 S Ogden Court, Littleton, CO 80122
MLS# 2256718Listed by: RED CARPET REALTY LLC - New
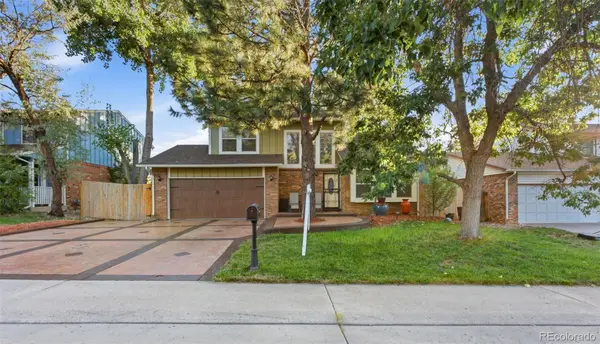 $600,000Active4 beds 3 baths3,118 sq. ft.
5269 S Ventura Way, Centennial, CO 80015
MLS# 5790373Listed by: VIGIL & ASSOCIATES LLC - New
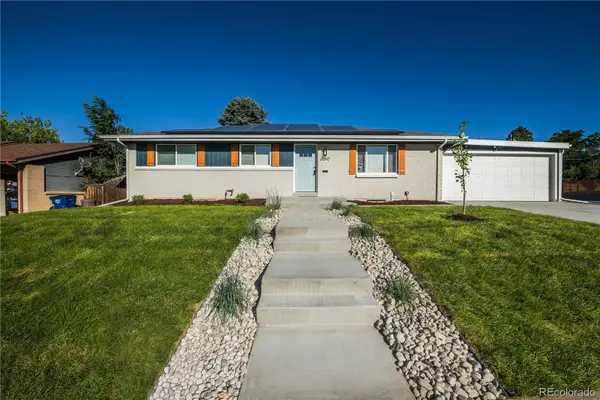 $669,973Active4 beds 2 baths2,138 sq. ft.
6590 S Grant Street, Centennial, CO 80121
MLS# 9006089Listed by: BUY-OUT COMPANY REALTY, LLC


Protect your home and budget from life's surprises with an Assurant Home Warranty, backed by a partner that supports you through every step of homeownership. Explore Plans.
© 2026 Better Homes and Gardens Real Estate LLC. An Anywhere Real Estate company. All rights reserved. Better Homes and Gardens® Real Estate is a registered trademark owned by Meredith Operations Corporation, licensed to Better Homes and Gardens Real Estate LLC and used with permission. Better Homes and Gardens Real Estate LLC fully supports the principles of the Fair Housing Act and the Equal Opportunity Act. Listing information is deemed reliable but is not guaranteed accurate.
Each office is independently owned and operated.
Any services or products provided by third parties are not provided by, affiliated with or related to Better Homes and Gardens Real Estate LLC, or its affiliated companies.