
7246 S Quebec Court, Centennial, CO 80112
Local realty services provided by:Better Homes and Gardens Real Estate Kenney & Company
7246 S Quebec Court,Centennial, CO 80112
$825,000
- 4 Beds
- 3 Baths
- 3,186 sq. ft.
- Single family
- Active
Listed by: kirk smith
Office: mb smith re inc
MLS#:3419630
Source:ML
Price summary
- Price:$825,000
- Price per sq. ft.:$258.95
- Monthly HOA dues:$2.5
About this home
Stunning and totally updated 2 story in Walnut Hills. PLUS a 700 sf detached wood shop/2.5 car garage/art/yoga studio with 1car garage door....Endless imaginations(Full electrical, mini split for heat and air, storage above garage and attached cabinets. .23 Level lot with Bullfrog hot tub with privacy gazebo, fire pit, greenhouse with water, rocked on the outside with a large flat grass yard. 200 amp house service & 50 amp in shop. Fully fenced. 3 additional storage sheds. Covered front patio. Back to the inside, you are greeted by a family room (surround sound) or the living room between the upstairs stairwell. Dining room. 1/2 bath. Large kitchen with a island and granite counters, stainless, microwave, 2 pantries and cherry cabinets. Eating space with access to very large covered patio and uncovered. Upstairs is the primary with en suite, walk in closet with drawers, double head shower and storage, 3 large bedrooms, full bath. Ceiling fans in every bedroom + attic fan. All doors are 2 panel throughout. Hardwoods and tile on the main floor. Tile in the kitchen. Bedrooms have carpet. Central air, gas forced furnace, tank less water heater, water softener, electrostatic air filter and humidifier. All the bells and whistles. Leaf guards on all gutters. Smart Beehive sprinkler controller, 42' of RV parking behind a gate. Sewer line was replaced in 2025. There is a egress window well dug without the proper egress window. Making it easy to have a conforming bedroom if the basement was ever finished. Unfinished basement gives the new buyer opportunities galore. This truly is a beautiful remodeled home that you can just move in and enjoy. Does not back to Quebec St. And don't forget about the award winning Cherry Creek Schools. Close to I-25, C-470, lots of great restaurants, Fiddlers Green, Park Meadows Mall, huge trail systems, South Suburban rec centers/golf courses/Holly pool, parks, DTC and everything you might need (big tool box and big tool centers). Amazing home....
Contact an agent
Home facts
- Year built:1972
- Listing ID #:3419630
Rooms and interior
- Bedrooms:4
- Total bathrooms:3
- Full bathrooms:1
- Half bathrooms:1
- Flooring:Carpet, Tile, Wood
- Bathrooms Description:Hot Tub
- Kitchen Description:Cooktop, Dishwasher, Disposal, Eat-in Kitchen, Kitchen Island, Microwave, Oven, Pantry, Range, Range Hood, Refrigerator
- Basement:Yes
- Basement Description:Crawl Space, Partial, Unfinished
- Living area:3,186 sq. ft.
Heating and cooling
- Cooling:Attic Fan, Central Air
- Heating:Forced Air, Natural Gas
- Central air:Yes
Structure and exterior
- Roof:Composition
- Year built:1972
- Building area:3,186 sq. ft.
- Lot area:0.23 Acres
- Lot Features:Landscaped, Level, Sprinklers In Front, Sprinklers In Rear
- Architectural Style:Contemporary
- Construction Materials:Brick, Wood Siding
- Exterior Features:Covered, Fire Pit, Front Porch, Garden, Patio, Rain Gutters, Smart Irrigation
- Foundation Description:Slab
- Levels:2 Story
Schools
- High school:Cherry Creek
- Middle school:Campus
- Elementary school:Dry Creek
Utilities
- Water:Public
- Sewer:Public Sewer
Finances and disclosures
- Price:$825,000
- Price per sq. ft.:$258.95
- Tax amount:$5,625 (2025)
Features and amenities
- Laundry features:In Unit
- Amenities:Carbon Monoxide Detector(s), Double Pane Windows, Humidifier, Smoke Detector(s), Tankless Water Heater, Window Coverings, Window Treatments
Parking
- Total parking spaces:6
- Parking description:Concrete Driveway, Dry Walled, Insulated Garage
- Garage:Yes
- Garage spaces:5
 Based on information submitted to the MLS GRID as of May 30, 2026 03:49 AM. All data is obtained from various sources and may not have been verified by broker or MLS GRID. Supplied Open House information is subject to change without notice. All information should be independently reviewed and verified for accuracy. Properties may or may not be listed by the office/agent presenting the information.
New listings near 7246 S Quebec Court
- New
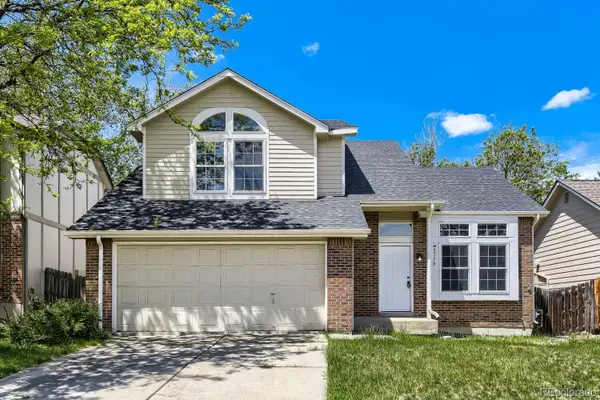 $495,000Active3 beds 3 baths2,288 sq. ft.
5779 S Jericho Way, Centennial, CO 80015
MLS# 4768045Listed by: KELLER WILLIAMS DTC - New
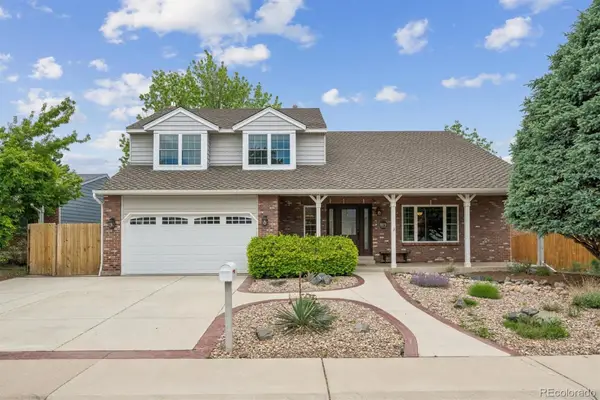 $950,000Active4 beds 4 baths3,551 sq. ft.
6573 S Kearney Circle, Centennial, CO 80111
MLS# 8466400Listed by: METRO HOME FINDERS - New
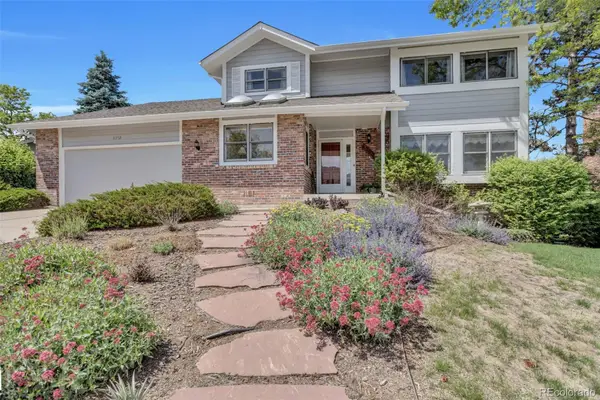 $840,000Active5 beds 4 baths3,519 sq. ft.
8252 S Krameria Way, Centennial, CO 80112
MLS# 2638480Listed by: MADELINE PROPERTIES - Coming Soon
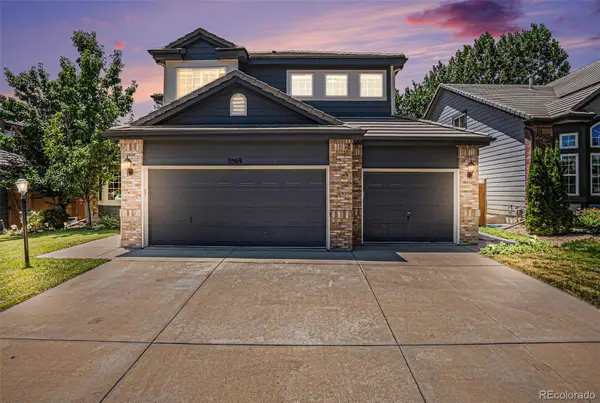 $715,000Coming Soon5 beds 3 baths
5569 S Helena Street, Centennial, CO 80015
MLS# 4612021Listed by: BROKERS GUILD REAL ESTATE - Coming Soon
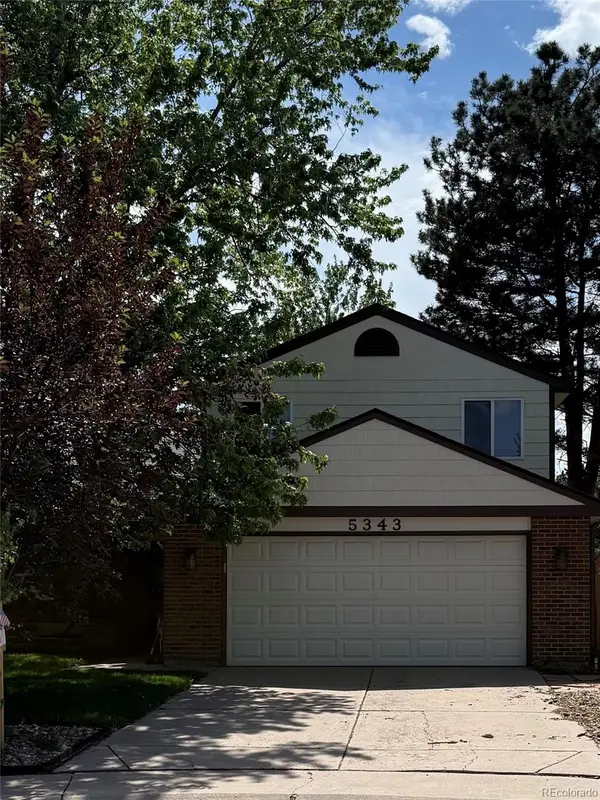 $495,000Coming Soon3 beds 2 baths
5343 S Telluride Way, Centennial, CO 80015
MLS# 4843116Listed by: COMPASS COLORADO, LLC - BOULDER - New
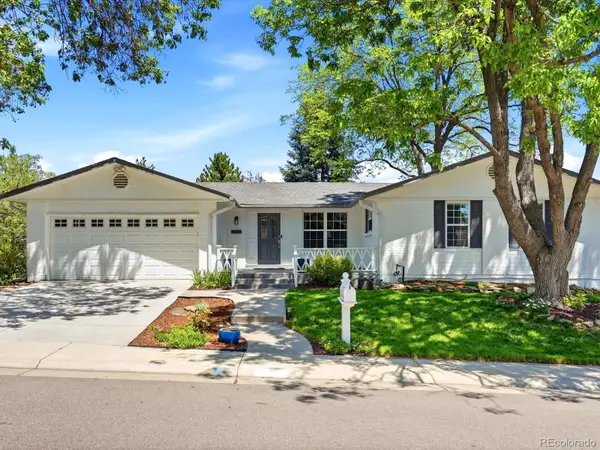 $790,000Active4 beds 3 baths2,796 sq. ft.
4253 E Weaver Place, Centennial, CO 80121
MLS# 8431554Listed by: RE/MAX PROFESSIONALS - New
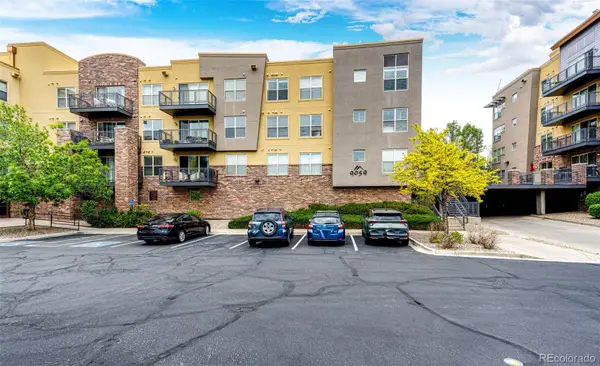 $365,000Active2 beds 2 baths1,029 sq. ft.
9059 E Panorama Circle #B405, Englewood, CO 80112
MLS# 3714727Listed by: RE/MAX ACCORD - New
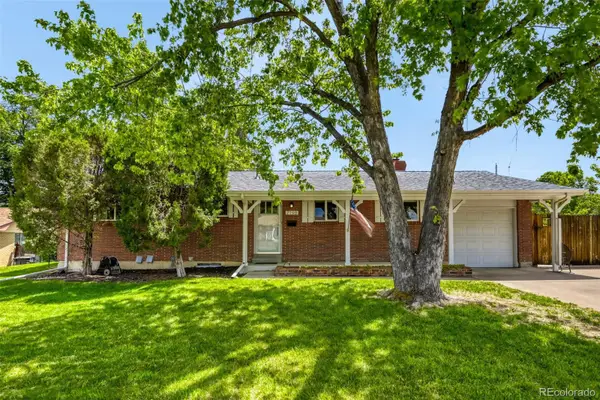 $665,000Active3 beds 2 baths2,340 sq. ft.
7198 S Logan Street, Centennial, CO 80122
MLS# 6235460Listed by: MB COHN & ASSOC - Open Sun, 12 to 2pmNew
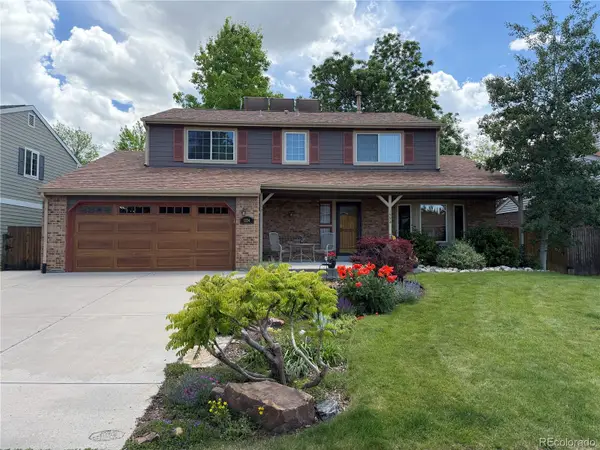 $700,000Active4 beds 3 baths2,782 sq. ft.
1334 E Irish Place, Centennial, CO 80122
MLS# 6485123Listed by: THE W REAL ESTATE GROUP - Open Sat, 11am to 2pmNew
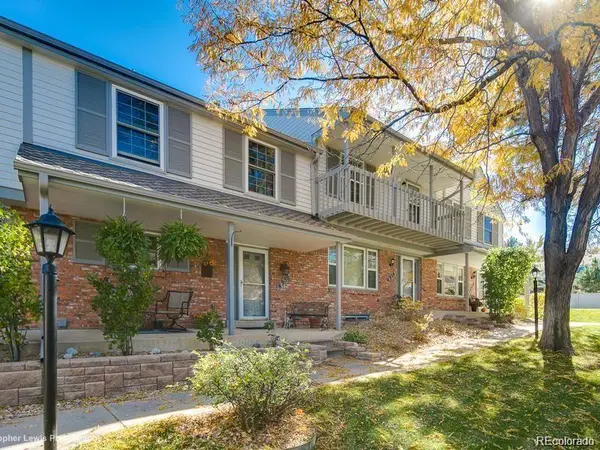 $510,000Active4 beds 4 baths2,108 sq. ft.
6950 E Briarwood Drive, Centennial, CO 80112
MLS# 1838524Listed by: RE/MAX PROFESSIONALS


Protect your home and budget from life's surprises with an Assurant Home Warranty, backed by a partner that supports you through every step of homeownership. Explore Plans.
© 2026 Better Homes and Gardens Real Estate LLC. An Anywhere Real Estate company. All rights reserved. Better Homes and Gardens® Real Estate is a registered trademark owned by Meredith Operations Corporation, licensed to Better Homes and Gardens Real Estate LLC and used with permission. Better Homes and Gardens Real Estate LLC fully supports the principles of the Fair Housing Act and the Equal Opportunity Act. Listing information is deemed reliable but is not guaranteed accurate.
Each office is independently owned and operated.
Any services or products provided by third parties are not provided by, affiliated with or related to Better Homes and Gardens Real Estate LLC, or its affiliated companies.