
7373 S Tamarac Street, Centennial, CO 80112
Local realty services provided by:Better Homes and Gardens Real Estate Kenney & Company
7373 S Tamarac Street,Centennial, CO 80112
$725,000
- 4 Beds
- 3 Baths
- - sq. ft.
- Single family
- Coming Soon
Listed by: dana mohr
Office: re/max synergy
MLS#:4712785
Source:ML
Price summary
- Price:$725,000
About this home
Step into a home that perfectly blends timeless charm, generous living space, and endless potential. Designed for both comfortable everyday living and effortless entertaining, this spacious layout truly lives large. The main floor features a dedicated home office, formal living room with a stunning bay window filling the space with natural light, and a cozy wood-burning fireplace creating the perfect welcoming atmosphere. The dining room overlooks the expansive, park-like backyard and offers plenty of room for hosting memorable gatherings with family and friends. The kitchen updates are both stylish and functional, showcasing a large island, updated cabinetry and a window above the sink with peaceful backyard views, where you will also find the ideal spot for morning coffee. One of the true highlights of the home is the impressive, oversized family room addition — a warm and inviting retreat complete with a gas fireplace, abundant space to relax or entertain, sliding door that opens to a covered patio and beautifully landscaped backyard oasis. Whether enjoying Colorado evenings outdoors, gardening, or entertaining guests, the outdoor space offers incredible versatility. Lovingly maintained for more than 40 years, this home reflects true pride of ownership with numerous updates already completed, including newer windows, doors and hardware throughout, roof and sewer line (2014), water heater (2017). Upstairs, all 4 bedrooms feature beautiful hardwood floors, creating style and character. The primary suite includes dual closets and a 3/4 ensuite bath. An addt'l full bath and two linen closets provide excellent functionality for busy households. The exceptionally clean and fully drywalled garage will make you smile, while the partially finished basement presents an exciting opportunity for future expansion — whether you envision a home gym, media room, guest suite or playroom. Own a lovingly cared-for home with incredible space, warmth & potential. Newer Solar $63 mos...
Contact an agent
Home facts
- Year built:1965
- Listing ID #:4712785
Rooms and interior
- Bedrooms:4
- Total bathrooms:3
- Full bathrooms:1
- Half bathrooms:1
- Flooring:Carpet, Wood
- Kitchen Description:Eat-in Kitchen, Kitchen Island, Pantry
- Basement:Yes
- Basement Description:Cellar
Heating and cooling
- Cooling:Central Air
- Heating:Forced Air
- Central air:Yes
Structure and exterior
- Roof:Composition
- Year built:1965
- Lot Features:Landscaped, Sprinklers In Front, Sprinklers In Rear
- Architectural Style:Traditional
- Construction Materials:Frame
- Exterior Features:Covered, Front Porch, Patio
- Foundation Description:Slab
- Levels:2 Story
Schools
- High school:Cherry Creek
- Middle school:Campus
- Elementary school:Dry Creek
Utilities
- Water:Public
- Sewer:Public Sewer
Finances and disclosures
- Price:$725,000
- Tax amount:$4,107 (2025)
Parking
- Total parking spaces:2
- Parking description:Concrete Driveway
- Garage:Yes
- Garage spaces:2
 Based on information submitted to the MLS GRID as of May 29, 2026 11:39 PM. All data is obtained from various sources and may not have been verified by broker or MLS GRID. Supplied Open House information is subject to change without notice. All information should be independently reviewed and verified for accuracy. Properties may or may not be listed by the office/agent presenting the information.
New listings near 7373 S Tamarac Street
- New
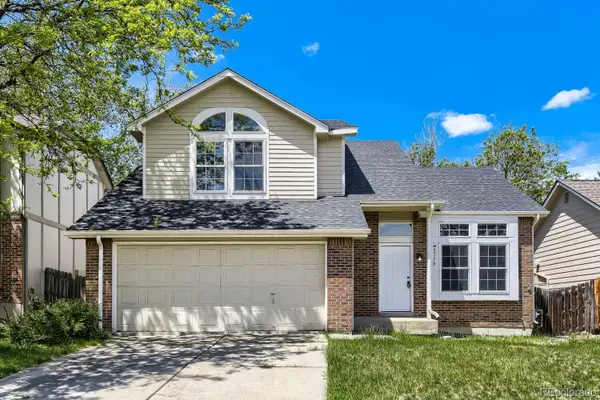 $495,000Active3 beds 3 baths2,288 sq. ft.
5779 S Jericho Way, Centennial, CO 80015
MLS# 4768045Listed by: KELLER WILLIAMS DTC - New
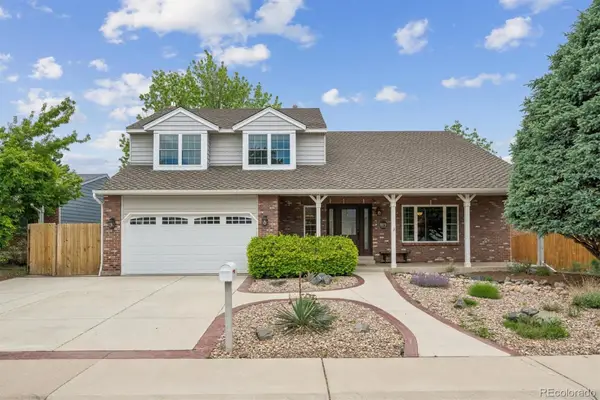 $950,000Active4 beds 4 baths3,551 sq. ft.
6573 S Kearney Circle, Centennial, CO 80111
MLS# 8466400Listed by: METRO HOME FINDERS - New
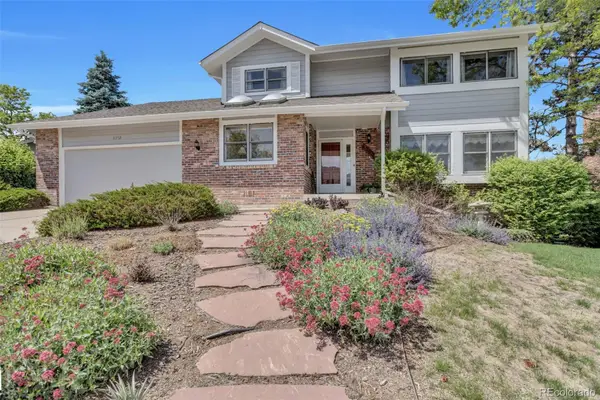 $840,000Active5 beds 4 baths3,519 sq. ft.
8252 S Krameria Way, Centennial, CO 80112
MLS# 2638480Listed by: MADELINE PROPERTIES - Coming Soon
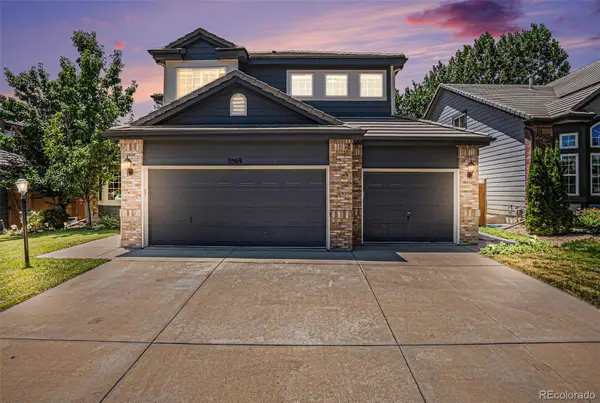 $715,000Coming Soon5 beds 3 baths
5569 S Helena Street, Centennial, CO 80015
MLS# 4612021Listed by: BROKERS GUILD REAL ESTATE - Coming Soon
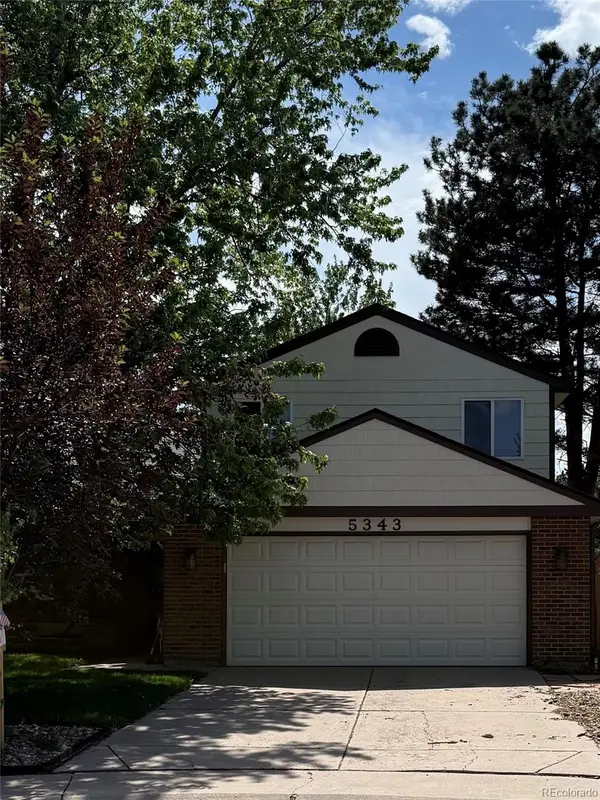 $495,000Coming Soon3 beds 2 baths
5343 S Telluride Way, Centennial, CO 80015
MLS# 4843116Listed by: COMPASS COLORADO, LLC - BOULDER - New
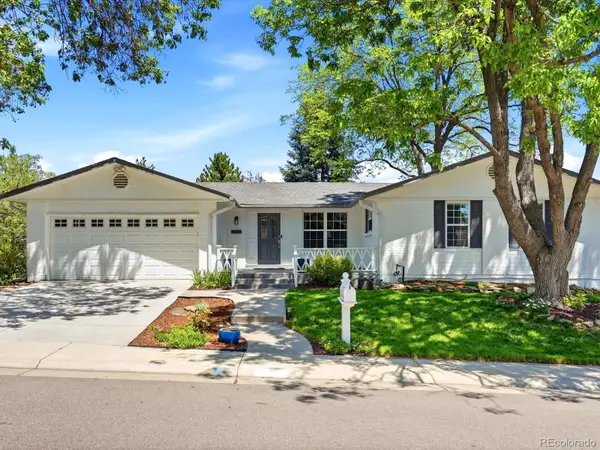 $790,000Active4 beds 3 baths2,796 sq. ft.
4253 E Weaver Place, Centennial, CO 80121
MLS# 8431554Listed by: RE/MAX PROFESSIONALS - New
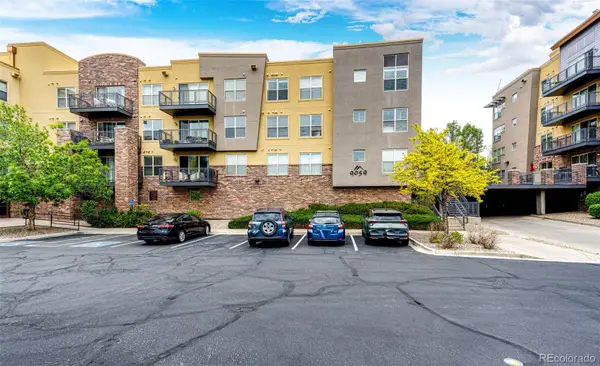 $365,000Active2 beds 2 baths1,029 sq. ft.
9059 E Panorama Circle #B405, Englewood, CO 80112
MLS# 3714727Listed by: RE/MAX ACCORD - New
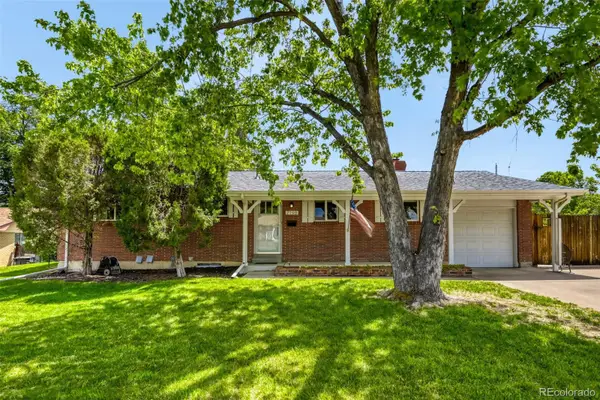 $665,000Active3 beds 2 baths2,340 sq. ft.
7198 S Logan Street, Centennial, CO 80122
MLS# 6235460Listed by: MB COHN & ASSOC - Open Sun, 12 to 2pmNew
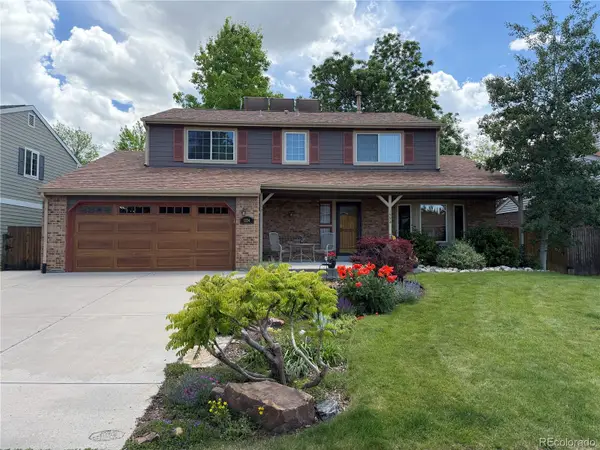 $700,000Active4 beds 3 baths2,782 sq. ft.
1334 E Irish Place, Centennial, CO 80122
MLS# 6485123Listed by: THE W REAL ESTATE GROUP - Open Sat, 11am to 2pmNew
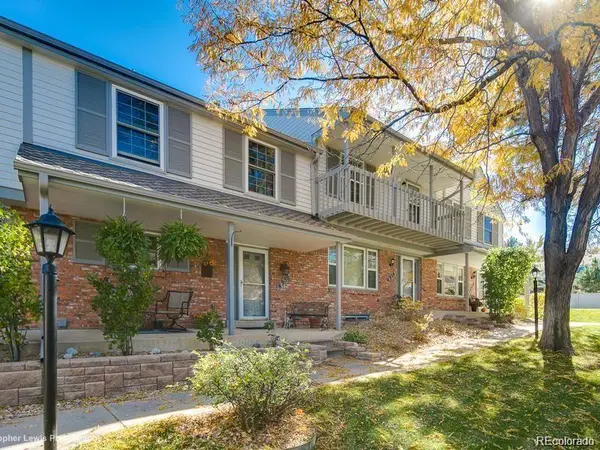 $510,000Active4 beds 4 baths2,108 sq. ft.
6950 E Briarwood Drive, Centennial, CO 80112
MLS# 1838524Listed by: RE/MAX PROFESSIONALS


Protect your home and budget from life's surprises with an Assurant Home Warranty, backed by a partner that supports you through every step of homeownership. Explore Plans.
© 2026 Better Homes and Gardens Real Estate LLC. An Anywhere Real Estate company. All rights reserved. Better Homes and Gardens® Real Estate is a registered trademark owned by Meredith Operations Corporation, licensed to Better Homes and Gardens Real Estate LLC and used with permission. Better Homes and Gardens Real Estate LLC fully supports the principles of the Fair Housing Act and the Equal Opportunity Act. Listing information is deemed reliable but is not guaranteed accurate.
Each office is independently owned and operated.
Any services or products provided by third parties are not provided by, affiliated with or related to Better Homes and Gardens Real Estate LLC, or its affiliated companies.